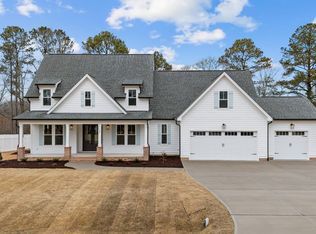
Better than new, and the upgrades are already done. This less-than-one-year-old home in Lane Farms has everything new construction skips: appliances, blinds, custom closet systems, a finished patio, and a detached 12x24 garage/shed. Move in without the to-do list. At 3,248 square feet, 4 bedrooms, 3 bathrooms and 3 car garage, the layout is open and functional with warm LVP flooring and natural light throughout. The kitchen has a large island, ample cabinetry, and modern appliances, the kind of space people actually gather in, plus a separate dining room for larger meals. The primary suite and laundry are both on the main floor, with a walk-in custom closet system and ensuite bath. A second bedroom and full bathroom with walk-in shower round out the main level, ideal for guests or multigenerational living. Upstairs you'll find two additional bedrooms, both with walk in closets, and a bonus room that works equally well as a home office or playroom. Outside, you're on over half an acre with concrete patio already poured, rare for the area and ready from day one. The garage floor is epoxied and ready for new owners. The home also has two unfinished areas totaling 1,127 square feet. Use as storage now, expansion potential later. With a fully sealed crawlspace for added efficiency, a generous layout, and all the upgrades already in place, this home offers the perfect blend of charm, function, and convenience, without the wait of new construction. *Refrigerator & Washer + Dryer to convey. *Backyard Ring Camera Convey. *TV in living room to convey If you've been watching new construction and waiting for the finished version, this is it. You're only 15 minutes from both downtown Holly Springs AND downtown Fuquay Varina! Major grocery stores like Walmart and Harris Teeter are also only 15 minutes! The preferred lender is offering qualified buyers up to $5,000 toward closing costs. Contact listing agent for more information.
For sale
$865,000
90 Lane Farms Way, Holly Springs, NC 27540
4beds
3,248sqft
Single Family Residence
Built in 2025
0.65 Acres Lot
$857,600 Zestimate®
$266/sqft
$67/mo HOA
What's special
Modern appliancesNatural light throughoutFinished patioWarm lvp flooringBackyard ring camera conveyEnsuite bathWalk-in custom closet system
- 74 days
- 497
- 31
Zillow last checked:
Listing updated:
Listed by:
Marie Elizabeth Logue 352-585-5259,
eXp Realty, LLC - C
Source: Doorify MLS,MLS#: 10176200
Facts & features
Interior
Bedrooms & bathrooms
- Bedrooms: 4
- Bathrooms: 3
- Full bathrooms: 3
- Main level bathrooms: 2
- Main level bedrooms: 2
Primary bedroom
- Level: Main
- Area: 238 Square Feet
- Dimensions: 14.0 x 17.0
Bedroom 2
- Level: Main
- Area: 165.1 Square Feet
- Dimensions: 12.7 x 13.0
Bedroom 3
- Level: Second
- Area: 213.2 Square Feet
- Dimensions: 13.0 x 16.4
Bedroom 4
- Level: Second
- Area: 165.3 Square Feet
- Dimensions: 11.4 x 14.5
Bonus room
- Level: Second
- Area: 360.39 Square Feet
- Dimensions: 12.3 x 29.3
Dining room
- Level: Main
- Area: 187 Square Feet
- Dimensions: 11.0 x 17.0
Kitchen
- Level: Main
- Area: 228 Square Feet
- Dimensions: 12.0 x 19.0
Living room
- Level: Main
- Area: 418 Square Feet
- Dimensions: 19.0 x 22.0
Other
- Level: Main
Heating
- Heat Pump, None
Cooling
- Central Air
Appliances
- Included: Bar Fridge, Built-In Electric Oven, Cooktop, Dishwasher, Gas Water Heater, Microwave, Refrigerator, Tankless Water Heater, Wine Cooler, Washer/Dryer
- Laundry: Electric Dryer Hookup, Laundry Room, Main Level, Washer Hookup
Features
- Bar, Built-in Features, Bookcases, Ceiling Fan(s), Kitchen Island, Open Floorplan, Pantry, Stone Counters, Walk-In Closet(s), Walk-In Shower, Water Closet
- Flooring: Carpet, Luxury Vinyl
- Doors: Sliding Doors
- Windows: Blinds
- Number of fireplaces: 1
- Fireplace features: Living Room, Propane
Interior area
- Total structure area: 3,248
- Total interior livable area: 3,248 sqft
- Finished area above ground: 3,248
- Finished area below ground: 0
Property
Parking
- Total spaces: 3
- Parking features: Driveway, Garage Faces Front
- Garage spaces: 3
- Has uncovered spaces: Yes
Features
- Levels: Two
- Stories: 2
- Patio & porch: Patio, Porch
Lot
- Size: 0.65 Acres
- Features: Back Yard
Details
- Additional structures: Shed(s)
- Parcel number: 050635 0089 19
- Zoning: RA-30
- Special conditions: Standard
Construction
Type & style
- Home type: SingleFamily
- Architectural style: Farmhouse,Traditional
- Property subtype: Single Family Residence
Materials
- Fiber Cement
- Foundation: Brick/Mortar
- Roof: Architectural Shingle
Condition
- New construction: No
- Year built: 2025
Details
- Builder name: Stephenson Builders
Utilities & green energy
- Sewer: Septic Tank
- Water: Public
Community & HOA
Community
- Security: Prewired
- Subdivision: Lane Farms
HOA
- Has HOA: Yes
- Services included: Maintenance Grounds
- HOA fee: $800 annually
- HOA name: Lane Farms HOA
- HOA phone: 919-730-7802
Location
- Region: Holly Springs
Financial & listing details
- Price per square foot: $266/sqft
- Tax assessed value: $812,979
- Annual tax amount: $372
- Date on market: 6/25/2026
- Listing agreement: Exclusive Right To Sell
- Listing terms: Cash,Conventional,FHA,VA Loan
Estimated market value
$857,600
$815,000 - $900,000
$2,735/mo
Price history
| Date | Event | Price |
|---|---|---|
| 6/25/2026 | Listed for sale | $865,000+6.1%$266/sqft |
Source:  Doorify MLS #10176200 Report a problem Doorify MLS #10176200 Report a problem | ||
| 7/16/2025 | Sold | $814,900$251/sqft |
Source: Doorify MLS #10102475 Report a problem | ||
| 6/23/2025 | Pending sale | $814,900$251/sqft |
Source: Doorify MLS #10102475 Report a problem | ||
| 6/12/2025 | Listed for sale | $814,900$251/sqft |
Source: Doorify MLS #10102475 Report a problem | ||
Public tax history
| Year | Property taxes | Tax assessment |
|---|---|---|
| 2025 | $76 | $794,244 +1330.8% |
| 2024 | $76 | $55,510 |
| 2023 | $76 | $55,510 |
Find assessor info on the county website
Monthly payment
Est. payment
Payment breakdown
Explore the cost of this home by adjusting the details. Changes won't be saved.Climate risks
Neighborhood: 27540
Nearby schools
Schools provided by the listing agent
- Elementary: Harnett - Northwest Harnett Elementary
- Middle: Harnett - Harnett Central Middle
- High: Harnett - Harnett Central High
Source: Doorify MLS. This data may not be complete. We recommend contacting the local school district to confirm school assignments for this home.


Similar homes
- $635,5004 bd3 ba2.9k sqft6728 Fawn Hoof Trl, Holly Springs, NC 27540For Sale
 MLS ID #10190269, Linda Trevor. Doorify MLS
 - $750,0004 bd3 ba4k sqft6716 Stepherly Way, Holly Springs, NC 27540For Sale
 MLS ID #10183409, Michelle Lynn Stephenson. Doorify MLS
 - $739,0004 bd4 ba3.5k sqft5124 Bartizan Dr, Holly Springs, NC 27540For Sale
 MLS ID #10173907, Angelina Corroo. Doorify MLS
 - $769,9995 bd5 ba3.8k sqft104 Evans Crest Ln, Holly Springs, NC 27540For Sale
 MLS ID #10173962, Tania Tinsley Little. Doorify MLS
 - $650,0004 bd3 ba2.6k sqft121 Cahors Trl, Holly Springs, NC 27540For SaleMLS ID #10183614, Nina Golden. Doorify MLS
- $699,0004 bd5 ba3k sqft1849 Oakridge Duncan Rd, Fuquay Varina, NC 27526New ConstructionMLS ID #10187530, Anna Powell. Doorify MLS
- $620,0004 bd4 ba2.3k sqft312 Faxton Way, Holly Springs, NC 27540For SaleMLS ID #10190483, Edna Sexton. Doorify MLS
- $720,0005 bd4 ba3.6k sqft129 Cassada Ct, Holly Springs, NC 27540For SaleMLS ID #10189128, Tonya Schmuckie. Doorify MLS
- $725,0005 bd4 ba3.6k sqft409 Barley Mill Rd, Holly Springs, NC 27540For SaleMLS ID #10181167, Stu Barnes. Doorify MLS
- $725,0005 bd4 ba3.3k sqft300 Silver Bluff St, Holly Springs, NC 27540For SaleMLS ID #10176719, Melissa Schambs. Doorify MLS
- $500,0004 bd3 ba3k sqft112 Smith Rock Dr, Holly Springs, NC 27540For SaleMLS ID #10189864, Kim Mann. Doorify MLS
- $1,125,0005 bd4 ba3.6k sqft205 Congleton Way, Holly Springs, NC 27540For SaleMLS ID #10182108, Shaun Smith. Doorify MLS
- $650,0004 bd3 ba3k sqft213 Sage Oak Ln, Holly Springs, NC 27540For SaleMLS ID #10180133, Jenn Cole. Doorify MLS
- $950,0004 bd5 ba3.4k sqft613 White Oak Pond Rd, Apex, NC 27523For SaleMLS ID #10191048, Neha Avasthi. Doorify MLS
- $899,9994 bd4 ba2.7k sqft5600 Merion Station Dr, Apex, NC 27539For SaleMLS ID #10182070, Nicholas Giuggio. Doorify MLS
- $524,9003 bd3 ba2.4k sqft105 Owl Creek Ct, Holly Springs, NC 27540For SaleMLS ID #10188825, Allison Ili Ibrahim. Doorify MLS
- $479,9994 bd4 ba2.6k sqft112 Tyler Gate Ln, Holly Springs, NC 27540For SaleMLS ID #10173095, Brelyn Guyer. Doorify MLS
- $585,0003 bd3 ba2.4k sqft6500 Berry Meadow Ct, Fuquay Varina, NC 27526For SaleMLS ID #10183222, K.C. McLaughlin. Doorify MLS
- $680,0004 bd3 ba3k sqft318 Lambert Ln, Fuquay Varina, NC 27526For SaleMLS ID #10181607, Robert Wareham. Doorify MLS
- $499,0004 bd4 ba2.6k sqft47 Wood Spring Ct, Fuquay Varina, NC 27526For SaleMLS ID #10178623, Leanna Ashley. Doorify MLS
