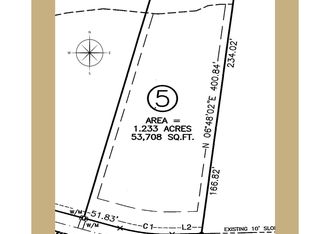
One of just three lots available in the beautiful and intimate Beechwood Subdivision, this gorgeous wooded homesite offers approximately 1.233 acres of privacy and natural beauty, the perfect canvas for your dream home. Located at Lot 5, 80 Beechwood Way, the property sits in a tranquil, tree-lined setting while remaining conveniently close to the amenities of a growing area. The lot is not located in a floodplain and offers generous space for a custom home surrounded by nature. Our preferred builder has selected a stunning home plan perfectly suited to this site, featuring four bedrooms, two on each floor, offering a flexible and versatile layout for a variety of lifestyles. An oversized garage with an additional third-car bay provides exceptional storage, while unfinished attic space offers even more room to store. Every bedroom features a dedicated full bathroom, with two bathrooms also offering convenient hallway access, thoughtfully designed for both comfort and functionality. If you have been searching for a quiet, wooded homesite in a charming community that balances privacy with future growth potential, this is an opportunity you won't want to miss.
New construction
$1,200,000
80 Beechwood Way, Holly Springs, NC 27540
4beds
3,607sqft
:
Get pre-qualified$6,831/mo
Single Family Residence, Residential
Built in 2026
1.23 Acres Lot
$1,171,900 Zestimate®
$333/sqft
$-- HOA
What's special
Tranquil tree-lined settingFlexible and versatile layoutFour bedrooms
- 114 days |
- 241 |
- 10 |
Zillow last checked:
Listing updated:
Listed by:
Paulina Bohorquez 919-985-9416,
Keller Williams Realty,
RRemida Shkoza 919-428-4820,
SERHANT North Carolina LLC
Source: Doorify MLS,MLS#: 10158677
Facts & features
Interior
Bedrooms & bathrooms
- Bedrooms: 4
- Bathrooms: 5
- Full bathrooms: 4
- 1/2 bathrooms: 1
Heating
- Central, Electric
Cooling
- Central Air, Electric
Appliances
- Laundry: Laundry Room, Main Level
Features
- Walk-In Closet(s), Water Closet
- Flooring: Carpet, Ceramic Tile, Vinyl, Tile
- Basement: Other
Interior area
- Total structure area: 3,607
- Total interior livable area: 3,607 sqft
- Finished area above ground: 3,607
- Finished area below ground: 0
Property
Parking
- Total spaces: 7
- Parking features: Garage - Attached, Open
- Attached garage spaces: 3
- Uncovered spaces: 4
Features
- Levels: Two
- Stories: 2
- Exterior features: Other
- Fencing: Other
- Has view: Yes
Lot
- Size: 1.23 Acres
- Dimensions: 110.35 x 400.84 x 51.83 x 72.09 x 31.24 x 382.23 x
- Features: Hardwood Trees, Wooded
Details
- Parcel number: 296355
- Zoning: ra-40
- Special conditions: Standard
Construction
Type & style
- Home type: SingleFamily
- Architectural style: Transitional
- Property subtype: Single Family Residence, Residential
Materials
- Brick, Stone
- Roof: Asphalt
Condition
- New construction: Yes
- Year built: 2026
- Major remodel year: 2026
Details
- Builder name: Prewitt-Douglas Custom Homes
Utilities & green energy
- Sewer: Septic Tank
- Water: Public
- Utilities for property: Electricity Available, Septic Available, Water Available, Other
Community & HOA
Community
- Subdivision: Beechwood
HOA
- Has HOA: No
Location
- Region: Holly Springs
Financial & listing details
- Price per square foot: $333/sqft
- Annual tax amount: $5,264
- Date on market: 4/9/2026
- Road surface type: Gravel, Other
Estimated market value
$1,171,900
$1.11M - $1.23M
$3,078/mo
Price history
| Date | Event | Price |
|---|---|---|
| 4/9/2026 | Listed for sale | $1,200,000$333/sqft |
Source:  Doorify MLS #10158677 Report a problem Doorify MLS #10158677 Report a problem | ||
Public tax history
Tax history is unavailable.
Monthly payment
Est. payment
Payment breakdown
Explore the cost of this home by adjusting the details. Changes won't be saved.Climate risks
Neighborhood: 27540
Nearby schools
GreatSchools rating
- 6/10Northwest Harnett ElementaryGrades: PK-5Distance: 3.2 mi
- 3/10Harnett Central MiddleGrades: 6-8Distance: 8.5 mi
- 4/10Harnett Central HighGrades: 9-12Distance: 8.7 mi
Schools provided by the listing agent
- Elementary: Harnett - Northwest Harnett Elementary
- Middle: Harnett - Harnett Central Middle
- High: Harnett - Harnett Central High
Source: Doorify MLS. This data may not be complete. We recommend contacting the local school district to confirm school assignments for this home.
- $212,0001.23 Acres80 Beechwood Way LOT 5, Holly Springs, NC 27540Lot/Land
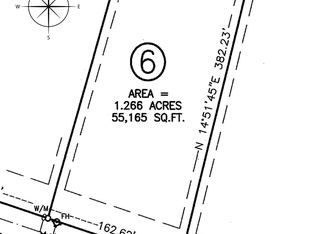
- $212,0001.27 Acres112 Beechwood Way LOT 6, Holly Springs, NC 27540Lot/Land
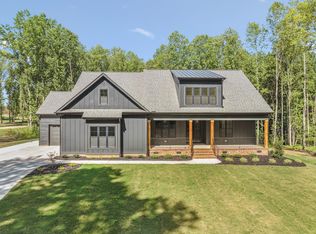
- $885,0004 bd5 ba4k sqft93 Wade Stephenson Rd, Holly Springs, NC 27540Sold
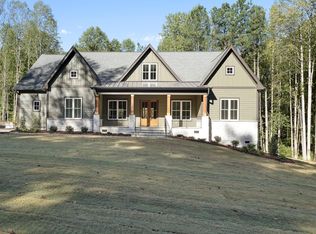
- $869,0004 bd5 ba3.6k sqft125 Wade Stephenson Rd, Holly Springs, NC 27540Sold
- $705,500-- bd-- ba2.7k sqft45 Wade Stephenson Rd, Holly Springs, NC 27540Off Market
- $212,0001.01 Acres174 Beechwood Way LOT 8, Holly Springs, NC 27540Lot/Land
- $582,5003 bd2 ba1.9k sqft52 Wade Stephenson Rd, Fuquay Varina, NC 27540Sold
- $686,3003 bd4 ba2.8k sqft4781 Cokesbury Rd, Fuquay Varina, NC 27526Off Market
A local agent can set up tours, give advice and negotiate with sellers.
Similar homes
- $1,195,0004 bd4 ba3.6k sqft3829 Cobbler View Way, Fuquay Varina, NC 27526New Construction

 MLS ID #10181541, Kenneth Ray Godwin. Doorify MLS
 - $1,225,0004 bd4 ba3.1k sqft440 Dunton St, Holly Springs, NC 27540For Sale
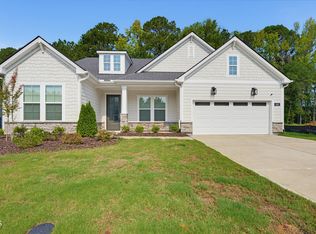 MLS ID #10182327, Stephanie Beltrone. Doorify MLS
 - $1,199,0005 bd6 ba4.8k sqft6428 Granary Farm Ln #34, Fuquay Varina, NC 27526New Construction
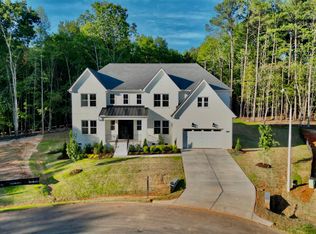 Doorify MLS
 - $1,200,0005 bd5 ba4.2k sqft93 Wilcrest Dr, Fuquay Varina, NC 27526New Construction
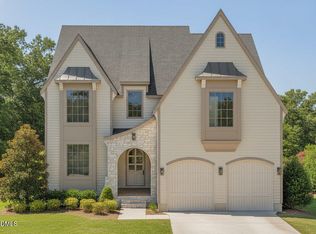 MLS ID #10176996, Amy Rogers. Doorify MLS
 - $1,150,0004 bd5 ba3.7k sqft1800 Phelps West Rd, Fuquay Varina, NC 27526New ConstructionMLS ID #10121146, Kenneth Ray Godwin. Doorify MLS
- $1,348,0004 bd5 ba4.1k sqft3813 Bengal Stripe Way #4, Fuquay Varina, NC 27526New ConstructionMLS ID #10154595, Gerry Moreno. Doorify MLS
- $850,0004 bd4 ba3.2k sqft551 Lambert Ln, Fuquay Varina, NC 27526New ConstructionMLS ID #10183849, Krista Abshure. Doorify MLS
- from $972,9954 bd4 ba4.2k sqftStoneridge Plan, Longleaf Crest, Holly Springs, NC 27540New ConstructionToll Brothers Inc.
- $1,375,0004 bd5 ba4.4k sqft331 Meadow Walk Dr, Fuquay Varina, NC 27526New ConstructionMLS ID #10110334, Jim Allen. Doorify MLS
- $1,395,0004 bd6 ba4.6k sqft3805 Bengal Stripe Way #2, Fuquay Varina, NC 27526New ConstructionMLS ID #10154572, Gerry Moreno. Doorify MLS
- $1,173,0005 bd5 ba3.9k sqft3809 Bengal Stripe Way, Fuquay Varina, NC 27526New ConstructionToll Brothers Inc.
- from $950,9955 bd5 ba3.9k sqftAshdale Plan, Longleaf Crest, Holly Springs, NC 27540New ConstructionToll Brothers Inc.
- $661,0004 bd3 ba2.7k sqft6645 River Rd, Fuquay Varina, NC 27526New ConstructionMLS ID #764781, REBEKAH EDENS, RBR REALTY LLC. LPRMLS
- $999,9004 bd3 ba3.1k sqft305 Grigsby Ave, Holly Springs, NC 27540New ConstructionMLS ID #10173361, Jason Paul Brown. Doorify MLS
- $1,400,0005 bd6 ba4.6k sqft6600 Sunset Lake Rd, Fuquay Varina, NC 27526New ConstructionMLS ID #10182332, Amy Rogers. Doorify MLS
- from $1,100,9955 bd6 ba5.1k sqftKendrick Plan, Longleaf Crest, Holly Springs, NC 27540New ConstructionToll Brothers Inc.
- from $1,012,9955 bd6 ba4.5k sqftRosella Plan, Longleaf Crest, Holly Springs, NC 27540New ConstructionToll Brothers Inc.
- from $1,022,9954 bd4 ba4.7k sqftHalstead Plan, Longleaf Crest, Holly Springs, NC 27540New ConstructionToll Brothers Inc.
- from $1,084,9955 bd6 ba5.1k sqftKendrick Plan, Vintage Grove, Fuquay Varina, NC 27526New ConstructionToll Brothers Inc.
- $644,0003 bd3 ba2.6k sqft6625 River Rd, Fuquay Varina, NC 27526New ConstructionMLS ID #763773, REBEKAH EDENS, RBR REALTY LLC. LPRMLS
