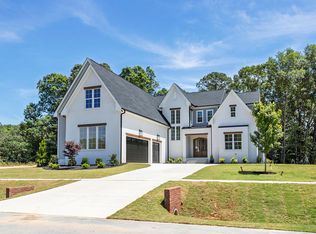
The Rosella Transitional offers a perfect blend of style and functionality with a welcoming foyer and thoughtfully designed layout. A private office replaces the flex room, providing an ideal work-from-home space. The spacious great room features a cozy fireplace and flows seamlessly into the casual dining area and a chef-inspired kitchen with a large island, ample cabinetry, and a convenient prep kitchen. The primary suite serves as a relaxing retreat with its own fireplace, a generous walk-in closet, and a luxurious bath with dual vanities, soaking tub, and separate shower. Secondary bedrooms offer comfort and privacy, while a three-car garage adds extra convenience and storage. Located in the desirable Vintage Grove community in Fuquay-Varina, residents enjoy close proximity to local shops, dining, parks, and easy access to major commuting routes.
New construction
Price increase: $5K (5/8)
$1,395,000
3805 Bengal Stripe Way #2, Fuquay Varina, NC 27526
4beds
4,627sqft
:
Get pre-qualified$8,103/mo
Single Family Residence, Residential
Built in 2026
0.7 Acres Lot
$-- Zestimate®
$301/sqft
$75/mo HOA
What's special
- 132 days |
- 39 |
- 0 |
Zillow last checked:
Listing updated:
Listed by:
Gerry Moreno 949-773-5289,
Toll Brothers, Inc.,
Debbie Behnke 919-225-4283,
Toll Brothers, Inc.
Source: Doorify MLS,MLS#: 10154572
Facts & features
Interior
Bedrooms & bathrooms
- Bedrooms: 4
- Bathrooms: 6
- Full bathrooms: 5
- 1/2 bathrooms: 1
Heating
- Central, Forced Air, Propane
Cooling
- Central Air, Dual, Electric, Heat Pump
Appliances
- Included: Built-In Electric Oven, Dishwasher, Gas Cooktop, Gas Water Heater
Features
- Flooring: Carpet, Hardwood, Tile
- Number of fireplaces: 2
- Fireplace features: Gas, Great Room
Interior area
- Total structure area: 4,627
- Total interior livable area: 4,627 sqft
- Finished area above ground: 4,627
- Finished area below ground: 0
Property
Parking
- Total spaces: 3
- Parking features: Garage - Attached
- Attached garage spaces: 3
Features
- Levels: Two
- Stories: 2
- Has view: Yes
Lot
- Size: 0.7 Acres
Details
- Parcel number: 0646075263
- Special conditions: Standard
Construction
Type & style
- Home type: SingleFamily
- Architectural style: Transitional
- Property subtype: Single Family Residence, Residential
Materials
- Brick Veneer, Fiber Cement, HardiPlank Type
- Foundation: Raised
- Roof: Shingle
Condition
- New construction: Yes
- Year built: 2026
- Major remodel year: 2026
Details
- Builder name: Toll Brothers
Utilities & green energy
- Sewer: Septic Tank
- Water: Public
- Utilities for property: Natural Gas Not Available, Septic Connected, Propane
Community & HOA
Community
- Features: Street Lights
- Subdivision: Vintage Grove
HOA
- Has HOA: Yes
- Services included: Maintenance Grounds
- HOA fee: $75 monthly
Location
- Region: Fuquay Varina
Financial & listing details
- Price per square foot: $301/sqft
- Annual tax amount: $7,228
- Date on market: 3/21/2026
Estimated market value
Not available
Estimated sales range
Not available
$4,353/mo
Price history
| Date | Event | Price |
|---|---|---|
| 5/8/2026 | Price change | $1,395,000+0.4%$301/sqft |
Source:  Doorify MLS #10154572 Report a problem Doorify MLS #10154572 Report a problem | ||
| 3/21/2026 | Listed for sale | $1,390,000$300/sqft |
Source: Doorify MLS #10154572 Report a problem | ||
Public tax history
Tax history is unavailable.
Monthly payment
Est. payment
Payment breakdown
Explore the cost of this home by adjusting the details. Changes won't be saved.Climate risks
Neighborhood: 27526
Nearby schools
GreatSchools rating
- 9/10Buckhorn Creek ElementaryGrades: PK-5Distance: 2.6 mi
- 6/10Fuquay-Varina MiddleGrades: 6-8Distance: 3.7 mi
- 6/10Fuquay-Varina HighGrades: 9-12Distance: 3.9 mi
Schools provided by the listing agent
- Elementary: Wake - Buckhorn Creek Elementary
- Middle: Wake - Holly Grove Middle School
- High: Wake - Fuquay Varina High
Source: Doorify MLS. This data may not be complete. We recommend contacting the local school district to confirm school assignments for this home.
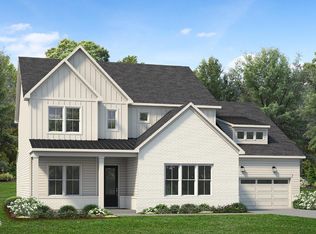
- $1,173,0004 bd6 ba3.9k sqft3809 Bengal Stripe Way #3, Fuquay Varina, NC 27526New Construction
- from $964,9954 bd4 ba4.2k sqftStoneridge Plan, Vintage Grove, Fuquay Varina, NC 27526New Construction

- from $1,010,9954 bd4 ba4.7k sqftHalstead Plan, Vintage Grove, Fuquay Varina, NC 27526New Construction
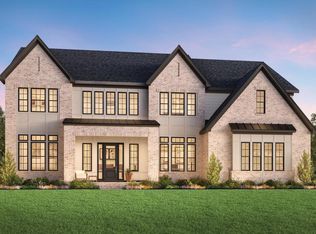
- from $1,002,9955 bd6 ba4.5k sqftRosella Plan, Vintage Grove, Fuquay Varina, NC 27526New Construction
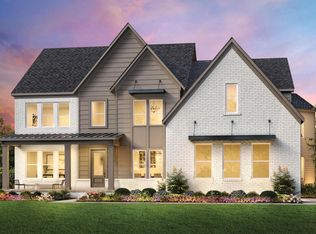
- from $954,9954 bd4 ba4k sqftDunmore Plan, Vintage Grove, Fuquay Varina, NC 27526New Construction
- from $908,9955 bd5 ba3.9k sqftNora II Plan, Vintage Grove, Fuquay Varina, NC 27526New Construction
- from $1,084,9955 bd6 ba5.1k sqftKendrick Plan, Vintage Grove, Fuquay Varina, NC 27526New Construction
- from $940,9955 bd5 ba3.9k sqftAshdale Plan, Vintage Grove, Fuquay Varina, NC 27526New Construction
A local agent can set up tours, give advice and negotiate with sellers.
Similar homes
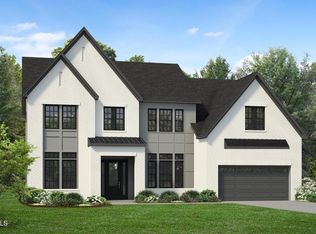
- $1,348,0004 bd5 ba4.1k sqft3813 Bengal Stripe Way #4, Fuquay Varina, NC 27526New Construction
 MLS ID #10154595, Gerry Moreno. Doorify MLS
 - $1,285,0004 bd5 ba4.2k sqftTriple A Homes, Fuquay Varina, NC 27526New Construction
 MLS ID #10178456, Laurel Jawny. Doorify MLS
 - $1,400,0005 bd6 ba4.6k sqft6600 Sunset Lake Rd, Fuquay Varina, NC 27526New Construction
 MLS ID #10182332, Amy Rogers. Doorify MLS
 - from $1,084,9955 bd6 ba5.1k sqftKendrick Plan, Vintage Grove, Fuquay Varina, NC 27526New Construction
 Toll Brothers Inc.
 - from $1,010,9954 bd4 ba4.7k sqftHalstead Plan, Vintage Grove, Fuquay Varina, NC 27526New ConstructionToll Brothers Inc.
- from $1,002,9955 bd6 ba4.5k sqftRosella Plan, Vintage Grove, Fuquay Varina, NC 27526New ConstructionToll Brothers Inc.
- $1,173,0005 bd5 ba3.9k sqft3809 Bengal Stripe Way, Fuquay Varina, NC 27526New ConstructionToll Brothers Inc.
- $1,150,0004 bd5 ba3.7k sqft1800 Phelps West Rd, Fuquay Varina, NC 27526New ConstructionMLS ID #10121146, Kenneth Ray Godwin. Doorify MLS
- from $954,9954 bd4 ba4k sqftDunmore Plan, Vintage Grove, Fuquay Varina, NC 27526New ConstructionToll Brothers Inc.
- from $940,9955 bd5 ba3.9k sqftAshdale Plan, Vintage Grove, Fuquay Varina, NC 27526New ConstructionToll Brothers Inc.
- from $964,9954 bd4 ba4.2k sqftStoneridge Plan, Vintage Grove, Fuquay Varina, NC 27526New ConstructionToll Brothers Inc.
- from $1,070,9955 bd6 ba5.1k sqftKendrick Plan, Longleaf Meadow, Fuquay Varina, NC 27526New ConstructionToll Brothers Inc.
- from $982,9955 bd6 ba4.5k sqftRosella Plan, Longleaf Meadow, Fuquay Varina, NC 27526New ConstructionToll Brothers Inc.
- from $992,9954 bd4 ba4.7k sqftHalstead Plan, Longleaf Meadow, Fuquay Varina, NC 27526New ConstructionToll Brothers Inc.
- $1,200,0004 bd5 ba3.6k sqft80 Beechwood Way, Holly Springs, NC 27540New ConstructionMLS ID #10158677, Paulina Bohorquez. Doorify MLS
- from $952,9954 bd4 ba4.2k sqftStoneridge Plan, Longleaf Meadow, Fuquay Varina, NC 27526New ConstructionToll Brothers Inc.
- from $908,9955 bd5 ba3.9k sqftNora II Plan, Vintage Grove, Fuquay Varina, NC 27526New ConstructionToll Brothers Inc.
- from $930,9955 bd5 ba3.9k sqftAshdale Plan, Longleaf Meadow, Fuquay Varina, NC 27526New ConstructionToll Brothers Inc.
- from $942,9954 bd4 ba4k sqftDunmore Plan, Longleaf Meadow, Fuquay Varina, NC 27526New ConstructionToll Brothers Inc.
- $1,499,9005 bd4 ba5.3k sqft301 Addison Pond Dr, Holly Springs, NC 27540For SaleMLS ID #10179133, Tina Caul. Doorify MLS
