Blair D- 3-story home on a slab foundation with over 3,700 sq ft, featuring 5 bedrooms and 5.5 bath right next to the amenity! This spacious floor plan includes a gourmet kitchen with gas cooktop, double ovens, oversized island, and walk-in pantry. The first floor offers a guest suite with full bath, private study, and screened porch. Upstairs, enjoy a large loft and an elegant owner's suite with tile shower, vessel tub, and dual vanities. Located in Retreat at Friendship, just 2.5 miles from I-540 with convenient access across the Triangle. Apex Friendship Elementary, Middle, and High Schools are adjacent to the community.
New construction
$846,480
2305 Englemann Dr Lot 144, Apex, NC 27502
5beds
3,723sqft
:
Get pre-qualified$5,145/mo
Single Family Residence, Residential
Built in 2026
6,969 Square Feet Lot
$837,700 Zestimate®
$227/sqft
$105/mo HOA
What's special
Large loftGourmet kitchenTile showerVessel tubOversized islandScreened porchGas cooktop
- 55 days |
- 95 |
- 3 |
Zillow last checked:
Listing updated:
Listed by:
Sam Cobble 919-434-4379,
M/I Homes of Raleigh LLC,
Jeannette Gordon 352-342-3818,
M/I Homes of Raleigh LLC
Source: Doorify MLS,MLS#: 10172510
Facts & features
Interior
Bedrooms & bathrooms
- Bedrooms: 5
- Bathrooms: 6
- Full bathrooms: 5
- 1/2 bathrooms: 1
Heating
- Forced Air, Natural Gas
Cooling
- Central Air, Zoned
Appliances
- Included: Convection Oven, Cooktop, Dishwasher, Disposal, Double Oven, ENERGY STAR Qualified Appliances, Gas Cooktop, Gas Water Heater, Microwave, Plumbed For Ice Maker, Range Hood, Oven
- Laundry: Laundry Room, Sink, Upper Level
Features
- Bathtub/Shower Combination, Double Vanity, Dual Closets, Entrance Foyer, Kitchen Island, Open Floorplan, Pantry, Quartz Counters, Smart Thermostat, Smooth Ceilings, Walk-In Closet(s), Walk-In Shower, Water Closet
- Flooring: Carpet, Vinyl, Tile
- Doors: French Doors
- Number of fireplaces: 1
- Fireplace features: Family Room, Gas Log
- Common walls with other units/homes: No Common Walls
Interior area
- Total structure area: 3,723
- Total interior livable area: 3,723 sqft
- Finished area above ground: 3,723
- Finished area below ground: 0
Property
Parking
- Total spaces: 4
- Parking features: Concrete, Driveway, Garage, Garage Door Opener, Garage Faces Front
- Attached garage spaces: 2
Features
- Levels: Three Or More
- Stories: 3
- Patio & porch: Front Porch, Rear Porch, Screened
- Exterior features: Rain Gutters, Smart Lock(s)
- Pool features: Community
- Has view: Yes
Lot
- Size: 6,969 Square Feet
- Features: Back Yard
Details
- Parcel number: lot 144
- Special conditions: Standard
Construction
Type & style
- Home type: SingleFamily
- Architectural style: Craftsman
- Property subtype: Single Family Residence, Residential
Materials
- Cement Siding, HardiPlank Type, Low VOC Paint/Sealant/Varnish
- Foundation: Slab
- Roof: Shingle
Condition
- New construction: Yes
- Year built: 2026
- Major remodel year: 2026
Details
- Builder name: M/I Homes
Utilities & green energy
- Sewer: Public Sewer
- Water: Public
Community & HOA
Community
- Features: Curbs, Playground, Pool, Sidewalks, Street Lights
- Subdivision: Retreat at Friendship
HOA
- Has HOA: Yes
- Amenities included: Maintenance Grounds, Picnic Area, Playground, Pool
- Services included: None
- HOA fee: $105 monthly
Location
- Region: Apex
Financial & listing details
- Price per square foot: $227/sqft
- Date on market: 6/7/2026
Estimated market value
$837,700
$796,000 - $880,000
$3,815/mo
Price history
| Date | Event | Price |
|---|---|---|
| 6/7/2026 | Listed for sale | $846,480$227/sqft |
Source:  Doorify MLS #10172510 Report a problem Doorify MLS #10172510 Report a problem | ||
Public tax history
Tax history is unavailable.
Monthly payment
Est. payment
Payment breakdown
Explore the cost of this home by adjusting the details. Changes won't be saved.Climate risks
Neighborhood: 27502
Nearby schools
GreatSchools rating
- 8/10Apex Friendship ElementaryGrades: PK-5Distance: 1 mi
- 10/10Apex Friendship MiddleGrades: 6-8Distance: 1.4 mi
- 9/10Apex Friendship HighGrades: 9-12Distance: 1.3 mi
Schools provided by the listing agent
- Elementary: Wake - Apex Friendship Elementary
- Middle: Wake - Apex Friendship Middle
- High: Wake - Apex Friendship High
Source: Doorify MLS. This data may not be complete. We recommend contacting the local school district to confirm school assignments for this home.
- $708,2504 bd3 ba2.7k sqft2309 Englemann Dr LOT 143, Apex, NC 27562Pending
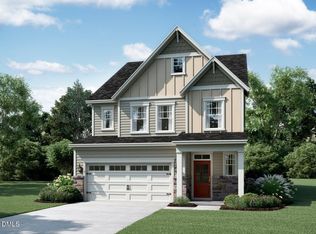
- $846,4805 bd6 ba3.7k sqft2305 Englemann Dr, Apex, NC 27502New Construction

- $791,6304 bd4 ba2.9k sqft2304 Englemann Dr, Apex, NC 27502New Construction
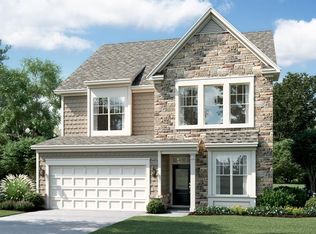
- $661,7104 bd3 ba2.3k sqft2449 Englemann Dr #142, Apex, NC 27502Pending
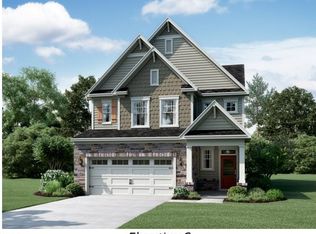
- $854,5606 bd5 ba3.8k sqft2300 Englemann Dr, Apex, NC 27502New Construction
- $697,1004 bd3 ba2.7k sqft2309 Englemann Dr, Apex, NC 27502Off Market
- $741,0004 bd3 ba2.5k sqft2317 Field Poppy LOT 12, Apex, NC 27502Sold
- $771,3705 bd5 ba2.8k sqft2312 Englemann Dr, Apex, NC 27502New Construction
A local agent can set up tours, give advice and negotiate with sellers.
Similar homes
- $960,1006 bd6 ba4.2k sqft2336 Englemann Dr Lot 96, Apex, NC 27502New Construction
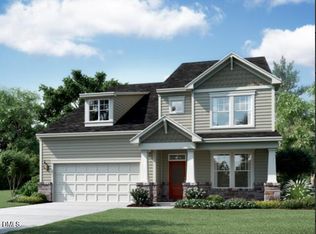
 MLS ID #10160617, Jake Jablonski. Doorify MLS
 - $699,0504 bd3 ba2.5k sqft2341 Englemann Dr Lot 136, Apex, NC 27502New Construction
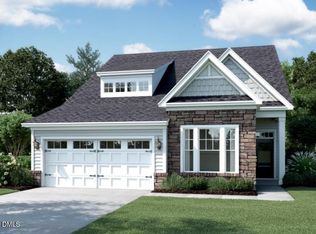 MLS ID #10154260, Alison Hicks. Doorify MLS
 - $788,7704 bd4 ba2.9k sqft2453 Picual Way Lot 8, New Hill, NC 27562New Construction
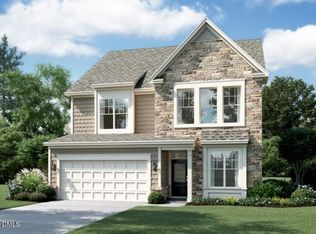 MLS ID #10164342, Alison Hicks. Doorify MLS
 - $774,9004 bd4 ba3.3k sqft2488 Vetrina Way, Apex, NC 27502New Construction
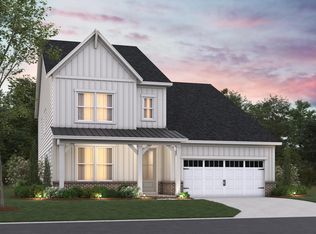 Doorify MLS
 - $774,9004 bd4 ba3.2k sqft2473 Vetrina Way, Apex, NC 27502New ConstructionDoorify MLS
- $677,5604 bd3 ba2.3k sqft2449 Picual Way #9, New Hill, NC 27562New ConstructionMLS ID #10164341, Sam Cobble. Doorify MLS
- $834,9243 bd3 ba2.8k sqft812 Heathered Farm Way, Cary, NC 27523New ConstructionDoorify MLS
- $555,3954 bd3 ba2.1k sqft3147 Mission Olive Pl #301, New Hill, NC 27562New ConstructionMLS ID #10178170, Monica Wilson. Doorify MLS
- $426,9303 bd3 ba1.9k sqft3119 Cathedral Comb Dr #270, Apex, NC 27502New ConstructionMLS ID #10178153, Monica Wilson. Doorify MLS
- $438,6653 bd3 ba1.8k sqft3121 Cathedral Comb Dr #275, Apex, NC 27502New ConstructionMLS ID #10178154, Monica Wilson. Doorify MLS
- $439,4653 bd3 ba1.9k sqft3107 Cathedral Comb Dr #274, Apex, NC 27502New ConstructionMLS ID #10175072, Monica Wilson. Doorify MLS
- $425,4103 bd3 ba1.8k sqft3121 Cathedral Comb Dr #269, Apex, NC 27502New ConstructionMLS ID #10176130, Monica Wilson. Doorify MLS
- $488,8204 bd4 ba2.2k sqft2277 Bay Minette Sta, Apex, NC 27502New ConstructionDoorify MLS
- $469,3754 bd4 ba2.2k sqftM/I Homes of Raleigh, Apex, NC 27502New ConstructionDoorify MLS
- $474,2254 bd4 ba2.2k sqftM/I Homes of Raleigh, Apex, NC 27502New ConstructionDoorify MLS
- $869,0005 bd4 ba2.8k sqft700 Mildred Oaks Ct, Cary, NC 27519New ConstructionMLS ID #10167546, Christina Valkanoff. Doorify MLS
- $731,0965 bd4 ba3.1k sqft2344 Horton Park Dr, Apex, NC 27539New ConstructionDoorify MLS
- $789,0005 bd3 ba3k sqft749 W Holly Springs Rd, Holly Springs, NC 27540New ConstructionDoorify MLS
- $785,0004 bd3 ba2.9k sqft743 W Holly Springs Rd, Holly Springs, NC 27540New ConstructionDoorify MLS
- $869,0003 bd3 ba2.3k sqft121 Dunton St, Holly Springs, NC 27540New ConstructionDoorify MLS
