The highly desired Lily END UNIT home boasts a grand vaulted ceiling with plentiful natural light, 4 bedrooms including one on the FIRST FLOOR, Move-In Package and a spacious 2-car garage. The open-concept floorplan flows into the huge kitchen and dining area. The beautiful gourmet kitchen gives you a spacious island with seating, gas appliances vented to the outside, and more cabinets than you will ever see in another townhome. The garage entry will take you past a coat closet, pantry, and walk-in laundry room. In addition to all of the great open living areas, the Lily also has a guest bedroom with a full bathroom on the main floor. Travel up the elegant staircase and you will find yourself at the entry to the gorgeous owner's suite. In the owner's bedroom you will find 3 large windows that let in a ton of natural light, 2 spacious closets and lots of room for your king size bed and furniture. In addition to the owner's suite, you will find another secondary bedroom offering a walk-in closet, a large secondary bathroom, and a bright loft that overlooks the main floor. Located on a beautiful homesite that backs to woods! *Photos are representative
New construction
Price cut: $5.2K (7/22)
$555,395
3147 Mission Olive Pl #301, New Hill, NC 27562
4beds
2,176sqft
:
Get pre-qualified$3,506/mo
Townhouse, Residential
Built in 2026
4,356 Square Feet Lot
$551,300 Zestimate®
$255/sqft
$200/mo HOA
What's special
Beautiful gourmet kitchenSpacious island with seatingElegant staircaseLarge secondary bathroomOpen-concept floorplan
- 37 days |
- 47 |
- 1 |
Zillow last checked:
Listing updated:
Listed by:
Monica Wilson 919-475-7570,
M/I Homes of Raleigh LLC
Source: Doorify MLS,MLS#: 10178170
Facts & features
Interior
Bedrooms & bathrooms
- Bedrooms: 4
- Bathrooms: 3
- Full bathrooms: 3
Heating
- Forced Air, Natural Gas
Cooling
- Central Air, Zoned
Appliances
- Included: Built-In Gas Oven, Cooktop, Dishwasher, Disposal, Dryer, ENERGY STAR Qualified Appliances, Gas Cooktop, Gas Oven, Gas Water Heater, Microwave, Range Hood, Refrigerator, Stainless Steel Appliance(s), Tankless Water Heater, Oven, Washer
- Laundry: Inside
Features
- Double Vanity, Eat-in Kitchen, High Ceilings, Kitchen Island, Kitchen/Dining Room Combination, Open Floorplan, Pantry, Quartz Counters, Stone Counters, Tray Ceiling(s), Walk-In Shower, Water Closet
- Flooring: Carpet, Vinyl, Tile
- Windows: Blinds, Screens, Wood Frames
- Has fireplace: No
- Common walls with other units/homes: 1 Common Wall, End Unit
Interior area
- Total structure area: 2,176
- Total interior livable area: 2,176 sqft
- Finished area above ground: 2,176
- Finished area below ground: 0
Property
Parking
- Total spaces: 4
- Parking features: Garage Door Opener, Garage Faces Front
- Attached garage spaces: 2
- Uncovered spaces: 2
Features
- Levels: Two
- Stories: 2
- Patio & porch: Screened
- Exterior features: Private Entrance, Rain Gutters, Smart Light(s), Smart Lock(s)
- Pool features: Community
- Has view: Yes
- View description: Trees/Woods
Lot
- Size: 4,356 Square Feet
Details
- Parcel number: 0720075331
- Special conditions: Standard
Construction
Type & style
- Home type: Townhouse
- Architectural style: Traditional
- Property subtype: Townhouse, Residential
- Attached to another structure: Yes
Materials
- Board & Batten Siding, Cement Siding, HardiPlank Type, Low VOC Paint/Sealant/Varnish, Shake Siding, Stone
- Foundation: Slab
- Roof: Shingle
Condition
- New construction: Yes
- Year built: 2026
- Major remodel year: 2026
Details
- Builder name: M/I Homes
Utilities & green energy
- Sewer: Public Sewer
- Water: Public
- Utilities for property: Cable Available, Electricity Connected, Natural Gas Connected, Sewer Connected, Water Connected, Underground Utilities
Community & HOA
Community
- Features: Curbs, Playground, Pool, Sidewalks, Street Lights
- Subdivision: Retreat at Friendship
HOA
- Has HOA: Yes
- Amenities included: Cabana, Landscaping, Maintenance Grounds, Maintenance Structure, Picnic Area, Pool
- Services included: Maintenance Grounds, Maintenance Structure
- HOA fee: $200 monthly
Location
- Region: New Hill
Financial & listing details
- Price per square foot: $255/sqft
- Date on market: 7/5/2026
- Road surface type: Asphalt
Estimated market value
$551,300
$524,000 - $579,000
$2,427/mo
Price history
| Date | Event | Price |
|---|---|---|
| 7/22/2026 | Price change | $555,395-0.9%$255/sqft |
Source:  Doorify MLS #10178170 Report a problem Doorify MLS #10178170 Report a problem | ||
| 7/5/2026 | Listed for sale | $560,575$258/sqft |
Source: Doorify MLS #10178170 Report a problem | ||
Public tax history
Tax history is unavailable.
Monthly payment
Est. payment
Payment breakdown
Explore the cost of this home by adjusting the details. Changes won't be saved.Climate risks
Neighborhood: 27562
Nearby schools
GreatSchools rating
- 8/10Apex Friendship ElementaryGrades: PK-5Distance: 1 mi
- 10/10Apex Friendship MiddleGrades: 6-8Distance: 1.4 mi
- 9/10Apex Friendship HighGrades: 9-12Distance: 1.3 mi
Schools provided by the listing agent
- Elementary: Wake - Apex Friendship Elementary
- Middle: Wake - Apex Friendship Middle
- High: Wake - Apex Friendship High
Source: Doorify MLS. This data may not be complete. We recommend contacting the local school district to confirm school assignments for this home.
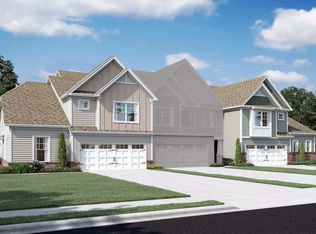
- $564,5754 bd3 ba2.1k sqft3139 Mission Olive Pl, New Hill, NC 27562New Construction
- $464,8353 bd3 ba1.8k sqft3145 Mission Olive Pl #300, New Hill, NC 27562New Construction

- $485,4003 bd3 ba2k sqft3141 Mission Olive Pl, New Hill, NC 27562Off Market
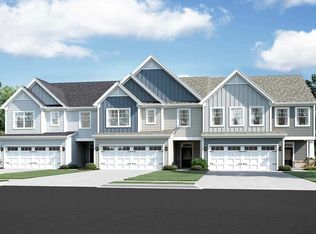
- $463,5453 bd3 ba1.8k sqft3143 Mission Olive Pl, New Hill, NC 27562New Construction
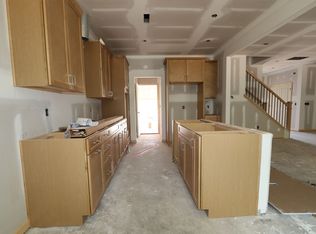
- $559,5754 bd3 ba2.1k sqft3139 Mission Olive Pl #297, New Hill, NC 27562Pending
- $463,5453 bd3 ba1.8k sqft3143 Mission Olive Pl #299, New Hill, NC 27562New Construction
- $464,8353 bd3 ba1.8k sqft3145 Mission Olive Pl, New Hill, NC 27562New Construction
- $489,7153 bd3 ba2k sqft3141 Mission Olive Pl #298, New Hill, NC 27562Pending
A local agent can set up tours, give advice and negotiate with sellers.
Similar homes
- $555,3954 bd3 ba2.1k sqft3147 Mission Olive Pl, New Hill, NC 27562New Construction
 M/I Homes
 - $464,8353 bd3 ba1.8k sqft3145 Mission Olive Pl #300, New Hill, NC 27562New Construction
 MLS ID #10178169, Monica Wilson. Doorify MLS
 - $463,5453 bd3 ba1.8k sqft3143 Mission Olive Pl #299, New Hill, NC 27562New Construction
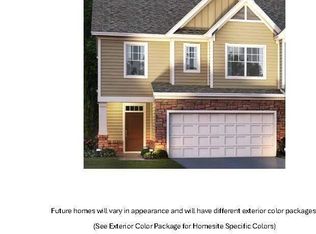 MLS ID #10178168, Monica Wilson. Doorify MLS
 - $534,4154 bd4 ba2k sqft3050 Horton Ridge Blvd, Apex, NC 27502New Construction
 M/I Homes
 - $677,5604 bd3 ba2.3k sqft2449 Picual Way #9, New Hill, NC 27562New ConstructionMLS ID #10164341, Sam Cobble. Doorify MLS
- $791,6304 bd4 ba2.9k sqftM/I Homes, Apex, NC 27562New ConstructionMLS ID #10185271, Alison Hicks. Doorify MLS
- $488,8204 bd4 ba2.2k sqft2277 Bay Minette Sta, Apex, NC 27502New ConstructionDoorify MLS
- $531,4754 bd3 ba2.1k sqft2910 Walden Rd, Apex, NC 27502New ConstructionMLS ID #10173724, Chris Long. Doorify MLS
- $428,7603 bd3 ba1.9k sqft3107 Cathedral Comb Dr #274, Apex, NC 27502New ConstructionMLS ID #10175072, Monica Wilson. Doorify MLS
- $427,9603 bd3 ba1.8k sqft3121 Cathedral Comb Dr #275, Apex, NC 27502New ConstructionMLS ID #10178154, Monica Wilson. Doorify MLS
- $714,9004 bd4 ba2.6k sqft2465 Picual Way, New Hill, NC 27562New ConstructionM/I Homes
- $424,9103 bd3 ba1.8k sqft3121 Cathedral Comb Dr #269, Apex, NC 27502New ConstructionMLS ID #10176130, Monica Wilson. Doorify MLS
- $457,9904 bd4 ba2.2k sqftM/I Homes of Raleigh, Apex, NC 27502New ConstructionDoorify MLS
- $439,4653 bd3 ba1.9k sqft3056 Horton Ridge Blvd, Apex, NC 27502New ConstructionM/I Homes
- $442,9853 bd3 ba1.8k sqft3054 Horton Ridge Blvd, Apex, NC 27502New ConstructionM/I Homes
- $439,4653 bd3 ba1.9k sqft3052 Horton Ridge Blvd, Apex, NC 27502New ConstructionM/I Homes
- $460,9904 bd4 ba2.2k sqftM/I Homes of Raleigh, Apex, NC 27502New ConstructionMLS ID #10155560, Jessica Coffey. Doorify MLS
- $476,1854 bd5 ba2.2k sqft2945 Richardson Rd, Apex, NC 27502New ConstructionM/I Homes
- $699,0504 bd3 ba2.5k sqft2341 Englemann Dr Lot 136, Apex, NC 27502New ConstructionMLS ID #10154260, Alison Hicks. Doorify MLS
- $735,5404 bd3 ba2.5k sqft2442 Andrena Way, New Hill, NC 27562New ConstructionM/I Homes
