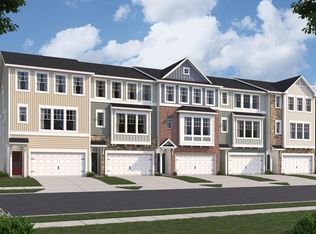
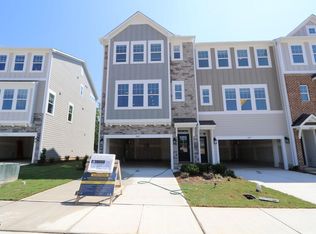
UNDER CONSTRUCTION - MOVE IN READY Sept/Oct. Brand New Townhome in Apex! The Buckingham design provides 4 bedrooms and 3.5 bathrooms. 1st floor bedroom and full bath is great for guest or home office. 9ft. ceilings and large windows lend to the open design of the main living area that includes a great room/dining/and gourmet kitchen. The top floor offers more privacy for the owners suite and secondary bedrooms. Included Washer, Dryer, Refrigerator and Blinds. Below Market Financing available to qualified buyers and closing cost using M/I Financial.
Pending
$488,820
2277 Bay Minette Sta, Apex, NC 27502
4beds
2,227sqft
Townhouse
Built in 2026
2,888 Square Feet Lot
$482,400 Zestimate®
$219/sqft
$200/mo HOA
What's special
Large windows
- 90 days
- 3
- 0
Zillow last checked:
Listing updated:
Listed by:
Jessica Coffey 720-474-9522,
M/I Homes of Raleigh LLC,
Emily Mary Lutz 919-610-0501,
M/I Homes of Raleigh LLC
Source: Doorify MLS,MLS#: 10177005
Facts & features
Interior
Bedrooms & bathrooms
- Bedrooms: 4
- Bathrooms: 4
- Full bathrooms: 3
- 1/2 bathrooms: 1
- Main level bedrooms: 1
Primary bedroom
- Level: Third
Bedroom 2
- Level: Third
Bedroom 3
- Level: Third
Bedroom 4
- Level: First
Dining room
- Level: Second
Great room
- Level: Second
Kitchen
- Level: Second
Laundry
- Level: Third
Heating
- Central, Forced Air, Natural Gas, Zoned
Cooling
- Central Air, Electric, Zoned
Appliances
- Included: Convection Oven, Dryer, Disposal, Dishwasher, Electric Water Heater, Gas Cooktop, Gas Oven, Microwave, Refrigerator, Range Hood, Stainless Steel Appliance(s), Washer, Water Heater
- Laundry: Laundry Room, Upper Level
Features
- Breakfast Bar, Kitchen Island, Open Floorplan, Pantry, Smart Thermostat, Bathtub/Shower Combination, Walk-In Shower, Water Closet, Quartz Counters
- Flooring: Carpet, Ceramic Tile, Luxury Vinyl
- Doors: Sliding Doors
- Windows: Blinds, ENERGY STAR Qualified Windows, Screens
- Common walls with other units/homes: 1 Common Wall
Interior area
- Total structure area: 2,227
- Total interior livable area: 2,227 sqft
- Finished area above ground: 2,227
- Finished area below ground: 0
Property
Parking
- Total spaces: 4
- Parking features: Direct Access, Garage Faces Front, Garage Door Opener
- Garage spaces: 2
- Uncovered spaces: 2
Features
- Levels: Three Or More
- Stories: 3
- Patio & porch: Deck
- Fencing: None
Lot
- Size: 2,888 Square Feet
- Features: Cleared, Landscaped, Wooded
- Residential vegetation: Grassed
Details
- Additional structures: None
- Parcel number: 0720499954
- Special conditions: Standard
- Other equipment: None
Construction
Type & style
- Home type: Townhouse
- Architectural style: Transitional
- Property subtype: Townhouse
Materials
- Brick, Fiber Cement
- Foundation: Slab
- Roof: Architectural Shingle
Condition
- New Construction
- New construction: Yes
- Year built: 2026
- Major remodel year: 2026
Details
- Builder model: Buckinham B
- Builder name: M/I Homes
Utilities & green energy
- Sewer: Community Sewer
- Water: Public
- Utilities for property: Electricity Connected, Natural Gas Connected, Sewer Connected
Green energy
- Indoor air quality: Integrated Pest Management
Community & HOA
Community
- Features: Curbs, Playground, Pool, Sidewalks
- Subdivision: Friendship Station
HOA
- Has HOA: Yes
- Amenities included: Cabana, Playground, Pool
- Services included: Maintenance Grounds, Maintenance Structure
- HOA fee: $200 monthly
- HOA name: PPM
- HOA phone: 919-848-4911
Location
- Region: Apex
Financial & listing details
- Price per square foot: $219/sqft
- Date on market: 6/28/2026
- Listing agreement: Exclusive Agency
- Listing terms: 1031 Exchange,Cash,Conventional,FHA,VA Loan
- Ownership type: Townhouse
- Road surface type: Paved
Estimated market value
$482,400
$458,000 - $507,000
$2,508/mo
Price history
| Date | Event | Price |
|---|---|---|
| 8/26/2026 | Pending sale | $488,820$219/sqft |
Source:  Doorify MLS #10177005 Report a problem Doorify MLS #10177005 Report a problem | ||
| 5/1/2026 | Listed for sale | $488,820$219/sqft |
Source:  M/I Homes Report a problem M/I Homes Report a problem | ||
Public tax history
Tax history is unavailable.
Monthly payment
Est. payment
Payment breakdown
Explore the cost of this home by adjusting the details. Changes won't be saved.Climate risks
Neighborhood: 27502
Nearby schools
Schools provided by the listing agent
- Elementary: Wake - Apex Friendship Elementary
- Middle: Wake - Apex Friendship Middle
- High: Wake - Apex Friendship High
Source: Doorify MLS. This data may not be complete. We recommend contacting the local school district to confirm school assignments for this home.
- $449,9904 bd4 ba2.2k sqft2283 Bay Minette Sta #530, Apex, NC 27502New Construction

- $464,9904 bd4 ba2.2k sqft2273 Bay Minette Sta, Apex, NC 27502New Construction

- $478,3654 bd4 ba2.2k sqft2269 Bay Minette Sta, Apex, NC 27502New Construction

- $483,0004 bd4 ba2.2k sqft2281 Bay Minette Sta, Apex, NC 27502Off Market
Similar homes
- $488,6704 bd4 ba2.2k sqft2265 Bay Minette Sta, Apex, NC 27502New Construction
 M/I Homes
 - $478,3654 bd4 ba2.2k sqft2269 Bay Minette Sta, Apex, NC 27502New Construction
 Doorify MLS
 - $478,3654 bd4 ba2.2k sqft2257 Bay Minette Sta, Apex, NC 27502New Construction
 Doorify MLS
 - $464,9904 bd4 ba2.2k sqft2273 Bay Minette Sta, Apex, NC 27502New ConstructionM/I Homes
- $464,4754 bd4 ba2.2k sqft2271 Bay Minette Sta, Apex, NC 27502New ConstructionDoorify MLS
- $465,0254 bd4 ba2.2k sqftM/I Homes of Raleigh, Apex, NC 27502New ConstructionDoorify MLS
- $424,9904 bd4 ba2.1k sqftHadleigh A, Apex, NC 27502New ConstructionDoorify MLS
- $454,9904 bd4 ba2.2k sqft2337 Stevens Pass Sta, Apex, NC 27502New ConstructionDoorify MLS
- $499,9004 bd3 ba2.1k sqft2921 Walden Rd, Apex, NC 27502New ConstructionDoorify MLS
- $438,9904 bd4 ba2.2k sqft2869 Foster Woods Dr, Apex, NC 27502New ConstructionDoorify MLS
- $439,9904 bd4 ba2.2k sqft2867 Foster Woods Dr, Apex, NC 27502New ConstructionMLS ID #10183428, Haley Allen. Doorify MLS
- $424,9904 bd4 ba2.2k sqft2341 Stevens Pass Sta, Apex, NC 27502New ConstructionDoorify MLS
- $422,9904 bd4 ba2.2k sqft2339 Stevens Pass Sta, Apex, NC 27502New ConstructionDoorify MLS
- $519,9004 bd3 ba2.1k sqft2917 Walden Rd, Apex, NC 27502New ConstructionDoorify MLS
- $529,9004 bd3 ba2.1k sqft2910 Walden Rd, Apex, NC 27502New ConstructionDoorify MLS
- $419,9903 bd3 ba1.8k sqft3054 Horton Ridge Blvd, Apex, NC 27502New ConstructionDoorify MLS
- $474,9903 bd3 ba2k sqft3103 Mission Olive Pl, New Hill, NC 27562New ConstructionDoorify MLS
