The Birchwood is an interior townhome with 3 bedrooms, 2.5 baths, and a 1-car garage. Abundant natural light fills the dining area, which opens to the kitchen with a gorgeous oversized island. The kitchen is open to the living room, making for a wonderful space to enjoy your evening or entertaining guests. All 3 bedrooms are located on the second floor along with 2 full baths and laundry room. The oversize owner's bedroom features plenty of space for an office or sitting area. You will be impressed with the size of the owner's suite with a luxurious en-suite bathroom featuring a garden tub and deluxe shower with a niche. *Photos representational* ***Washer, dryer, refrigerator and blinds included. ***
Pending
Price cut: $16K (10/2)
$399,990
3056 Horton Ridge Blvd, Apex, NC 27502
3beds
1,906sqft
Townhouse
Built in 2026
4,521 Square Feet Lot
$395,500 Zestimate®
$210/sqft
$200/mo HOA
What's special
Gorgeous oversized islandLuxurious en-suite bathroomGarden tub
- 62 days
- 141
- 8
Zillow last checked:
Listing updated:
Listed by:
Monica Wilson 919-475-7570,
M/I Homes of Raleigh LLC,
Jake Jablonski 732-735-1169,
M/I Homes of Raleigh LLC
Source: Doorify MLS,MLS#: 10190861
Facts & features
Interior
Bedrooms & bathrooms
- Bedrooms: 3
- Bathrooms: 3
- Full bathrooms: 2
- 1/2 bathrooms: 1
- Main level bathrooms: 1
Primary bedroom
- Description: Suite
- Level: Second
- Area: 252 Square Feet
- Dimensions: 21.0 x 12.0
Bedroom 2
- Level: Second
- Area: 121 Square Feet
- Dimensions: 11.0 x 11.0
Bedroom 3
- Level: Second
- Area: 132 Square Feet
- Dimensions: 12.0 x 11.0
Dining room
- Level: First
- Area: 121 Square Feet
- Dimensions: 11.0 x 11.0
Great room
- Level: First
- Area: 255 Square Feet
- Dimensions: 17.0 x 15.0
Heating
- Forced Air, Natural Gas
Cooling
- Central Air, Zoned
Appliances
- Included: Dryer, Disposal, Dishwasher, ENERGY STAR Qualified Appliances, Gas Range, Gas Water Heater, Microwave, Refrigerator, Stainless Steel Appliance(s), Tankless Water Heater, Washer
- Laundry: Inside, Upper Level
Features
- Double Vanity, Eat-in Kitchen, Granite Counters, High Ceilings, Kitchen Island, Open Floorplan, Pantry, Soaking Tub, Stone Counters, Kitchen/Dining Room Combination, Walk-In Shower, Water Closet, Smooth Ceilings
- Flooring: Carpet, Luxury Vinyl, Tile
- Windows: Blinds, Screens, Wood Frames
- Common walls with other units/homes: 2+ Common Walls
Interior area
- Total structure area: 1,906
- Total interior livable area: 1,906 sqft
- Finished area above ground: 1,906
- Finished area below ground: 0
Property
Parking
- Total spaces: 3
- Parking features: Alley Access, Garage Faces Rear, Garage, Garage Door Opener
- Garage spaces: 1
- Uncovered spaces: 2
Features
- Levels: Two
- Stories: 2
- Patio & porch: Patio
- Exterior features: Private Entrance, Rain Gutters, Smart Light(s), Smart Lock(s)
Lot
- Size: 4,521 Square Feet
- Residential vegetation: Grassed
Details
- Parcel number: 0720074948
- Special conditions: Standard
Construction
Type & style
- Home type: Townhouse
- Architectural style: Traditional
- Property subtype: Townhouse
Materials
- Board & Batten Siding, Cement Siding, HardiPlank Type, Stone, Low VOC Paint/Sealant/Varnish
- Foundation: Slab
- Roof: Architectural Shingle
Condition
- New Construction
- New construction: Yes
- Year built: 2026
- Major remodel year: 2026
Details
- Builder model: Birchwood B
- Builder name: M/I Homes
Utilities & green energy
- Sewer: Public Sewer
- Water: Public
- Utilities for property: Cable Available, Electricity Connected, Natural Gas Connected, Sewer Connected, Underground Utilities, Water Connected
Community & HOA
Community
- Features: Curbs, Playground, Pool, Street Lights, Sidewalks
- Security: Carbon Monoxide Detector(s), Firewall(s), Smoke Detector(s)
- Subdivision: Retreat at Friendship
HOA
- Has HOA: Yes
- Amenities included: Cabana, Landscaping, Maintenance Grounds, Maintenance Structure, Picnic Area, Pool
- Services included: Maintenance Grounds, Maintenance Structure
- HOA fee: $200 monthly
- HOA name: PPM
- HOA phone: 919-848-4911
Location
- Region: Apex
Financial & listing details
- Price per square foot: $210/sqft
- Date on market: 9/4/2026
- Listing agreement: Exclusive Right To Sell
- Listing terms: Cash,Conventional,FHA,USDA Loan,VA Loan
- Ownership type: Townhouse
- Road surface type: Asphalt
Estimated market value
$395,500
$376,000 - $415,000
$2,101/mo
Price history
| Date | Event | Price |
|---|---|---|
| 11/2/2026 | Pending sale | $399,990$210/sqft |
Source:  Doorify MLS #10190861 Report a problem | ||
| 10/2/2026 | Price change | $399,990-3.8%$210/sqft |
Source: Doorify MLS #10190861 Report a problem | ||
| 9/4/2026 | Price change | $415,990-5.3%$218/sqft |
Source:  M/I Homes Report a problem | ||
| 7/14/2026 | Listed for sale | $439,465$231/sqft |
Source: M/I Homes Report a problem | ||
Public tax history
Tax history is unavailable.
Monthly payment
Est. payment
Payment breakdown
Explore the cost of this home by adjusting the details. Changes won't be saved.Climate risks
Neighborhood: 27502
Nearby schools
Schools provided by the listing agent
- Elementary: Wake - Apex Friendship Elementary
- Middle: Wake - Apex Friendship Middle
- High: Wake - Apex Friendship High
Source: Doorify MLS. This data may not be complete. We recommend contacting the local school district to confirm school assignments for this home.

Similar homes
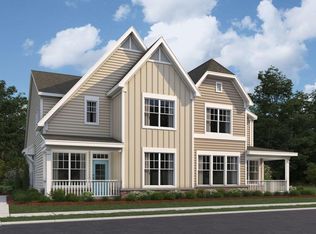
- $399,9903 bd3 ba1.9k sqft3052 Horton Ridge Blvd, Apex, NC 27502New Construction

 Doorify MLS
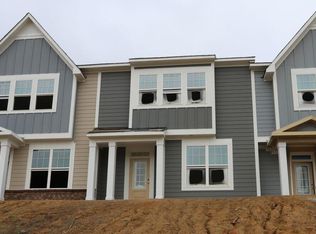
- $403,9903 bd3 ba1.8k sqft3054 Horton Ridge Blvd, Apex, NC 27502New Construction
 Doorify MLS
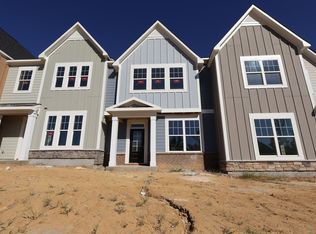
- $415,9903 bd3 ba1.9k sqft3042 Horton Ridge Blvd, Apex, NC 27502New Construction
 M/I Homes
- $386,9903 bd3 ba1.9k sqft3107 Cathedral Comb Dr, Apex, NC 27502New Construction
 Doorify MLS
- $386,9903 bd3 ba1.8k sqft3121 Cathedral Comb Dr, Apex, NC 27502New ConstructionDoorify MLS
- $414,9904 bd4 ba2.1k sqftHadleigh A, Apex, NC 27502New ConstructionDoorify MLS
- $434,9903 bd3 ba1.8k sqft3143 Mission Olive Pl, New Hill, NC 27562New ConstructionDoorify MLS
- $415,9904 bd4 ba2.2k sqftBrockwell A, Apex, NC 27502New ConstructionDoorify MLS
- $452,9904 bd4 ba2.2k sqft2269 Bay Minette Sta, Apex, NC 27502New ConstructionDoorify MLS
- $444,9904 bd4 ba2.2k sqft2271 Bay Minette Sta, Apex, NC 27502New ConstructionDoorify MLS
- $429,9904 bd4 ba2.2k sqftM/I Homes of Raleigh, Apex, NC 27502New ConstructionDoorify MLS
- $417,0004 bd3 ba2k sqft1858 Porch Swing Way, Apex, NC 27502For SaleMLS ID #10196924, Thomas Ladane Shoupe. Doorify MLS
- $475,0004 bd4 ba2.2k sqft2804 Austin Falls Sta, Apex, NC 27502For SaleMLS ID #10191547, Ben Parker. Doorify MLS
- $415,9904 bd4 ba2.1k sqftHadleigh C, Apex, NC 27502New ConstructionDoorify MLS
- $444,9904 bd4 ba2.2k sqftM/I Homes of Raleigh, Apex, NC 27502New ConstructionDoorify MLS
