Ideal Apex location 4 bedroom, 3.5 bath, 2 car garage, 3 story townhome. Built by MI Homes in 2023 this property has a large open floor plan on the second level with LVP flooring, and plenty of flex space. Kitchen features include a gas cooktop, ornate cabinet matching vent hood, tile backsplash, extended countertop space/coffee bar area, sleek granite countertops on both the island and main surfaces. SS Wall oven and microwave, SS dishwasher, SS Fridge. Beautiful pendant light fixtures over island and plenty of recessed fixtures for extra illumination. 15x6' Deck off the second floor with concrete patio below. Third floor owners suite with big walk in closet and full size laundry room. Neighborhood pool and playground with walking trails nearby. This location is convenient fast access to all major commuter routes, health care, recreational, and shopping amenities.
For sale
$475,000
2804 Austin Falls Sta, Apex, NC 27502
4beds
2,233sqft
Townhouse
Built in 2023
1,742 Square Feet Lot
$-- Zestimate®
$213/sqft
$105/mo HOA
What's special
Third floor owners suitePlenty of flex spaceLvp flooringFull size laundry roomSs dishwasherTile backsplashSs fridge
- 17 days
- 176
- 9
Zillow last checked:
Listing updated:
Listed by:
Ben Parker 919-980-0074,
Keller Williams Legacy
Source: Doorify MLS,MLS#: 10191547
Facts & features
Interior
Bedrooms & bathrooms
- Bedrooms: 4
- Bathrooms: 4
- Full bathrooms: 3
- 1/2 bathrooms: 1
- Main level bedrooms: 1
Primary bedroom
- Level: Third
- Area: 198.44 Square Feet
- Dimensions: 16.4 x 12.1
Bedroom 2
- Level: Third
- Area: 114.33 Square Feet
- Dimensions: 10.3 x 11.1
Bedroom 3
- Level: Third
- Area: 96.46 Square Feet
- Dimensions: 10.6 x 9.1
Bedroom 4
- Level: First
- Area: 226.63 Square Feet
- Dimensions: 17.3 x 13.1
Dining room
- Level: Second
- Area: 170.63 Square Feet
- Dimensions: 15.1 x 11.3
Great room
- Level: Second
- Area: 300.96 Square Feet
- Dimensions: 17.1 x 17.6
Heating
- Forced Air
Cooling
- Central Air
Appliances
- Included: Disposal, Gas Range, Microwave, Oven, Refrigerator, Range Hood, Stainless Steel Appliance(s), Vented Exhaust Fan, Wall Oven
- Laundry: Laundry Room, Upper Level
Features
- Flooring: Carpet, Luxury Vinyl, Tile
- Windows: Blinds
- Common walls with other units/homes: 2+ Common Walls
Interior area
- Total structure area: 2,233
- Total interior livable area: 2,233 sqft
- Finished area above ground: 2,233
- Finished area below ground: 0
Property
Parking
- Total spaces: 2
- Parking features: Garage Faces Front, Garage
- Garage spaces: 2
Features
- Levels: Three Or More
- Stories: 3
- Patio & porch: Deck, Patio
Lot
- Size: 1,742 Square Feet
Details
- Parcel number: 072103308020000 0494673
- Zoning: PUD-C
- Special conditions: Standard
Construction
Type & style
- Home type: Townhouse
- Architectural style: Craftsman
- Property subtype: Townhouse
Materials
- Fiber Cement, HardiPlank Type
- Foundation: Slab
- Roof: Asphalt,Shingle
Condition
- New construction: No
- Year built: 2023
Utilities & green energy
- Sewer: Public Sewer
- Water: Public
- Utilities for property: Cable Available, Electricity Connected, Natural Gas Connected, Sewer Connected, Water Connected
Community & HOA
Community
- Features: Clubhouse, Playground, Pool, Street Lights, Sidewalks
- Subdivision: Friendship Station
HOA
- Has HOA: Yes
- Amenities included: Barbecue, Clubhouse, Landscaping, Meeting Room, Maintenance Structure, Picnic Area, Playground, Pool
- Services included: Maintenance Grounds, Maintenance Structure
- HOA fee: $105 monthly
- HOA name: Friendship Station HOA
- HOA phone: 919-787-9000
- Second HOA name: Friendship Station Townhomes
- Additional fee info: Second HOA Fee $95 Monthly
Location
- Region: Apex
Financial & listing details
- Price per square foot: $213/sqft
- Tax assessed value: $472,926
- Annual tax amount: $4,326
- Date on market: 9/9/2026
- Listing agreement: Exclusive Right To Sell
- Listing terms: Cash,Conventional,FHA,VA Loan
- Ownership type: Townhouse
Estimated market value
Not available
Estimated sales range
Not available
Not available
Price history
| Date | Event | Price |
|---|---|---|
| 9/9/2026 | Listed for sale | $475,000$213/sqft |
Source:  Doorify MLS #10191547 Report a problem Doorify MLS #10191547 Report a problem | ||
| 7/9/2026 | Listing removed | $475,000$213/sqft |
Source: Doorify MLS #10131943 Report a problem | ||
| 12/10/2025 | Price change | $475,000-4%$213/sqft |
Source: Doorify MLS #10131943 Report a problem | ||
| 11/7/2025 | Listed for sale | $495,000+3.1%$222/sqft |
Source: Doorify MLS #10131943 Report a problem | ||
| 7/24/2025 | Listing removed | $2,300$1/sqft |
Source: Zillow Rentals Report a problem | ||
| 6/19/2025 | Listed for rent | $2,300+2.2%$1/sqft |
Source: Zillow Rentals Report a problem | ||
| 9/12/2024 | Listing removed | $2,250$1/sqft |
Source: Zillow Rentals Report a problem | ||
| 8/22/2024 | Listed for rent | $2,250$1/sqft |
Source: Zillow Rentals Report a problem | ||
| 11/4/2023 | Listing removed | -- |
Source: Zillow Rentals Report a problem | ||
| 10/19/2023 | Price change | $2,250-4.3%$1/sqft |
Source: Zillow Rentals Report a problem | ||
| 10/9/2023 | Price change | $2,350-4.1%$1/sqft |
Source: Zillow Rentals Report a problem | ||
| 9/27/2023 | Listed for rent | $2,450$1/sqft |
Source: Zillow Rentals Report a problem | ||
| 9/19/2023 | Sold | $480,000-1%$215/sqft |
Source: Public Record Report a problem | ||
| 5/3/2023 | Listed for sale | $485,000$217/sqft |
Source:  M/I Homes Report a problem M/I Homes Report a problem | ||
Public tax history
| Year | Property taxes | Tax assessment |
|---|---|---|
| 2025 | $4,149 +2.3% | $472,926 |
| 2024 | $4,056 +413.6% | $472,926 +556.8% |
| 2023 | $790 | $72,000 |
| 2022 | -- | $72,000 |
Find assessor info on the county website
Monthly payment
Est. payment
Payment breakdown
Explore the cost of this home by adjusting the details. Changes won't be saved.Climate risks
Neighborhood: 27502
Nearby schools
Schools provided by the listing agent
- Elementary: Wake - Apex Friendship Elementary
- Middle: Wake - Apex Friendship Middle
- High: Wake - Apex Friendship High
Source: Doorify MLS. This data may not be complete. We recommend contacting the local school district to confirm school assignments for this home.
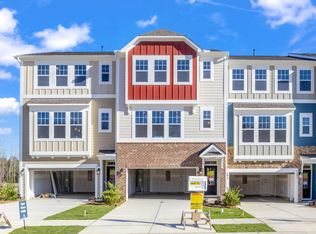
Similar homes
- $449,9904 bd4 ba2.2k sqft2283 Bay Minette Sta, Apex, NC 27502New Construction
 M/I Homes
 - $449,9904 bd4 ba2.2k sqftM/I Homes of Raleigh, Apex, NC 27502New Construction

 Doorify MLS
 - $475,0004 bd4 ba2.1k sqft1706 Burgundy Park Dr, Apex, NC 27502For Sale
 MLS ID #10191592, Ben Parker. Doorify MLS
 - $429,9904 bd4 ba2.2k sqftBrockwell A, Apex, NC 27502New Construction
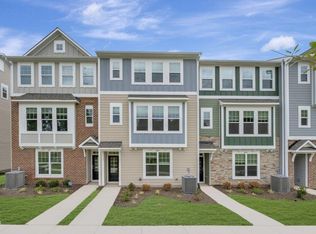 Doorify MLS
 - $435,9904 bd4 ba2.1k sqftHadleigh C, Apex, NC 27502New ConstructionDoorify MLS
- $435,0003 bd4 ba2.4k sqft2007 Ackerman Hill Dr, Apex, NC 27502For SaleMLS ID #10170443, Tina Caul. Doorify MLS
- $449,9003 bd4 ba2.3k sqft1109 Tender Dr, Apex, NC 27502For SaleMLS ID #10187355, Heidi Odham. Doorify MLS
- $415,9903 bd3 ba1.9k sqft3052 Horton Ridge Blvd, Apex, NC 27502New ConstructionDoorify MLS
- $499,9003 bd3 ba2.4k sqft564 Chessie Sta, Apex, NC 27502For SaleMLS ID #10173292, Kristin Leonard. Doorify MLS
- $399,0003 bd4 ba1.7k sqft2025 Whitesmith Dr, Apex, NC 27502For SaleMLS ID #10174824, Donna Kokol. Doorify MLS
- $548,9004 bd4 ba2.7k sqft549 Metro Sta, Apex, NC 27502For SaleMLS ID #10172093, Mary Ellen Holleran. Doorify MLS
- $489,0003 bd3 ba2.3k sqft1133 Kiernan Grove Ln, Cary, NC 27519For SaleMLS ID #10193061, Jonay Zies. Doorify MLS
- $440,0003 bd3 ba2k sqft801 Grafton Peak Ln, Apex, NC 27523For SaleMLS ID #10182208, Ryan McKinstrie. Doorify MLS
- $489,9904 bd3 ba2k sqft135 Hilda Grace Ln, Cary, NC 27519For SaleMLS ID #10176857, Daxay Malkan. Doorify MLS
- $579,0004 bd4 ba2.5k sqft625 Amaranth Dr, Cary, NC 27519For SaleMLS ID #10194356, Blair Whelan. Doorify MLS
- $529,0004 bd4 ba2.3k sqft1328 Channing Park Cir, Cary, NC 27519For SaleMLS ID #10190784, An-An Yin. Doorify MLS
- $450,0004 bd4 ba2.3k sqft1010 Kentlands Dr, Durham, NC 27713For SaleMLS ID #10183237, Pat Sosa. Doorify MLS
- $420,0003 bd3 ba2.2k sqft233 Luftee Ln, Holly Springs, NC 27540For SaleMLS ID #10186264, Beth Creaghan. Doorify MLS
- $388,0003 bd4 ba1.8k sqft4103 Sykes St, Cary, NC 27519For SaleMLS ID #10174231, Hema Pandey. Doorify MLS
- $498,9004 bd3 ba2.5k sqft1932 Heisser Ln, Fuquay Varina, NC 27526For SaleMLS ID #10187136, Aparna Ahuja. Doorify MLS
