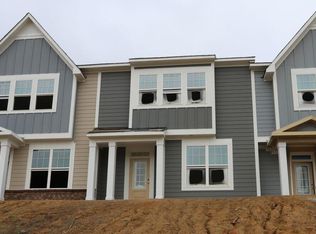
The Glendale is a rare END UNIT townhome featuring dual owner's suites and two additional bedrooms, making it the perfect place to call home. Step through the side entry and you'll immediately be impressed by the open floorplan as you walk through the front door. The large great room leads out to a covered sitting porch on one side and to the FIRST FLOOR owner's suite on the other. The cozy owner's bath offers a stand-up shower and walk-in closet. The dining room and kitchen area are open and spacious with an abundance of windows, bringing in all the natural light. On the second floor 2 generous bedrooms share a full bath with double sinks. The fourth large bedroom on the second floor serves as a SECOND PRIMARY with a private full bath with dual vanity and stand up shower. The home is completed with a 2-car garage that can be found just off kitchen and dining area. Photos shown are from similar homes and are for representational purposes only.
Pending
Price cut: $990 (10/22)
$490,000
3050 Horton Ridge Blvd, Apex, NC 27502
4beds
2,092sqft
Townhouse
Built in 2026
6,150 Square Feet Lot
$-- Zestimate®
$234/sqft
$200/mo HOA
What's special
Rare end unit townhomeStand-up showerGenerous bedroomsOpen floorplanWalk-in closetLarge great roomCovered sitting porch
- 106 days
- 363
- 25
Zillow last checked:
Listing updated:
Listed by:
Monica Wilson 919-475-7570,
M/I Homes of Raleigh LLC,
Jake Jablonski 732-735-1169,
M/I Homes of Raleigh LLC
Source: Doorify MLS,MLS#: 10180059
Facts & features
Interior
Bedrooms & bathrooms
- Bedrooms: 4
- Bathrooms: 4
- Full bathrooms: 3
- 1/2 bathrooms: 1
- Main level bedrooms: 1
Primary bedroom
- Level: First
- Area: 156 Square Feet
- Dimensions: 13.0 x 12.0
Bedroom 2
- Level: Second
- Area: 143 Square Feet
- Dimensions: 11.0 x 13.0
Bedroom 3
- Level: Second
- Area: 130 Square Feet
- Dimensions: 13.0 x 10.0
Bedroom 4
- Description: Second primary
- Level: Second
- Area: 165 Square Feet
- Dimensions: 15.0 x 11.0
Dining room
- Level: First
- Area: 165 Square Feet
- Dimensions: 15.0 x 11.0
Great room
- Level: First
- Area: 272 Square Feet
- Dimensions: 16.0 x 17.0
Heating
- Forced Air, Natural Gas
Cooling
- Central Air, Zoned
Appliances
- Included: Built-In Gas Oven, Cooktop, Dryer, Disposal, Dishwasher, ENERGY STAR Qualified Appliances, Gas Cooktop, Gas Water Heater, Microwave, Refrigerator, Range Hood, Stainless Steel Appliance(s), Tankless Water Heater, Washer, Wall Oven
- Laundry: Inside, Lower Level
Features
- Double Vanity, Eat-in Kitchen, Open Floorplan, Primary Downstairs, Recessed Lighting, Walk-In Closet(s), Second Primary Bedroom, Bathtub/Shower Combination, Walk-In Shower, Water Closet, Quartz Counters, Smooth Ceilings
- Flooring: Carpet, Luxury Vinyl, Tile
- Windows: Blinds, Screens
- Common walls with other units/homes: 1 Common Wall,End Unit
Interior area
- Total structure area: 2,092
- Total interior livable area: 2,092 sqft
- Finished area above ground: 2,092
- Finished area below ground: 0
Property
Parking
- Total spaces: 4
- Parking features: Alley Access, Garage Faces Rear, Garage, Garage Door Opener
- Garage spaces: 2
- Uncovered spaces: 2
Features
- Levels: Two
- Stories: 2
- Patio & porch: Covered, Front Porch
- Exterior features: Private Entrance, Rain Gutters, Smart Lock(s)
Lot
- Size: 6,150 Square Feet
- Residential vegetation: Grassed
Details
- Parcel number: 0720085010
- Special conditions: Standard
Construction
Type & style
- Home type: Townhouse
- Architectural style: Traditional
- Property subtype: Townhouse
Materials
- Board & Batten Siding, Cement Siding, HardiPlank Type, Stone, Low VOC Paint/Sealant/Varnish
- Foundation: Slab
- Roof: Architectural Shingle
Condition
- New construction: Yes
- Year built: 2026
- Major remodel year: 2026
Details
- Builder model: Glendale
- Builder name: M/I Homes
Utilities & green energy
- Sewer: Public Sewer
- Water: Public
- Utilities for property: Cable Available, Electricity Connected, Natural Gas Connected, Sewer Connected, Underground Utilities, Water Connected
Community & HOA
Community
- Features: Curbs, Playground, Pool, Street Lights, Sidewalks
- Security: Carbon Monoxide Detector(s), Firewall(s), Smoke Detector(s)
- Subdivision: Retreat at Friendship
HOA
- Has HOA: Yes
- Amenities included: Cabana, Landscaping, Maintenance Grounds, Maintenance Structure, Playground, Pool
- Services included: Maintenance Grounds, Maintenance Structure
- HOA fee: $200 monthly
- HOA name: PPM
- HOA phone: 919-848-4911
Location
- Region: Apex
Financial & listing details
- Price per square foot: $234/sqft
- Date on market: 7/14/2026
- Listing agreement: Exclusive Right To Sell
- Listing terms: Cash,Conventional,FHA,USDA Loan,VA Loan
- Ownership type: Townhouse
- Road surface type: Asphalt
Estimated market value
Not available
Estimated sales range
Not available
$2,463/mo
Price history
| Date | Event | Price |
|---|---|---|
| 10/22/2026 | Pending sale | $490,000-0.2%$234/sqft |
Source:  Doorify MLS #10180059 Report a problem | ||
| 10/8/2026 | Price change | $490,990+0.2%$235/sqft |
Source:  M/I Homes Report a problem | ||
| 10/7/2026 | Price change | $490,000-3.9%$234/sqft |
Source: Doorify MLS #10180059 Report a problem | ||
| 10/2/2026 | Price change | $509,990-1.9%$244/sqft |
Source: Doorify MLS #10180059 Report a problem | ||
| 9/16/2026 | Price change | $519,990-1%$249/sqft |
Source: Doorify MLS #10180059 Report a problem | ||
| 9/4/2026 | Price change | $525,000-1.8%$251/sqft |
Source: M/I Homes Report a problem | ||
| 7/14/2026 | Listed for sale | $534,415$255/sqft |
Source: M/I Homes Report a problem | ||
Public tax history
Tax history is unavailable.
Monthly payment
Est. payment
Payment breakdown
Explore the cost of this home by adjusting the details. Changes won't be saved.Climate risks
Neighborhood: 27502
Nearby schools
Schools provided by the listing agent
- Elementary: Wake - Apex Friendship Elementary
- Middle: Wake - Apex Friendship Middle
- High: Wake - Apex Friendship High
Source: Doorify MLS. This data may not be complete. We recommend contacting the local school district to confirm school assignments for this home.
- $399,9903 bd3 ba1.9k sqft3052 Horton Ridge Blvd, Apex, NC 27502New Construction

- $403,9903 bd3 ba1.8k sqft3054 Horton Ridge Blvd, Apex, NC 27502New Construction
- $399,9903 bd3 ba1.9k sqft3056 Horton Ridge Blvd, Apex, NC 27502New Construction

- $527,9104 bd4 ba2k sqft3058 Horton Ridge Blvd #291, Apex, NC 27502Sold

Similar homes
- $403,9903 bd3 ba1.8k sqft3054 Horton Ridge Blvd, Apex, NC 27502New Construction
 Doorify MLS
- $499,5004 bd4 ba2.6k sqft2284 Apex Peakway, Apex, NC 27502New Construction
 MLS ID #10151004, Ashley Hill. Doorify MLS
- $499,5004 bd4 ba2.6k sqft2292 Apex Peakway, Apex, NC 27502New ConstructionMLS ID #10151009, Ashley Hill. Doorify MLS
- $505,0004 bd4 ba2.6k sqft2296 Apex Peakway, Apex, NC 27502New ConstructionMLS ID #10151016, Ashley Hill. Doorify MLS
- $670,0005 bd3 ba2.8k sqft1909 Baldhead Island Dr, Apex, NC 27502For SaleMLS ID #10198852, Alli Pepperling. Doorify MLS
- $451,4303 bd3 ba1.8k sqft210 Carolina Springs Blvd, Apex, NC 27539New ConstructionMLS ID #10185611, Haley Allen. Doorify MLS
- $482,1093 bd4 ba2.1k sqft963 Steel Mill Ln, Apex, NC 27523New ConstructionDoorify MLS
- $449,9003 bd3 ba1.9k sqft846 Salem Pointe Pl, Apex, NC 27523For SaleMLS ID #10173556, Rob Partin. Doorify MLS
- $474,5353 bd4 ba2.1k sqft965 Steel Mill Ln, Apex, NC 27523New ConstructionDoorify MLS
- $409,4353 bd3 ba1.8k sqft214 Carolina Springs Blvd, Apex, NC 27539New ConstructionMLS ID #10195969, Haley Allen. Doorify MLS
- $434,4303 bd3 ba1.8k sqft216 Carolina Springs Blvd, Apex, NC 27539New ConstructionMLS ID #10185605, Haley Allen. Doorify MLS
- $483,5003 bd3 ba1.9k sqft199 Deardom Way, Chapel Hill, NC 27516For SaleMLS ID #10190535, Peter Winkler. Doorify MLS
- $735,0005 bd4 ba2.8k sqft2719 Corydalis Way, Apex, NC 27502For SaleMLS ID #10175640, Beth Smoot. Doorify MLS
- $480,0004 bd3 ba2.3k sqft144 Orchard Peach Rd, Garner, NC 27529For SaleMLS ID #10176974, Paolo Ceyrolles. Doorify MLS
- $499,0005 bd4 ba3k sqft1405 Queen Trigger Dr, Fuquay Varina, NC 27526For SaleMLS ID #10192573, Ashley N Nieves. Doorify MLS
- $599,9993 bd3 ba2.5k sqftMeritage Builders, Holly Springs, NC 27540For SaleMLS ID #10191155, Lisa Hayes. Doorify MLS
- $454,9904 bd3 ba2.3k sqft704 Branthurst Dr, Fuquay Varina, NC 27526New ConstructionDoorify MLS
- $600,0004 bd4 ba2.3k sqft312 Faxton Way, Holly Springs, NC 27540For SaleMLS ID #10190483, Edna Sexton. Doorify MLS
- $499,9905 bd3 ba3k sqft637 Ben Ledi Ct, Raleigh, NC 27603New ConstructionDoorify MLS
