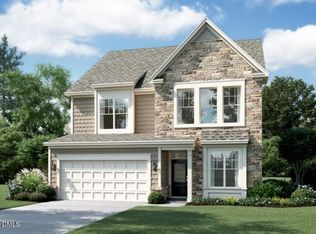
New construction- ready Oct/Nov! BELOW MARKET RATE AVAILABLE. Welcome home to the very popular Arcadia! Featuring four bedrooms and three full baths with a guest bedroom and bath on the main level. Luxuriously appointed gourmet kitchen featuring soft close 42'' cabinets, an enormous quartz island and countertops. On the second floor you will find the primary suite offering TWO large walk in closets. The two large additional bedrooms also feature large walk in closets! Laundry room featuring a sink is also located on the second floor for added convenience. This gem of a home is just waiting for its new owners!
Pending
$661,710
2449 Englemann Dr #142, Apex, NC 27502
4beds
2,339sqft
Single Family Residence, Residential
Built in 2026
6,534 Square Feet Lot
$656,300 Zestimate®
$283/sqft
$105/mo HOA
What's special
Luxuriously appointed gourmet kitchen
- 19 days |
- 251 |
- 13 |
Zillow last checked:
Listing updated:
Listed by:
Alison Hicks 276-608-2178,
M/I Homes of Raleigh LLC,
Jake Jablonski 732-735-1169,
M/I Homes of Raleigh LLC
Source: Doorify MLS,MLS#: 10178073
Facts & features
Interior
Bedrooms & bathrooms
- Bedrooms: 4
- Bathrooms: 3
- Full bathrooms: 3
Heating
- Forced Air, Natural Gas
Cooling
- Central Air, Zoned
Appliances
- Included: Built-In Gas Oven, Cooktop, Dishwasher, Disposal, Dryer, ENERGY STAR Qualified Appliances, Gas Cooktop, Gas Water Heater, Range Hood, Tankless Water Heater, Oven, Washer
- Laundry: Electric Dryer Hookup, Upper Level, Washer Hookup
Features
- Bathtub/Shower Combination, Dual Closets, Eat-in Kitchen, Kitchen Island, Pantry, Quartz Counters, Recessed Lighting, Smooth Ceilings, Tray Ceiling(s)
- Flooring: Carpet, Ceramic Tile, Vinyl
- Doors: Sliding Doors
- Windows: Aluminum Frames
- Has fireplace: No
- Common walls with other units/homes: No Common Walls
Interior area
- Total structure area: 2,339
- Total interior livable area: 2,339 sqft
- Finished area above ground: 2,339
- Finished area below ground: 0
Property
Parking
- Total spaces: 4
- Parking features: Driveway, Garage
- Attached garage spaces: 2
- Uncovered spaces: 2
Features
- Levels: Two
- Stories: 2
- Patio & porch: Covered
- Exterior features: Lighting, Private Yard, Rain Gutters, Smart Light(s)
- Fencing: None
- Has view: Yes
Lot
- Size: 6,534 Square Feet
- Features: Interior Lot
Details
- Parcel number: 142
- Special conditions: Standard
Construction
Type & style
- Home type: SingleFamily
- Architectural style: Traditional
- Property subtype: Single Family Residence, Residential
Materials
- Cement Siding, HardiPlank Type, Low VOC Paint/Sealant/Varnish, Stone
- Foundation: Slab
- Roof: Shingle
Condition
- New construction: Yes
- Year built: 2026
- Major remodel year: 2026
Details
- Builder name: M/I Homes
Utilities & green energy
- Sewer: Public Sewer
- Water: Public
Community & HOA
Community
- Subdivision: Retreat at Friendship
HOA
- Has HOA: Yes
- Amenities included: Cabana, Playground, Pool
- Services included: None
- HOA fee: $105 monthly
Location
- Region: Apex
Financial & listing details
- Price per square foot: $283/sqft
- Date on market: 7/3/2026
- Road surface type: Asphalt
Estimated market value
$656,300
$623,000 - $689,000
$2,753/mo
Price history
| Date | Event | Price |
|---|---|---|
| 7/18/2026 | Pending sale | $661,710$283/sqft |
Source:  Doorify MLS #10178073 Report a problem Doorify MLS #10178073 Report a problem | ||
| 7/3/2026 | Listed for sale | $661,710$283/sqft |
Source: Doorify MLS #10178073 Report a problem | ||
Public tax history
Tax history is unavailable.
Monthly payment
Est. payment
Payment breakdown
Explore the cost of this home by adjusting the details. Changes won't be saved.Climate risks
Neighborhood: 27502
Nearby schools
GreatSchools rating
- 8/10Apex Friendship ElementaryGrades: PK-5Distance: 1 mi
- 10/10Apex Friendship MiddleGrades: 6-8Distance: 1.4 mi
- 9/10Apex Friendship HighGrades: 9-12Distance: 1.3 mi
Schools provided by the listing agent
- Elementary: Wake - Apex Friendship Elementary
- Middle: Wake - Apex Friendship Middle
- High: Wake - Apex Friendship High
Source: Doorify MLS. This data may not be complete. We recommend contacting the local school district to confirm school assignments for this home.
- $708,2504 bd3 ba2.7k sqft2309 Englemann Dr LOT 143, Apex, NC 27562Pending
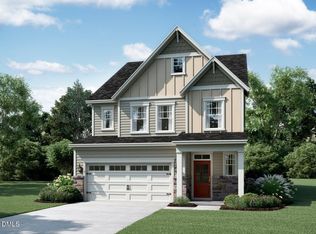
- $653,7004 bd4 ba2.3k sqft2313 Englemann Dr, Apex, NC 27502Off Market

- $697,1004 bd3 ba2.7k sqft2309 Englemann Dr, Apex, NC 27502Off Market

- $771,3705 bd5 ba2.8k sqft2312 Englemann Dr, Apex, NC 27502New Construction
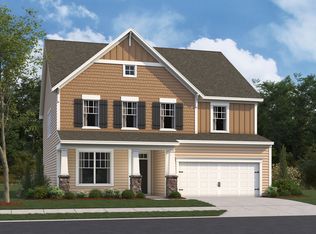
- $739,2405 bd5 ba2.8k sqft2317 Englemann Dr, Apex, NC 27502New Construction
- $846,4805 bd6 ba3.7k sqft2305 Englemann Dr, Apex, NC 27502New Construction
- $846,4805 bd6 ba3.7k sqft2305 Englemann Dr LOT 144, Apex, NC 27502New Construction
- $791,6304 bd4 ba2.9k sqft2304 Englemann Dr, Apex, NC 27502New Construction
A local agent can set up tours, give advice and negotiate with sellers.
Similar homes
- $699,0504 bd3 ba2.5k sqft2341 Englemann Dr Lot 136, Apex, NC 27502New Construction
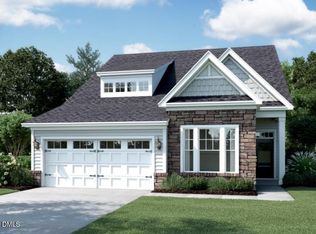
 MLS ID #10154260, Alison Hicks. Doorify MLS
 - $677,5604 bd3 ba2.3k sqft2449 Picual Way #9, New Hill, NC 27562New Construction
 MLS ID #10164341, Sam Cobble. Doorify MLS
 - $739,2405 bd4 ba2.8k sqft2317 Englemann St Lot 141, Apex, NC 27502New Construction
 MLS ID #10164456, Jake Jablonski. Doorify MLS
 - $788,7704 bd4 ba2.9k sqft2453 Picual Way Lot 8, New Hill, NC 27562New Construction
 MLS ID #10164342, Alison Hicks. Doorify MLS
 - $555,3954 bd3 ba2.1k sqft3147 Mission Olive Pl #301, New Hill, NC 27562New ConstructionMLS ID #10178170, Monica Wilson. Doorify MLS
- $559,5754 bd3 ba2.1k sqft3139 Mission Olive Pl #297, New Hill, NC 27562New ConstructionMLS ID #10178166, Monica Wilson. Doorify MLS
- $426,9303 bd3 ba1.9k sqft3119 Cathedral Comb Dr #270, Apex, NC 27502New ConstructionMLS ID #10178153, Monica Wilson. Doorify MLS
- $488,8204 bd4 ba2.2k sqft2277 Bay Minette Sta, Apex, NC 27502New ConstructionDoorify MLS
- $784,9004 bd4 ba3.2k sqft2473 Vetrina Way, Apex, NC 27502New ConstructionDoorify MLS
- $784,9004 bd4 ba3.3k sqft2488 Vetrina Way, Apex, NC 27502New ConstructionDoorify MLS
- $439,4653 bd3 ba1.9k sqft3107 Cathedral Comb Dr #274, Apex, NC 27502New ConstructionMLS ID #10175072, Monica Wilson. Doorify MLS
- $474,2254 bd4 ba2.2k sqftM/I Homes of Raleigh, Apex, NC 27502New ConstructionDoorify MLS
- $469,3754 bd4 ba2.2k sqftM/I Homes of Raleigh, Apex, NC 27502New ConstructionDoorify MLS
- from $519,9004 bd3 ba2.1k sqftAddison Plan, Friendship Village Townhomes, Apex, NC 27502New ConstructionBeazer Homes
- $464,8353 bd3 ba1.8k sqft3145 Mission Olive Pl #300, New Hill, NC 27562New ConstructionMLS ID #10178169, Monica Wilson. Doorify MLS
- $463,5453 bd3 ba1.8k sqft3143 Mission Olive Pl #299, New Hill, NC 27562New ConstructionMLS ID #10178168, Monica Wilson. Doorify MLS
- $834,9243 bd3 ba2.8k sqft812 Heathered Farm Way, Cary, NC 27523New ConstructionDoorify MLS
- $593,9904 bd3 ba2.3k sqftStella, Apex, NC 27539New ConstructionDoorify MLS
- from $710,9905 bd4 ba3.4k sqftGalvani II Plan, Norris Crossing, Holly Springs, NC 27540New ConstructionLennar Homes
- from $730,9953 bd3 ba2.3k sqftTahoma Plan, Regency at Holly Springs - Excursion Collection, Holly Springs, NC 27540New ConstructionToll Brothers Inc.
