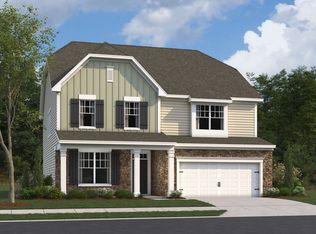
Beech C, Slab New Construction ready Nov/Dec! BELOW MARKET RATE AVAILABLE. Welcome home to Retreat at Friendship Station, the hottest new community in Apex. Located only 2.5 miles from I-540, your new home has easy access to anywhere in the Triangle. Friendship Station's focal point will be a fun-filled amenity center with a pool and cabana, playground, picnic area, and play lawn. This community will showcase a combination of single family and townhomes. The Friendship schools (Elementary, Middle & High) are located adjacent to this beautiful community.
Pending
$739,240
2317 Englemann St Lot 141, Apex, NC 27502
5beds
2,868sqft
Single Family Residence
Built in 2026
6,534 Square Feet Lot
$729,300 Zestimate®
$258/sqft
$105/mo HOA
What's special
Play lawnPicnic area
- 159 days
- 5
- 0
Zillow last checked:
Listing updated:
Listed by:
Jake Jablonski 732-735-1169,
M/I Homes of Raleigh LLC,
Sam Cobble 919-434-4379,
M/I Homes of Raleigh LLC
Source: Doorify MLS,MLS#: 10164456
Facts & features
Interior
Bedrooms & bathrooms
- Bedrooms: 5
- Bathrooms: 4
- Full bathrooms: 4
- Main level bathrooms: 1
- Main level bedrooms: 1
Primary bedroom
- Level: Second
- Area: 280.44 Square Feet
- Dimensions: 17.1 x 16.4
Bedroom 2
- Level: Second
- Area: 142.56 Square Feet
- Dimensions: 10.8 x 13.2
Bedroom 3
- Level: Second
- Area: 126.88 Square Feet
- Dimensions: 10.4 x 12.2
Bedroom 4
- Level: Second
- Area: 136.8 Square Feet
- Dimensions: 11.4 x 12.0
Bedroom 5
- Level: Main
- Area: 125.4 Square Feet
- Dimensions: 11.4 x 11.0
Dining room
- Level: Main
- Area: 162.56 Square Feet
- Dimensions: 12.7 x 12.8
Family room
- Level: Main
- Area: 262.5 Square Feet
- Dimensions: 15.0 x 17.5
Heating
- Forced Air, Natural Gas
Cooling
- Zoned
Appliances
- Included: Cooktop, Double Oven, Dishwasher, ENERGY STAR Qualified Appliances, Gas Cooktop, Gas Water Heater, Microwave, Plumbed For Ice Maker, Range Hood
- Laundry: Laundry Room, Upper Level
Features
- Built-in Features, Ceiling Fan(s), Entrance Foyer, High Ceilings, High Speed Internet, Kitchen Island, Pantry, Walk-In Closet(s), Separate Shower, Bathtub/Shower Combination, Walk-In Shower, Water Closet, Quartz Counters, Smooth Ceilings
- Flooring: Carpet, Laminate, Tile
- Windows: Insulated Windows
- Number of fireplaces: 1
- Fireplace features: Gas, Gas Log, Great Room
Interior area
- Total structure area: 2,868
- Total interior livable area: 2,868 sqft
- Finished area above ground: 2,868
- Finished area below ground: 0
Property
Parking
- Total spaces: 2
- Parking features: Concrete, Driveway, Garage Faces Front, Garage
- Garage spaces: 2
- Has uncovered spaces: Yes
Features
- Levels: Two
- Stories: 2
- Patio & porch: Covered, Porch, Screened
- Exterior features: Rain Gutters
Lot
- Size: 6,534 Square Feet
- Features: Landscaped
Details
- Parcel number: Retreat at Friendship lot 141
- Special conditions: Standard
Construction
Type & style
- Home type: SingleFamily
- Architectural style: Craftsman
- Property subtype: Single Family Residence
Materials
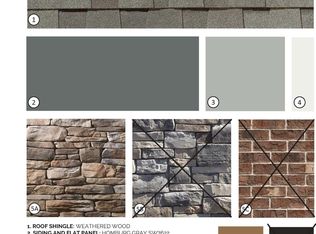
- Fiber Cement, Shake Siding, Low VOC Paint/Sealant/Varnish
- Foundation: Slab
- Roof: Shingle
Condition
- New construction: Yes
- Year built: 2026
- Major remodel year: 2024
Details
- Builder model: Beech C
- Builder name: M/I Homes
Utilities & green energy
- Sewer: Public Sewer
- Water: Public
- Utilities for property: Cable Available
Green energy
- Energy efficient items: Lighting, Thermostat
- Indoor air quality: Ventilation
- Water conservation: Low-Flow Fixtures
Community & HOA
Community
- Features: Playground, Pool
- Subdivision: Retreat at Friendship
HOA
- Has HOA: Yes
- Amenities included: Clubhouse, Pool, Trail(s)
- Services included: Maintenance Grounds
- HOA fee: $105 monthly
- HOA name: PPM
- HOA phone: 919-848-4911
Location
- Region: Apex
Financial & listing details
- Price per square foot: $258/sqft
- Date on market: 5/2/2026
- Listing agreement: Exclusive Right To Sell
- Listing terms: Cash,Conventional,VA Loan,Other
Estimated market value
$729,300
$693,000 - $766,000
$3,226/mo
Price history
| Date | Event | Price |
|---|---|---|
| 7/31/2026 | Pending sale | $739,240$258/sqft |
Source:  Doorify MLS #10164456 Report a problem Doorify MLS #10164456 Report a problem | ||
| 5/2/2026 | Listed for sale | $739,240$258/sqft |
Source: Doorify MLS #10164456 Report a problem | ||
Public tax history
Tax history is unavailable.
Monthly payment
Est. payment
Payment breakdown
Explore the cost of this home by adjusting the details. Changes won't be saved.Climate risks
Neighborhood: 27502
Nearby schools
Schools provided by the listing agent
- Elementary: Wake - Apex Friendship Elementary
- Middle: Wake - Apex Friendship Middle
- High: Wake - Apex Friendship High
Source: Doorify MLS. This data may not be complete. We recommend contacting the local school district to confirm school assignments for this home.

Similar homes
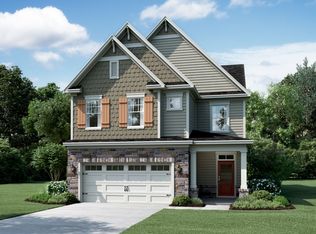
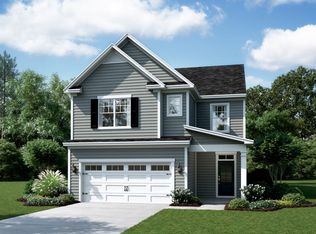
- $733,8905 bd4 ba2.9k sqft3215 June Lake Sta, Apex, NC 27502New Construction
 M/I Homes
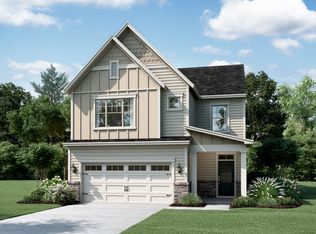
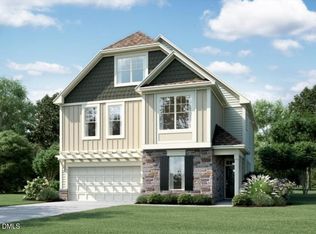
 - $752,4805 bd4 ba2.9k sqft2341 Creeping Thyme Dr, Apex, NC 27502New Construction
 M/I Homes
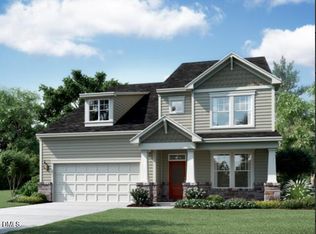
 - $814,9906 bd5 ba3.8k sqft2300 Englemann Dr, Apex, NC 27502New Construction
 Doorify MLS
 - $819,9905 bd6 ba3.7k sqft2305 Englemann Dr Lot 144, Apex, NC 27502New Construction
 MLS ID #10172510, Sam Cobble. Doorify MLS
 - $674,9904 bd3 ba2.5k sqft2341 Englemann Dr Lot 136, Apex, NC 27502New ConstructionMLS ID #10154260, Alison Hicks. Doorify MLS
- $899,9906 bd5 ba4.2k sqft2482 Picual Way #1, New Hill, NC 27562New ConstructionMLS ID #10196486, Alison Hicks. Doorify MLS
- $699,9904 bd3 ba2.5k sqft2442 Andrena Way #54, New Hill, NC 27562New ConstructionMLS ID #10186425, Alison Hicks. Doorify MLS
- $644,9904 bd3 ba2.3k sqft2449 Picual Way #9, New Hill, NC 27562New ConstructionMLS ID #10164341, Sam Cobble. Doorify MLS
- $942,0006 bd6 ba4.2k sqft2324 Englemann Dr #93, Apex, NC 27502New ConstructionMLS ID #10191934, Alison Hicks. Doorify MLS
- $723,7855 bd4 ba3.1k sqft2344 Horton Park Dr, Apex, NC 27539New ConstructionDoorify MLS
- $729,9905 bd4 ba3.4k sqft124 Ocean Mist Ln, Holly Springs, NC 27540New ConstructionDoorify MLS
- $478,3654 bd4 ba2.2k sqft2257 Bay Minette Sta, Apex, NC 27502New ConstructionDoorify MLS
- $539,9904 bd3 ba2.1k sqft3109 Mission Olive Pl, New Hill, NC 27562New ConstructionDoorify MLS
- $444,9904 bd4 ba2.2k sqftM/I Homes of Raleigh, Apex, NC 27502New ConstructionDoorify MLS
