Tucked within one of Holly Springs' most desirable settings, this extensively upgraded home blends refined design with everyday comfort--offering a rare, completely carpet-free interior and a level of customization seldom found at this price point. From the moment you step inside, the quality is evident in the rich hardwood flooring, tailored window treatments, custom built-ins, and thoughtfully integrated technology, including hard-wired Ethernet for seamless connectivity. At the center of the home, the kitchen is both a showpiece and a workspace--designed for those who love to cook and entertain. Ceiling-height custom cabinetry, illuminated glass display uppers, and clever storage solutions are paired with a full suite of professional-grade appliances, including a built-in 48'' Sub-Zero refrigerator, Sub-Zero wine refrigerator, a striking 48'' Wolf 8-burner gas range with double oven, Wolf microwave, and Cove dishwasher. The main level offers a natural flow for both daily living and hosting, with a dedicated office featuring built-in desk and shelving, and a formal dining room elevated by custom cabinetry. The first-floor primary suite serves as a private retreat, complete with remote-controlled shades and a spa-like bath featuring heated floors--creating a true sense of comfort and escape. Upstairs, a spacious bonus room/ fifth bedroom with built-in media storage provides flexibility for recreation, relaxation, or additional entertaining space. Outdoors, the home continues to impress. A fenced backyard framed by Green Giant Arborvitaes offers privacy and tranquility, while the custom patio, built-in gas grill, and gas-connected firepit set the stage for effortless gatherings year-round. Finished with epoxy-coated garage floors, custom storage solutions, and dual Ring doorbells, this home delivers a rare combination of luxury, functionality, and thoughtful detail--perfectly suited for today's discerning buyer.
For sale
$1,150,000
113 Sire Ct, Holly Springs, NC 27540
5beds
3,570sqft
:
Get pre-qualified$6,571/mo
Single Family Residence, Residential
Built in 2024
0.26 Acres Lot
$1,118,200 Zestimate®
$322/sqft
$25/mo HOA
What's special
Illuminated glass display uppersCeiling-height custom cabinetryRich hardwood flooringTailored window treatmentsSub-zero wine refrigeratorCustom storage solutionsCustom built-ins
- 87 days |
- 509 |
- 20 |
Zillow last checked:
Listing updated:
Listed by:
Robert Huml 919-616-3515,
Coldwell Banker Advantage,
Janerie Wierenga 919-673-6335,
Coldwell Banker Advantage
Source: Doorify MLS,MLS#: 10165480
Facts & features
Interior
Bedrooms & bathrooms
- Bedrooms: 5
- Bathrooms: 5
- Full bathrooms: 4
- 1/2 bathrooms: 1
Heating
- Heat Pump
Cooling
- Central Air, Zoned
Appliances
- Included: Built-In Refrigerator, Dishwasher, Gas Cooktop, Microwave, Refrigerator, Stainless Steel Appliance(s), Tankless Water Heater, Wine Refrigerator
- Laundry: Main Level
Features
- Built-in Features, Kitchen Island, Master Downstairs, Walk-In Closet(s), Walk-In Shower
- Flooring: Hardwood
- Windows: Blinds
- Number of fireplaces: 1
- Fireplace features: Family Room, Gas Log
Interior area
- Total structure area: 3,570
- Total interior livable area: 3,570 sqft
- Finished area above ground: 3,570
- Finished area below ground: 0
Property
Parking
- Total spaces: 2
- Parking features: Garage Door Opener, Garage Faces Side
- Attached garage spaces: 2
Features
- Levels: Two
- Stories: 1
- Patio & porch: Front Porch, Patio
- Exterior features: Fenced Yard, Fire Pit, Garden, Gas Grill, Outdoor Grill, Rain Gutters
- Fencing: Back Yard
- Has view: Yes
Lot
- Size: 0.26 Acres
- Features: Back Yard, Corner Lot
Details
- Parcel number: 064801488873000 0505506
- Zoning: SR
- Special conditions: Standard
Construction
Type & style
- Home type: SingleFamily
- Architectural style: Transitional
- Property subtype: Single Family Residence, Residential
Materials
- Board & Batten Siding, Fiber Cement, Stone Veneer
- Roof: Shingle
Condition
- New construction: No
- Year built: 2024
Utilities & green energy
- Sewer: Public Sewer
- Water: Public
- Utilities for property: Electricity Connected, Natural Gas Connected, Sewer Connected, Water Connected
Community & HOA
Community
- Features: Sidewalks, Street Lights
- Subdivision: Bluffs at Morgan Park
HOA
- Has HOA: Yes
- Amenities included: None
- Services included: None
- HOA fee: $300 annually
Location
- Region: Holly Springs
Financial & listing details
- Price per square foot: $322/sqft
- Tax assessed value: $856,330
- Annual tax amount: $7,389
- Date on market: 5/7/2026
Estimated market value
$1,118,200
$1.06M - $1.17M
$3,690/mo
Price history
| Date | Event | Price |
|---|---|---|
| 5/7/2026 | Listed for sale | $1,150,000+10.9%$322/sqft |
Source:  Doorify MLS #10165480 Report a problem Doorify MLS #10165480 Report a problem | ||
| 10/23/2024 | Sold | $1,037,314+764.4%$291/sqft |
Source: Doorify MLS #10014804 Report a problem | ||
| 3/4/2024 | Sold | $120,000-86.9%$34/sqft |
Source: Public Record Report a problem | ||
| 3/2/2024 | Pending sale | $914,195$256/sqft |
Source: Doorify MLS #10014804 Report a problem | ||
| 3/2/2024 | Listed for sale | $914,195$256/sqft |
Source: Doorify MLS #10014804 Report a problem | ||
Public tax history
| Year | Property taxes | Tax assessment |
|---|---|---|
| 2025 | $7,390 +494.7% | $856,330 +490.6% |
| 2024 | $1,243 | $145,000 |
Find assessor info on the county website
Monthly payment
Est. payment
Payment breakdown
Explore the cost of this home by adjusting the details. Changes won't be saved.Climate risks
Neighborhood: 27540
Nearby schools
GreatSchools rating
- 8/10Holly Grove ElementaryGrades: PK-5Distance: 0.8 mi
- 10/10Holly Grove Middle SchoolGrades: 6-8Distance: 0.8 mi
- 9/10Holly Springs HighGrades: 9-12Distance: 1 mi
Schools provided by the listing agent
- Elementary: Wake - Holly Grove Elementary
- Middle: Wake - Holly Grove Middle School
- High: Wake - Holly Springs High
Source: Doorify MLS. This data may not be complete. We recommend contacting the local school district to confirm school assignments for this home.
- $1,054,6604 bd5 ba4.4k sqft109 Sire Ct, Holly Springs, NC 27540Sold

- $909,700-- bd3 ba3.6k sqft220 Utley Bluffs Dr, Holly Springs, NC 27540Off Market
- $1,216,5006,098 Square Feet201 Martingale Dr, Holly Springs, NC 27540Sold
- $891,000-- bd3 ba3.6k sqft216 Utley Bluffs Dr, Holly Springs, NC 27540Off Market
- $930,0005 bd5 ba3.7k sqft108 Sire Ct, Holly Springs, NC 27540Sold
- $930,0005 bd4 ba3.6k sqft105 Sire Ct, Holly Springs, NC 27540Sold
- $150,0000.29 Acres209 Martingale Dr, Holly Springs, NC 27540Sold
- $1,047,0005 bd4 ba3.6k sqft112 Sire Ct, Holly Springs, NC 27540Sold
A local agent can set up tours, give advice and negotiate with sellers.
Similar homes
- $1,250,0004 bd4 ba4.1k sqft309 Silent Cove Ln, Holly Springs, NC 27540For Sale
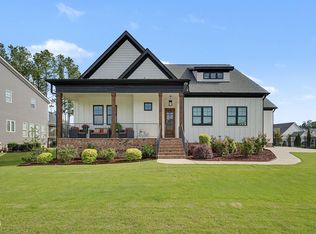
 MLS ID #10183387, Mark Edward Hargrove. Doorify MLS
 - $1,200,0005 bd4 ba3.7k sqft936 W Holly Springs Rd, Holly Springs, NC 27540New Construction
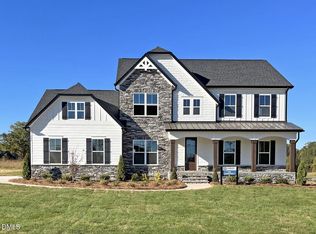 MLS ID #10150720, Jeyashree Haridoss. Doorify MLS
 - $1,259,0005 bd5 ba4k sqft108 Split Trunk Path, Holly Springs, NC 27540For Sale
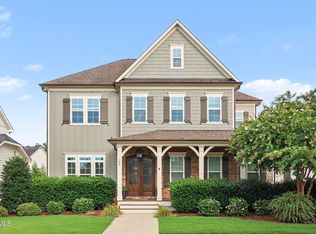 MLS ID #10181066, Leslie-Anne Ball. Doorify MLS
 - $945,0004 bd4 ba3.2k sqft828 Rambling Oaks Ln, Holly Springs, NC 27540For Sale
 MLS ID #10182758, Nicole R Ciesliga. Doorify MLS
 - $928,0004 bd4 ba3.1k sqft1908 Green Oaks Pkwy, Holly Springs, NC 27540For SaleMLS ID #10182185, Michael Resavy. Doorify MLS
- $900,0006 bd6 ba4.1k sqft129 Tisbury Dr, Holly Springs, NC 27540For SaleMLS ID #10172099, Matthew Dover. Doorify MLS
- $575,0003 bd3 ba2.5k sqft413 Morgan Ridge Rd, Holly Springs, NC 27540For SaleMLS ID #10182166, Diane DiGirolamo. Doorify MLS
- $845,0004 bd5 ba3.3k sqft6741 Winter Garden Way, Holly Springs, NC 27540For SaleMLS ID #10181678, Gretchen Coley. Doorify MLS
- $1,250,0006 bd6 ba4.3k sqft4312 Chandler Cove Way, Apex, NC 27539For SaleMLS ID #10183048, Michael Proctor. Doorify MLS
- $1,150,0004 bd4 ba3.6k sqft3808 Cobbler View Way, Fuquay Varina, NC 27526For SaleMLS ID #10174849, Tina Caul. Doorify MLS
- $1,260,0005 bd5 ba4.6k sqft3723 Regent Pines Dr, New Hill, NC 27562For SaleMLS ID #10183467, Christine Hale. Doorify MLS
- $850,0004 bd4 ba3k sqft116 White Mulberry Ln, Holly Springs, NC 27540For SaleMLS ID #10169950, Angie Cedeno. Doorify MLS
- $895,0004 bd5 ba4.2k sqft6721 Winter Garden Way, Holly Springs, NC 27540For SaleMLS ID #10165836, April Auman. Doorify MLS
- $849,0005 bd5 ba4.5k sqft109 Virginia Creek Dr, Holly Springs, NC 27540For SaleMLS ID #10176784, Joe Matthews. Doorify MLS
- $1,120,0005 bd5 ba3.4k sqft3193 Armeria Dr, Apex, NC 27502New ConstructionMLS ID #10183688, Naga Mahesh Desu. Doorify MLS
- $1,135,0005 bd5 ba4.2k sqft415 Hanson Walk Ln, Apex, NC 27539For SaleMLS ID #10171607, Michelle Roberts. Doorify MLS
- $624,9004 bd3 ba2.8k sqft101 Cahors Trl, Holly Springs, NC 27540For SaleMLS ID #10178842, April Billings Comstock. Doorify MLS
- $864,9005 bd5 ba4k sqft6617 Summit Creek Dr, Holly Springs, NC 27540For SaleMLS ID #10174915, Danielle Hooks. Doorify MLS
- $1,174,0004 bd4 ba3.8k sqft3520 Hundleby Dr, Apex, NC 27539For SaleMLS ID #10169209, Doug Yopp. Doorify MLS
- $1,061,2005 bd5 ba3.4k sqft2309 Hilltop Bluffs Ct Lot 11, Fuquay Varina, NC 27526New ConstructionMLS ID #10151639, Matt Moberly. Doorify MLS
