Welcome to 4420 Buckley Drive, a beautifully maintained custom Craftsman ranch in the desirable Stonewood Manor community. Situated on a private 0.70-acre corner lot, this thoughtfully designed home has 3 bedrooms, 3.5 bathrooms, and 2,691 square feet of elegant one-level living. The open-concept floor plan features Laminated hardwood, abundant natural light, and a spacious family room anchored by a cozy gas fireplace. The chef's kitchen is designed to impress with quartz countertops, a large center island, premium ENERGY STAR appliances, designer lighting, gas cooktop, wall oven, custom range hood, and an oversized walk-in pantry. The luxurious primary suite provides a spa-inspired bathroom with a soaking tub, walk-in shower, dual vanities, and a generous walk-in closet. Secondary bedroom enjoys its own private en-suite bathroom along with large walk-in closet providing exceptional comfort and privacy for family or guests. Step outside to a covered porch overlooking the beautifully landscaped, fully fenced backyard—for relaxing, entertaining, or enjoying North Carolina evenings. Additional highlights include a sealed crawl space, oversized garage with workshop space, tankless water heater, community water, and numerous energy-efficient upgrades. Conveniently located minutes from shopping, dining, parks, and major commuting routes while offering the peaceful feel of country living, this move-in-ready home combines luxury, comfort, and functionality in one exceptional package. Don't miss your opportunity to make this stunning home yours.
For sale
Price cut: $10K (7/17)
$775,000
4420 Buckley Dr, Apex, NC 27539
3beds
2,691sqft
:
Get pre-qualified$4,717/mo
Single Family Residence, Residential
Built in 2020
0.7 Acres Lot
$757,000 Zestimate®
$288/sqft
$103/mo HOA
What's special
Cozy gas fireplaceAbundant natural lightDesigner lightingLaminated hardwoodWalk-in showerSpacious family roomOversized walk-in pantry
- 24 days |
- 2,142 |
- 132 |
Likely to sell faster than
Zillow last checked:
Listing updated:
Listed by:
Craig Tribus 804-656-5007,
BEYCOME BROKERAGE REALTY LLC
Source: Doorify MLS,MLS#: 10177069
Facts & features
Interior
Bedrooms & bathrooms
- Bedrooms: 3
- Bathrooms: 4
- Full bathrooms: 3
- 1/2 bathrooms: 1
Heating
- None
Cooling
- Central Air
Features
- Bathtub/Shower Combination, Double Vanity, Entrance Foyer, High Ceilings, High Speed Internet, Pantry, Master Downstairs, Quartz Counters, Second Primary Bedroom, Separate Shower, Smooth Ceilings, Soaking Tub, Tray Ceiling(s), Walk-In Closet(s), Walk-In Shower, Water Closet
- Flooring: Vinyl, Tile
- Basement: Crawl Space
Interior area
- Total structure area: 2,691
- Total interior livable area: 2,691 sqft
- Finished area above ground: 2,691
- Finished area below ground: 0
Property
Parking
- Total spaces: 2
- Parking features: Garage - Attached, Open
- Attached garage spaces: 2
- Uncovered spaces: 4
Features
- Levels: One
- Stories: 1
- Exterior features: Fenced Yard, Rain Gutters
- Has view: Yes
Lot
- Size: 0.7 Acres
- Dimensions: 245 x 102 x 97 x 90
Details
- Parcel number: 068901152924000 0459560
- Zoning: RA
- Special conditions: Standard
Construction
Type & style
- Home type: SingleFamily
- Architectural style: Craftsman
- Property subtype: Single Family Residence, Residential
Materials
- Brick, Fiber Cement, Shake Siding
- Foundation: Pillar/Post/Pier, Raised
- Roof: Shingle
Condition
- New construction: No
- Year built: 2020
Utilities & green energy
- Sewer: Septic Tank
- Water: Public
Community & HOA
Community
- Subdivision: Stonewood Manor
HOA
- Has HOA: Yes
- Services included: Storm Water Maintenance
- HOA fee: $103 monthly
Location
- Region: Apex
Financial & listing details
- Price per square foot: $288/sqft
- Tax assessed value: $743,092
- Annual tax amount: $4,772
- Date on market: 6/29/2026
- Road surface type: Paved
Estimated market value
$757,000
$719,000 - $795,000
$2,950/mo
Price history
| Date | Event | Price |
|---|---|---|
| 7/17/2026 | Price change | $775,000-1.3%$288/sqft |
Source:  Doorify MLS #10177069 Report a problem Doorify MLS #10177069 Report a problem | ||
| 6/29/2026 | Listed for sale | $785,000+5.4%$292/sqft |
Source: Doorify MLS #10177069 Report a problem | ||
| 8/24/2023 | Sold | $745,000-0.5%$277/sqft |
Source: Doorify MLS #2521746 Report a problem | ||
| 7/21/2023 | Contingent | $749,000$278/sqft |
Source: Doorify MLS #2521746 Report a problem | ||
| 7/15/2023 | Listed for sale | $749,000-2.7%$278/sqft |
Source: Doorify MLS #2521746 Report a problem | ||
| 6/17/2023 | Listing removed | -- |
Source: Doorify MLS #2504075 Report a problem | ||
| 5/27/2023 | Price change | $769,900-2.5%$286/sqft |
Source: Doorify MLS #2504075 Report a problem | ||
| 4/14/2023 | Listed for sale | $790,000+3.6%$294/sqft |
Source: Doorify MLS #2504075 Report a problem | ||
| 6/2/2022 | Sold | $762,500+1.7%$283/sqft |
Source: Doorify MLS #2448612 Report a problem | ||
| 5/22/2022 | Contingent | $749,500$279/sqft |
Source: Doorify MLS #2448612 Report a problem | ||
| 5/12/2022 | Listed for sale | $749,500+39.4%$279/sqft |
Source: Doorify MLS #2448612 Report a problem | ||
| 10/21/2020 | Sold | $537,500$200/sqft |
Source: Public Record Report a problem | ||
Public tax history
| Year | Property taxes | Tax assessment |
|---|---|---|
| 2025 | $4,773 +3% | $743,092 |
| 2024 | $4,635 +21.1% | $743,092 +52.2% |
| 2023 | $3,827 +7.9% | $488,328 |
| 2022 | $3,547 +2.8% | $488,328 |
| 2021 | $3,451 +284.2% | $488,328 +275.6% |
| 2020 | $898 +10% | $130,000 +30% |
| 2019 | $817 | $100,000 |
Find assessor info on the county website
Monthly payment
Est. payment
Payment breakdown
Explore the cost of this home by adjusting the details. Changes won't be saved.Climate risks
Neighborhood: 27539
Nearby schools
GreatSchools rating
- 9/10West Lake ElementaryGrades: PK-5Distance: 2 mi
- 8/10West Lake MiddleGrades: 6-8Distance: 1.9 mi
- 7/10Middle Creek HighGrades: 9-12Distance: 1.9 mi
Schools provided by the listing agent
- Elementary: Wake - Banks Road Elementary
- Middle: Wake - Pine Hollow Middle School
- High: Wake - Middle Creek High
Source: Doorify MLS. This data may not be complete. We recommend contacting the local school district to confirm school assignments for this home.
- $957,0004 bd5 ba4k sqft4409 Buckley Dr, Apex, NC 27539Off Market
- $357,78010.02 Acres4211 Johnson Pond Rd, Apex, NC 27539Off Market
- $981,6004 bd5 ba4k sqft4416 Buckley Dr, Apex, NC 27539Off Market
- $858,600-- bd3 ba3.4k sqft2349 Stonewood Bend Dr, Apex, NC 27539Off Market
- $3,7101.47 Acres2337 Stonewood Bend Dr, Apex, NC 27539Off Market
- $917,900-- bd3 ba3.8k sqft2333 Stonewood Bend Dr, Apex, NC 27539Off Market
- $918,100-- bd3 ba3.4k sqft4408 Buckley Dr, Apex, NC 27539Off Market
- $503,7004 bd3 ba2.4k sqft4201 Johnson Pond Rd, Apex, NC 27539Off Market
A local agent can set up tours, give advice and negotiate with sellers.
Similar homes
- $689,9004 bd3 ba3k sqft4900 Sunset Stream Dr, Fuquay Varina, NC 27526For Sale
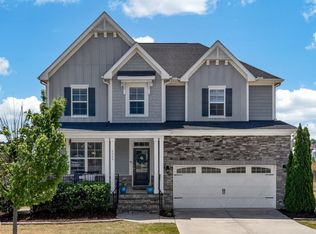
 MLS ID #10181882, Kevin Starkey. Doorify MLS
 - $749,0004 bd4 ba2.9k sqft2101 Chicora Wood Dr, Raleigh, NC 27606For Sale
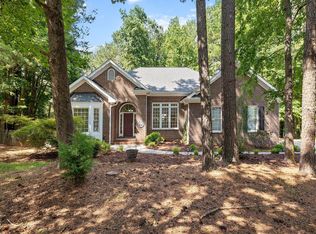 MLS ID #10179289, April Auman. Doorify MLS
 - $972,0004 bd3 ba3.7k sqft7243 Capulin Crest Dr, Apex, NC 27539For Sale
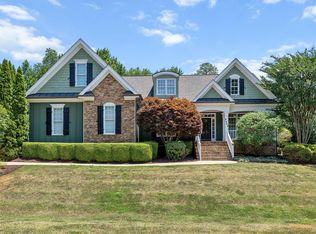 MLS ID #10178910, Samara Presley. Doorify MLS
 - $795,0003 bd3 ba2.7k sqft4908 Majestic Prince Ct, Raleigh, NC 27606For Sale
 MLS ID #10179186, Michelle Zanfardino. Doorify MLS
 - $825,0005 bd4 ba3.7k sqft1529 Meadows Bank Way, Raleigh, NC 27603For SaleMLS ID #10178498, David Wilson. Doorify MLS
- $740,0005 bd4 ba2.9k sqft2209 Terri Creek Dr, Fuquay Varina, NC 27526For SaleMLS ID #10177475, Lisa McQuillen. Doorify MLS
- $825,0003 bd5 ba3.2k sqft614 Buffaloe Rd, Garner, NC 27529For SaleMLS ID #10173920, Marti Hampton. Doorify MLS
- $845,0004 bd5 ba3.3k sqft6741 Winter Garden Way, Holly Springs, NC 27540For SaleMLS ID #10181678, Gretchen Coley. Doorify MLS
- $815,0005 bd5 ba3.4k sqftMassengill Design Build, Fuquay Varina, NC 27526For SaleMLS ID #10175133, Millicent Williams. Doorify MLS
- $774,9504 bd3 ba3k sqft103 Moss Rose Ct, Cary, NC 27518For SaleMLS ID #10155207, Rick Mangrum. Doorify MLS
- $735,0004 bd3 ba2.4k sqft916 Market House Way, Cary, NC 27518For SaleMLS ID #10177712, Veronica Solomon. Doorify MLS
- $700,0005 bd4 ba3.4k sqft2426 Heron Watch Pl, Fuquay Varina, NC 27526For SaleMLS ID #10171331, Leslie Douglas. Doorify MLS
- $637,0004 bd4 ba3.6k sqft104 Big Laurel Ct, Holly Springs, NC 27540For SaleMLS ID #10174773, Aljerald Dantwan Butcher. Doorify MLS
- $900,0004 bd3 ba2.9k sqft310 Riggsbee Farm Dr, Cary, NC 27519For SaleMLS ID #10181183, Linda Craft. Doorify MLS
- $850,0004 bd4 ba3k sqft116 White Mulberry Ln, Holly Springs, NC 27540For SaleMLS ID #10169950, Angie Cedeno. Doorify MLS
- $560,0005 bd4 ba3.4k sqft8059 Gilano Dr, Raleigh, NC 27603For SaleMLS ID #10169864, Mike Montpetit. Doorify MLS
- $691,0004 bd4 ba2.7k sqft104 Darter St, Holly Springs, NC 27540For SaleMLS ID #10168692, Pooja Kapur. Doorify MLS
- $939,0004 bd5 ba3.2k sqft932 Lily Claire Ln, Fuquay Varina, NC 27526For SaleMLS ID #10179908, Chris Edwards. Doorify MLS
- $799,0005 bd4 ba2.8k sqft2719 Corydalis Way, Apex, NC 27502For SaleMLS ID #10175640, Beth Smoot. Doorify MLS
- $624,9004 bd3 ba2.8k sqft101 Cahors Trl, Holly Springs, NC 27540For SaleMLS ID #10178842, April Billings Comstock. Doorify MLS
