Another stunning new construction home built by Crown Builders, ready to move in. Situated on sprawling 0.91 acers flat wooded lot, this gorgeous stone accent home offers about 4400 square feet of luxurious living space including 4 bedrooms, 4 full baths, 2 half baths, sunroom and a 3 CAR garage. The open, bright floorplan has an amazing kitchen w/ induction cooking, tons of cabinets plus a butler's pantry. There's a first-floor guest suite, mudroom and huge laundry room. The 2nd floor boasts the primary bedroom with huge closet & spacious bath. The 2nd floor has a bonus/media room while the upper level has a rec room with wet bar and half bath. The attention to detail is evident throughout, with top-of-the-line finishes and implacable craftmanship. Agent is related to Builder. 3 HVAC systems.
New construction
Price cut: $20K (7/2)
$929,000
613 Darian Woods, Holly Springs, NC 27540
4beds
4,393sqft
Single Family Residence, Residential
Built in 2026
0.91 Acres Lot
$926,100 Zestimate®
$211/sqft
$67/mo HOA
What's special
Gorgeous stone accent homeTop-of-the-line finishesOpen bright floorplanHuge laundry roomTons of cabinetsLuxurious living spaceFirst-floor guest suite
- 323 days |
- 449 |
- 30 |
Zillow last checked:
Listing updated:
Listed by:
Fariba Valanejad 919-272-8855,
Long & Foster Real Estate INC/Cary
Source: Doorify MLS,MLS#: 10125764
Facts & features
Interior
Bedrooms & bathrooms
- Bedrooms: 4
- Bathrooms: 6
- Full bathrooms: 4
- 1/2 bathrooms: 2
Heating
- Central, Electric, Forced Air
Cooling
- Ceiling Fan(s), Central Air, Heat Pump
Appliances
- Included: Bar Fridge, Built-In Electric Oven, Built-In Electric Range, Convection Oven, Dishwasher, Disposal, Double Oven, Electric Oven, Exhaust Fan, Microwave, Plumbed For Ice Maker, Self Cleaning Oven, Smart Appliance(s), Water Heater, Wine Refrigerator
- Laundry: Laundry Room
Features
- Flooring: See Remarks
- Number of fireplaces: 1
- Fireplace features: Family Room, Fireplace Screen
Interior area
- Total structure area: 4,393
- Total interior livable area: 4,393 sqft
- Finished area above ground: 4,393
- Finished area below ground: 0
Video & virtual tour
Property
Parking
- Total spaces: 3
- Parking features: Garage - Attached
- Attached garage spaces: 3
Features
- Levels: Tri-Level
- Stories: 3
- Patio & porch: Deck, Porch
- Has view: Yes
Lot
- Size: 0.91 Acres
- Features: Back Yard, Cul-De-Sac
Details
- Parcel number: 0636936191
- Zoning: Residential
- Special conditions: Standard
Construction
Type & style
- Home type: SingleFamily
- Architectural style: Contemporary, Modern
- Property subtype: Single Family Residence, Residential
Materials
- Fiber Cement
- Foundation: Concrete Perimeter
- Roof: Shingle
Condition
- New construction: Yes
- Year built: 2026
- Major remodel year: 2025
Utilities & green energy
- Sewer: Septic Tank
- Water: Public
Community & HOA
Community
- Subdivision: Crown Village
HOA
- Has HOA: Yes
- Services included: None
- HOA fee: $800 annually
Location
- Region: Holly Springs
Financial & listing details
- Price per square foot: $211/sqft
- Annual tax amount: $7,100
- Date on market: 10/3/2025
Estimated market value
$926,100
$880,000 - $972,000
$4,574/mo
Price history
| Date | Event | Price |
|---|---|---|
| 7/2/2026 | Price change | $929,000-2.1%$211/sqft |
Source:  Doorify MLS #10125764 Report a problem Doorify MLS #10125764 Report a problem | ||
| 6/4/2026 | Price change | $949,000-2.7%$216/sqft |
Source: Doorify MLS #10125764 Report a problem | ||
| 10/3/2025 | Listed for sale | $975,000$222/sqft |
Source: Doorify MLS #10125764 Report a problem | ||
| 9/23/2025 | Listing removed | $975,000$222/sqft |
Source:  Long & Foster Broker Feed #10065488 Report a problem Long & Foster Broker Feed #10065488 Report a problem | ||
| 9/17/2025 | Price change | $975,000-2.5%$222/sqft |
Source: Doorify MLS #10065488 Report a problem | ||
| 6/27/2025 | Price change | $1,000,000-9%$228/sqft |
Source: Doorify MLS #10065488 Report a problem | ||
| 4/10/2025 | Price change | $1,099,000-1%$250/sqft |
Source: Doorify MLS #10065488 Report a problem | ||
| 1/14/2025 | Price change | $1,110,000-4.3%$253/sqft |
Source: Long & Foster Broker Feed #10065488 Report a problem | ||
| 12/1/2024 | Listed for sale | $1,160,000+0.9%$264/sqft |
Source: Long & Foster Broker Feed #10065488 Report a problem | ||
| 9/6/2024 | Listing removed | $1,150,000+4.5%$262/sqft |
Source: Long & Foster Broker Feed #10021572 Report a problem | ||
| 8/29/2024 | Listed for sale | $1,100,000$250/sqft |
Source: Long & Foster Broker Feed #10021572 Report a problem | ||
Public tax history
Tax history is unavailable.
Monthly payment
Est. payment
Payment breakdown
Explore the cost of this home by adjusting the details. Changes won't be saved.Climate risks
Neighborhood: 27540
Nearby schools
GreatSchools rating
- 8/10Lincoln Heights ElementaryGrades: PK-5Distance: 3.4 mi
- 6/10Fuquay-Varina MiddleGrades: 6-8Distance: 3.7 mi
- 6/10Fuquay-Varina HighGrades: 9-12Distance: 4.3 mi
Schools provided by the listing agent
- Elementary: Wake - Baileywick Road Elementary
- Middle: Wake - Holly Grove Middle School
- High: Wake - Fuquay Varina High
Source: Doorify MLS. This data may not be complete. We recommend contacting the local school district to confirm school assignments for this home.
- $916,200-- bd3 ba3.8k sqft613 Darian Woods Dr, Holly Springs, NC 27540Off Market
- $1,125,0004 bd6 ba4.4k sqft617 Darian Woods Dr, Holly Springs, NC 27540Sold

- $960,7004 bd6 ba4.1k sqft609 Darian Woods Dr, Holly Springs, NC 27540Off Market

- $228,69010 acres6513 Mims Rd, Holly Springs, NC 27540Off Market
- $260,9249.22 acres6513 Mims Rd, Holly Springs, NC 27540Off Market
- $140,0000.71 acres621 Darian Woods Dr, Holly Springs, NC 27540Off Market
- $867,400-- bd3 ba4.3k sqft605 Darian Woods Dr, Holly Springs, NC 27540Off Market
- $140,0000.8 acres608 Darian Woods Dr, Holly Springs, NC 27540Off Market
A local agent can set up tours, give advice and negotiate with sellers.
Similar homes
- $875,0005 bd5 ba3.6k sqft301 Silent Bend Dr, Holly Springs, NC 27540For Sale

 MLS ID #10184820, Keith Gunter. Doorify MLS
 - $864,9005 bd5 ba4k sqft6617 Summit Creek Dr, Holly Springs, NC 27540For Sale
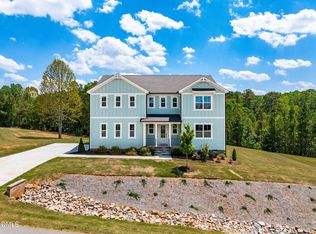 MLS ID #10174915, Danielle Hooks. Doorify MLS
 - $998,0005 bd4 ba3.6k sqft212 Utley Bluffs Dr, Holly Springs, NC 27540For Sale
 MLS ID #10184759, Monica Severt. Doorify MLS
 - $699,0004 bd5 ba3k sqft1849 Oakridge Duncan Rd, Fuquay Varina, NC 27526New Construction
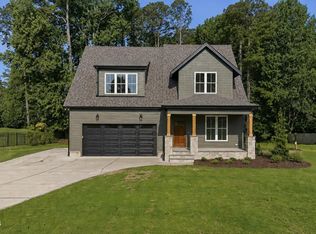 MLS ID #10187530, Anna Powell. Doorify MLS
 - $849,0005 bd5 ba4.5k sqft109 Virginia Creek Dr, Holly Springs, NC 27540For SaleMLS ID #10176784, Joe Matthews. Doorify MLS
- $984,0005 bd5 ba3.7k sqft208 Gallant Pines Dr, Holly Springs, NC 27540New ConstructionDoorify MLS
- $1,175,0005 bd4 ba4.7k sqft208 Silent Cove Ln, Holly Springs, NC 27540For SaleMLS ID #10176693, Belinda McCall. Doorify MLS
- $934,0004 bd5 ba3.2k sqft932 Lily Claire Ln, Fuquay Varina, NC 27526For SaleMLS ID #10179908, Chris Edwards. Doorify MLS
- $1,125,0005 bd4 ba3.6k sqft205 Congleton Way, Holly Springs, NC 27540For SaleMLS ID #10182108, Shaun Smith. Doorify MLS
- $999,9004 bd3 ba3.1k sqft305 Grigsby Ave, Holly Springs, NC 27540New ConstructionMLS ID #10173361, Jason Paul Brown. Doorify MLS
- $1,150,0004 bd4 ba3.6k sqft3808 Cobbler View Way, Fuquay Varina, NC 27526For SaleMLS ID #10174849, Tina Caul. Doorify MLS
- $777,0155 bd4 ba3.4k sqft116 Ocean Mist Ln, Holly Springs, NC 27540New ConstructionDoorify MLS
- $795,0155 bd4 ba3.4k sqft504 Fire Opal Ln, Holly Springs, NC 27540New ConstructionDoorify MLS
- $1,200,0005 bd4 ba3.7k sqft936 W Holly Springs Rd, Holly Springs, NC 27540New ConstructionMLS ID #10150720, Jeyashree Haridoss. Doorify MLS
- $1,150,0004 bd4 ba3.6k sqftTriple A Homes, Fuquay Varina, NC 27526New ConstructionMLS ID #10151470, Laurel Jawny. Doorify MLS
- from $946,5004 bd5 ba3.9k sqftBALLENTINE Plan, Haven at Serenity, Fuquay Varina, NC 27526New ConstructionDrees Homes
- $899,9004 bd3 ba3k sqft25 Deer Tail Ln Lot 52, Fuquay Varina, NC 27526New ConstructionMLS ID #10094536, Rodney Carroll. Doorify MLS
- $699,0004 bd3 ba3k sqft129 Treeline Ct, Holly Springs, NC 27540For SaleMLS ID #10175921, Carrie Hennessey. Doorify MLS
- $691,0003 bd4 ba2.7k sqft104 Darter St, Holly Springs, NC 27540For SaleMLS ID #10168692, Pooja Kapur. Doorify MLS
- $1,150,0005 bd5 ba3.5k sqftRIDER HOMES INC, Holly Springs, NC 27540For SaleMLS ID #10165480, Robert Huml. Doorify MLS
