Skip main navigation
Sold for $729,990
  • $729,990

    116 Ocean Mist Ln, Holly Springs, NC 27540

    5beds
    3,453sqft
    Single Family Residence
    Built in 2026
    7,405 Square Feet Lot
    $729,700 Zestimate®
    $211/sqft
    $2,977 Estimated rent

    Home value

    $729,700

    $693,000 - $766,000

    $2,977/mo

    Zestimate® history
    Loading
    Loading...

    Owner options

    List your home for rent

    $2,977/mo

    Rent Zestimate®

    Find your next renter with Zillow Rental Manager. Plus, with online applications, you can quickly screen prospective tenants – for free.

    Learn more

    $2,977/mo

    Rent Zestimate®

    Refinance and save

    $4,705/mo

    Est. payment

    Refinancing to a lower rate could help reduce your monthly payments and save thousands over the life of the loan.

    See today's rates

    $4,705/mo

    Est. payment

    Explore your selling options

    Work with a Zillow partner agent

    Leverage their expertise and Zillow's premium Showcase listings to get your home seen by more buyers.

    Get started

    List with your own agent

    Get your home in front of millions of buyers by listing it on Zillow.

    Learn how to do it

    Sell it yourself

    Take full control of how buyers see your home on Zillow by listing For Sale by Owner (FSBO).

    List your home

    What's special

    Kitchen for inspired cooksFour bedroomsScenic walking trailsOpen-plan layout
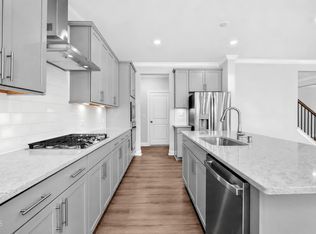
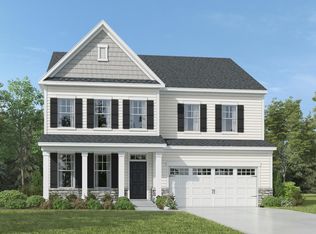
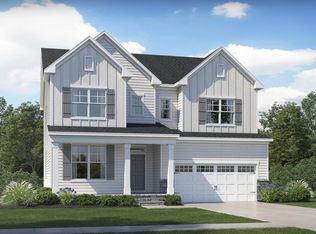
    Norris Crossing is a new community of single-family homes in Holly Springs with options for basements and tree-lined yards for optimal privacy and room to grow! Residents will enjoy access to resort-style amenities, including a sparkling swimming pool pool with a cabana, a playground and scenic walking trails. This new two-story home design combines comfort and style. The first floor showcases an open-plan layout among a Great Room for shared moments, a casual and formal dining area for memorable meals and a kitchen for inspired cooks. A screened porch with deck extension enhances outdoor enjoyment, and a study off the foyer offers privacy. Occupying the top floor are four bedrooms, including the luxurious owner's suite with a retreat, plus a spacious game room and loft for versatile needs. Prices, dimensions, and features are subject to change. Photos are for illustrative purposes only.

    Zillow last checked:

    Listing updated:

    Listed by:

    Haley Allen 919-337-9420,

    Lennar Carolinas LLC

    Bought with:

    Razi Mujibur Rahman, 290345

    REIT Place, llc

    Source: Doorify MLS,MLS#: 10178401MLS Logo

    Facts & features

    Interior

    Bedrooms & bathrooms
    • Bedrooms: 5
    • Bathrooms: 4
    • Full bathrooms: 4
    • Main level bathrooms: 1
    • Main level bedrooms: 1
    Primary bedroom
    • Level: Second
    • Area: 255.91 Square Feet
    • Dimensions: 15.7 x 16.3
    Bedroom 2
    • Level: Second
    • Area: 133.21 Square Feet
    • Dimensions: 11.0 x 12.11
    Bedroom 3
    • Level: Second
    • Area: 159.72 Square Feet
    • Dimensions: 12.1 x 13.2
    Bedroom 4
    • Level: Second
    • Area: 159.5 Square Feet
    • Dimensions: 11.0 x 14.5
    Bedroom 5
    • Level: Main
    • Area: 134.42 Square Feet
    • Dimensions: 11.1 x 12.11
    Dining room
    • Level: Main
    • Area: 144.43 Square Feet
    • Dimensions: 11.11 x 13.0
    Great room
    • Level: Main
    • Area: 274.56 Square Feet
    • Dimensions: 17.6 x 15.6
    Office
    • Level: Main
    • Area: 122.21 Square Feet
    • Dimensions: 11.11 x 11.0
    Heating
    • Central, Forced Air, None
    Cooling
    • Central Air, Zoned
    Appliances
    • Included: Disposal, Dishwasher, Exhaust Fan, ENERGY STAR Qualified Dishwasher, Gas Cooktop, Microwave, Range Hood, Stainless Steel Appliance(s), Tankless Water Heater, Vented Exhaust Fan, Wall Oven
    • Laundry: Electric Dryer Hookup, Laundry Room, Upper Level, Washer Hookup
    Features
    • Crown Molding, Double Vanity, Entrance Foyer, High Ceilings, His and Hers Closets, High Speed Internet, Pantry, Recessed Lighting, Smart Thermostat, Walk-In Closet(s), Walk-In Shower, Water Closet, Quartz Counters, Smooth Ceilings
    • Flooring: Carpet, Ceramic Tile, Luxury Vinyl
    • Windows: Insulated Windows, Low-Emissivity Windows
    • Common walls with other units/homes: No Common Walls
    Interior area
    • Total structure area: 3,453
    • Total interior livable area: 3,453 sqft
    • Finished area above ground: 3,453
    • Finished area below ground: 0

    Property

    Parking
    • Total spaces: 4
    • Parking features: Concrete, Garage Faces Front, Garage, Garage Door Opener
    • Garage spaces: 2
    • Uncovered spaces: 2
    Features
    • Levels: Two
    • Stories: 2
    • Patio & porch: Deck, Front Porch, Patio, Screened
    • Exterior features: Rain Gutters
    • Fencing: None
    • Has view: Yes
    • View description: Trees/Woods
    Lot
    • Size: 7,405 Square Feet
    • Features: Back Yard, Cleared
    • Residential vegetation: Cleared
    Details
    • Parcel number: 0638728130
    • Special conditions: Standard

    Construction

    Type & style
    • Home type: SingleFamily
    • Architectural style: Transitional
    • Property subtype: Single Family Residence
    Materials
    • Fiber Cement, HardiPlank Type, Stone Veneer
    • Foundation: Stem Walls, Crawlspace
    • Roof: Architectural Shingle
    Condition
    • New Construction,Under Construction
    • New construction: Yes
    • Year built: 2026
    • Major remodel year: 2026
    Details
    • Builder model: Galvani

    Utilities & green energy

    • Sewer: Public Sewer
    • Water: Public
    • Utilities for property: Cable Connected, Electricity Connected, Natural Gas Connected, Sewer Connected, Water Connected
    Green energy
    • Energy efficient items: Appliances, Construction, Insulation, Lighting, Thermostat, Windows, Water Heater

    Community & HOA

    Community
    • Features: Playground, Pool, Sidewalks
    • Security: Carbon Monoxide Detector(s), Smoke Detector(s)
    HOA
    • Has HOA: Yes
    • Amenities included: Playground, Pool, Trail(s)
    • Services included: Internet
    • HOA fee: $154 monthly
    • HOA name: Elite Management
    • HOA phone: 919-233-7660
    Location
    • Region: Holly Springs

    Financial & listing details

    • Price per square foot: $211/sqft
    • Date on market: 7/7/2026
    • Listing agreement: Exclusive Right To Sell
    • Listing terms: Conventional,FHA,VA Loan
    • Road surface type: Asphalt, Paved

    Price history

    DateEventPrice
    10/6/2026Sold$729,990-3.6%$211/sqft
    Source: Doorify MLS #10178401 Report a problem
    9/8/2026Pending sale$757,015+3.7%$219/sqft
    Source: Doorify MLS #10178401 Report a problem
    9/3/2026Price change$729,990-3.6%$211/sqft
    Source: Lennar Homes Report a problem
    8/27/2026Price change$757,015-2.6%$219/sqft
    Source: Doorify MLS #10178401 Report a problem
    6/26/2026Listed for sale$777,015$225/sqft
    Source: Lennar Homes Report a problem

    Public tax history

    Tax history is unavailable.

    Neighborhood: 27540

    Nearby schools

    GreatSchools rating
    Schools provided by the listing agent
    • Elementary: Wake County Schools
    • Middle: Wake County Schools
    • High: Wake County Schools

    Source: Doorify MLS. This data may not be complete. We recommend contacting the local school district to confirm school assignments for this home.

    Get a cash offer in 3 minutes
    Find out how much your home could sell for in as little as 3 minutes with a no-obligation cash offer.
    Estimated market value

    $729,700

    Get a cash offer in 3 minutes
    Find out how much your home could sell for in as little as 3 minutes with a no-obligation cash offer.
    Estimated market value

    $729,700