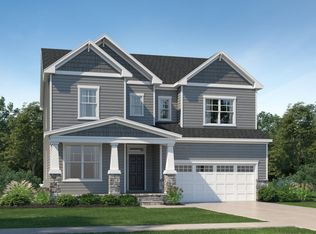
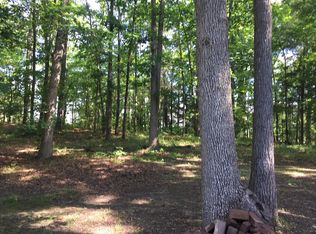
Norris Crossing is a new single-family home community in Holly Springs offering homes with basements and tree-lined homesites that provide privacy and room to grow. This thoughtfully designed two-story home with a finished basement blends comfort and functionality throughout. The main level features an open Great Room ideal for everyday living, a formal dining room perfect for entertaining, and a well-appointed kitchen. Front and rear porches extend the living space outdoors, while a private bedroom off the foyer offers a welcoming retreat for guests. Upstairs, a central loft provides flexible living space and is surrounded by four bedrooms, including a spacious owner's suite with a luxurious bath and large walk-in closet. The finished basement adds valuable living space, ideal for recreation, a media room, home office, or additional entertaining area. Prices, dimensions, and features are subject to change. Photos are for illustrative purposes only. Prices, dimensions, and features are subject to change. Photos are for illustrative purposes only.
Pending
$848,790
121 Ocean Mist Ln, Holly Springs, NC 27540
6beds
4,074sqft
:
Get pre-qualified$5,208/mo
Single Family Residence, Residential
Built in 2026
8,712 Square Feet Lot
$839,800 Zestimate®
$208/sqft
$154/mo HOA
What's special
Well-appointed kitchenLarge walk-in closet
- 68 days |
- 29 |
- 0 |
Zillow last checked:
Listing updated:
Listed by:
Haley Allen 919-337-9420,
Lennar Carolinas LLC
Source: Doorify MLS,MLS#: 10168268
Facts & features
Interior
Bedrooms & bathrooms
- Bedrooms: 6
- Bathrooms: 5
- Full bathrooms: 5
Heating
- Central, Forced Air
Cooling
- Central Air, Zoned
Appliances
- Included: Dishwasher, Disposal, ENERGY STAR Qualified Dishwasher, Exhaust Fan, Gas Cooktop, Microwave, Range Hood, Stainless Steel Appliance(s), Tankless Water Heater, Vented Exhaust Fan, Oven
- Laundry: Electric Dryer Hookup, Laundry Room, Upper Level, Washer Hookup
Features
- Crown Molding, Double Vanity, Dual Closets, Entrance Foyer, High Ceilings, High Speed Internet, Pantry, Quartz Counters, Recessed Lighting, Smart Thermostat, Smooth Ceilings, Walk-In Closet(s), Walk-In Shower, Water Closet
- Flooring: Carpet, Ceramic Tile, Vinyl
- Windows: Insulated Windows, Low-Emissivity Windows
- Basement: Finished, Walk-Out Access
- Common walls with other units/homes: No Common Walls
Interior area
- Total structure area: 4,074
- Total interior livable area: 4,074 sqft
- Finished area above ground: 3,163
- Finished area below ground: 911
Property
Parking
- Total spaces: 4
- Parking features: Concrete, Garage, Garage Door Opener, Garage Faces Front
- Attached garage spaces: 2
- Uncovered spaces: 2
Features
- Levels: Two
- Stories: 2
- Patio & porch: Deck, Front Porch, Patio, Screened
- Exterior features: Rain Gutters
- Pool features: Association, Community, Swimming Pool Com/Fee
- Spa features: None
- Fencing: None
- Has view: Yes
- View description: Trees/Woods
Lot
- Size: 8,712 Square Feet
- Features: Back Yard, Cleared
Details
- Parcel number: 0638719914
- Special conditions: Standard
Construction
Type & style
- Home type: SingleFamily
- Architectural style: Transitional
- Property subtype: Single Family Residence, Residential
Materials
- Fiber Cement, HardiPlank Type, Stone Veneer
- Foundation: Stem Walls
- Roof: Shingle
Condition
- New construction: Yes
- Year built: 2026
- Major remodel year: 2026
Utilities & green energy
- Sewer: Public Sewer
- Water: Public
- Utilities for property: Cable Connected, Electricity Connected, Natural Gas Connected, Sewer Connected, Water Connected
Green energy
- Energy efficient items: Appliances, Construction, Insulation, Lighting, Thermostat, Water Heater, Windows
Community & HOA
Community
- Features: Playground, Pool, Sidewalks
- Subdivision: Norris Crossing
HOA
- Has HOA: Yes
- Amenities included: Playground, Pool, Trail(s)
- Services included: Internet
- HOA fee: $154 monthly
Location
- Region: Holly Springs
Financial & listing details
- Price per square foot: $208/sqft
- Date on market: 5/19/2026
- Road surface type: Asphalt, Paved
Estimated market value
$839,800
$798,000 - $882,000
$4,008/mo
Price history
| Date | Event | Price |
|---|---|---|
| 6/10/2026 | Pending sale | $848,790$208/sqft |
Source:  Doorify MLS #10168268 Report a problem Doorify MLS #10168268 Report a problem | ||
| 5/19/2026 | Listed for sale | $848,790$208/sqft |
Source: Doorify MLS #10168268 Report a problem | ||
Public tax history
Tax history is unavailable.
Monthly payment
Est. payment
Payment breakdown
Explore the cost of this home by adjusting the details. Changes won't be saved.Climate risks
Neighborhood: 27540
Nearby schools
GreatSchools rating
- 8/10Holly Grove ElementaryGrades: PK-5Distance: 1.4 mi
- 10/10Holly Grove Middle SchoolGrades: 6-8Distance: 1.4 mi
- 6/10Fuquay-Varina HighGrades: 9-12Distance: 4.6 mi
Schools provided by the listing agent
- Elementary: Wake County Schools
- Middle: Wake County Schools
- High: Wake County Schools
Source: Doorify MLS. This data may not be complete. We recommend contacting the local school district to confirm school assignments for this home.
- $699,9905 bd4 ba3.1k sqft108 Ocean Mist Ln, Holly Springs, NC 27540New Construction

- $850,7906 bd5 ba4k sqft113 Ocean Mist Ln, Holly Springs, NC 27540Sold
- $902,5003 bd2 ba2.2k sqft2205 Avent Ferry Rd, Holly Springs, NC 27540Sold
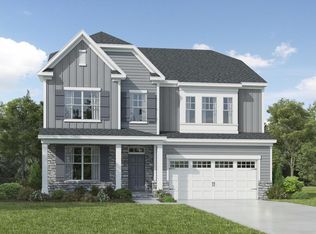
- $777,0155 bd4 ba3.4k sqft116 Ocean Mist Ln, Holly Springs, NC 27540New Construction
- $742,7205 bd4 ba3.3k sqft112 Ocean Mist Ln, Holly Springs, NC 27540Pending
- $892,6706 bd5 ba4.5k sqft109 Ocean Mist Ln, Holly Springs, NC 27540Pending
- $865,2005 bd4 ba3.1k sqft200 Blue Granite Dr, Holly Springs, NC 27540Off Market
- $839,1705 bd5 ba4k sqft128 Ocean Mist Ln, Holly Springs, NC 27540New Construction
A local agent can set up tours, give advice and negotiate with sellers.
Similar homes
- $777,0155 bd4 ba3.4k sqft116 Ocean Mist Ln, Holly Springs, NC 27540New Construction
 Doorify MLS
 - $795,0155 bd4 ba3.4k sqft504 Fire Opal Ln, Holly Springs, NC 27540New ConstructionDoorify MLS
- $1,149,9996 bd6 ba5.6k sqft301 Mystic Quartz Ln, Holly Springs, NC 27540For Sale
 MLS ID #10176588, Kedar Badisetti. Doorify MLS

 - $929,0004 bd6 ba4.3k sqftCrown Builders of North Carolina LLC, Holly Springs, NC 27540New Construction
 MLS ID #10125764, Fariba Valanejad. Doorify MLS
 - $1,200,0005 bd4 ba3.7k sqft936 W Holly Springs Rd, Holly Springs, NC 27540New ConstructionMLS ID #10150720, Jeyashree Haridoss. Doorify MLS
- $781,3013 bd4 ba2.5k sqftPoplar Ridge, Fuquay Varina, NC 27526New ConstructionMLS ID #10181648, Kelsey Shurtleff. Doorify MLS
- $844,9005 bd4 ba3.5k sqft2854 Walden Rd, Apex, NC 27502New ConstructionBeazer Homes
- $965,0004 bd4 ba3.8k sqft1152 Covered Bridge Trl, Chapel Hill, NC 27517For SaleMLS ID #10182520, Susan H Ayers. Doorify MLS
- $740,0005 bd4 ba2.9k sqft2209 Terri Creek Dr, Fuquay Varina, NC 27526For SaleMLS ID #10177475, Lisa McQuillen. Doorify MLS
- $750,0006 bd5 ba3.6k sqft2709 Womble Ridge Dr, New Hill, NC 27562For SaleMLS ID #10166555, Martin John Burke. Doorify MLS
- $999,0005 bd5 ba4k sqft700 Orange Oak Ln, Apex, NC 27523For SaleMLS ID #10172156, Yiyi Jiang. Doorify MLS
- $1,061,2005 bd5 ba3.4k sqft2309 Hilltop Bluffs Ct Lot 11, Fuquay Varina, NC 27526New ConstructionMLS ID #10151639, Matt Moberly. Doorify MLS
- from $789,9905 bd4 ba3.5k sqftDillon Plan, Friendship Village, Apex, NC 27502New ConstructionBeazer Homes
- $838,0855 bd5 ba3.3k sqftStanley Martin, Apex, NC 27523New ConstructionDoorify MLS
- $930,0004 bd4 ba3.1k sqft836 Boone Ridge Ln, Cary, NC 27519For SaleMLS ID #10160269, Stacy Danzey. Doorify MLS
- $883,1355 bd5 ba3.3k sqftStanley Martin, Apex, NC 27523New ConstructionDoorify MLS
- $689,0005 bd4 ba3.3k sqft2417 Safe Harbour Rd, Fuquay Varina, NC 27526New ConstructionDoorify MLS
- $699,0004 bd3 ba3.3k sqft752 Serenity Walk Pkwy, Fuquay Varina, NC 27526For SaleMLS ID #10179236, Oscar Corrales. Doorify MLS
- $975,0005 bd4 ba4.9k sqft1037 Bender Ridge Dr, Morrisville, NC 27560For SaleMLS ID #10179177, Theresa Lunt. Doorify MLS
- $895,0005 bd5 ba3.3k sqftStanley Martin, Apex, NC 27523New ConstructionDoorify MLS
