Norris Crossing is a new community of single-family homes in Holly Springs with options for basements and tree-lined yards for optimal privacy and room to grow! Residents will enjoy access to resort-style amenities, including a sparkling swimming pool pool with a cabana, a playground and scenic walking trails. This new two-story home design combines comfort and style. The first floor showcases an open-plan layout among a Great Room for shared moments, a casual and formal dining area for memorable meals and a kitchen for inspired cooks. A screened porch with deck extension enhances outdoor enjoyment, and a study off the foyer offers privacy. Occupying the top floor are four bedrooms, including the luxurious owner's suite with a retreat, plus a spacious game room and loft for versatile needs. Prices, dimensions, and features are subject to change. Photos are for illustrative purposes only.
Pending
Price cut: $1K (5/21)
$892,670
109 Ocean Mist Ln, Holly Springs, NC 27540
6beds
4,528sqft
:
Get pre-qualified$5,470/mo
Single Family Residence, Residential
Built in 2026
8,276 Square Feet Lot
$959,900 Zestimate®
$197/sqft
$154/mo HOA
What's special
Kitchen for inspired cooksFour bedroomsScenic walking trailsOpen-plan layout
- 69 days |
- 15 |
- 1 |
Zillow last checked:
Listing updated:
Listed by:
Haley Allen 919-337-9420,
Lennar Carolinas LLC
Source: Doorify MLS,MLS#: 10168238
Facts & features
Interior
Bedrooms & bathrooms
- Bedrooms: 6
- Bathrooms: 5
- Full bathrooms: 5
Heating
- Central, Forced Air
Cooling
- Central Air, Zoned
Appliances
- Included: Dishwasher, Disposal, ENERGY STAR Qualified Dishwasher, Exhaust Fan, Gas Cooktop, Microwave, Range Hood, Stainless Steel Appliance(s), Tankless Water Heater, Vented Exhaust Fan, Oven
- Laundry: Electric Dryer Hookup, Laundry Room, Upper Level, Washer Hookup
Features
- Crown Molding, Double Vanity, Dual Closets, Entrance Foyer, High Ceilings, High Speed Internet, Pantry, Quartz Counters, Recessed Lighting, Smart Thermostat, Smooth Ceilings, Walk-In Closet(s), Walk-In Shower, Water Closet
- Flooring: Carpet, Ceramic Tile, Vinyl
- Windows: Insulated Windows, Low-Emissivity Windows
- Basement: Partially Finished
- Common walls with other units/homes: No Common Walls
Interior area
- Total structure area: 4,528
- Total interior livable area: 4,528 sqft
- Finished area above ground: 3,453
- Finished area below ground: 1,075
Property
Parking
- Total spaces: 4
- Parking features: Concrete, Garage, Garage Door Opener, Garage Faces Front
- Attached garage spaces: 2
- Uncovered spaces: 2
Features
- Levels: Two
- Stories: 2
- Patio & porch: Deck, Front Porch, Patio, Screened
- Exterior features: Rain Gutters
- Pool features: Community
- Fencing: None
- Has view: Yes
- View description: Trees/Woods
Lot
- Size: 8,276 Square Feet
- Features: Back Yard, Cleared
Details
- Parcel number: 0638820074
- Special conditions: Standard
Construction
Type & style
- Home type: SingleFamily
- Architectural style: Transitional
- Property subtype: Single Family Residence, Residential
Materials
- Fiber Cement, HardiPlank Type, Stone Veneer
- Foundation: Stem Walls
- Roof: Shingle
Condition
- New construction: Yes
- Year built: 2026
- Major remodel year: 2026
Utilities & green energy
- Sewer: Public Sewer
- Water: Public
- Utilities for property: Cable Connected, Electricity Connected, Natural Gas Connected, Sewer Connected, Water Connected
Green energy
- Energy efficient items: Appliances, Construction, Insulation, Lighting, Thermostat, Water Heater, Windows
Community & HOA
Community
- Features: Playground, Pool, Sidewalks
- Subdivision: Norris Crossing
HOA
- Has HOA: Yes
- Amenities included: Playground, Pool, Trail(s)
- Services included: Internet
- HOA fee: $154 monthly
Location
- Region: Holly Springs
Financial & listing details
- Price per square foot: $197/sqft
- Date on market: 5/19/2026
- Road surface type: Asphalt, Paved
Estimated market value
$959,900
$893,000 - $1.04M
$4,222/mo
Price history
| Date | Event | Price |
|---|---|---|
| 5/21/2026 | Pending sale | $892,670-0.1%$197/sqft |
Source:  Doorify MLS #10168238 Report a problem Doorify MLS #10168238 Report a problem | ||
| 5/20/2026 | Price change | $893,670+0.1%$197/sqft |
Source:  Lennar Homes Report a problem Lennar Homes Report a problem | ||
| 5/19/2026 | Listed for sale | $892,670$197/sqft |
Source: Doorify MLS #10168238 Report a problem | ||
Public tax history
Tax history is unavailable.
Monthly payment
Est. payment
Payment breakdown
Explore the cost of this home by adjusting the details. Changes won't be saved.Climate risks
Neighborhood: 27540
Nearby schools
GreatSchools rating
- 8/10Holly Grove ElementaryGrades: PK-5Distance: 1.3 mi
- 10/10Holly Grove Middle SchoolGrades: 6-8Distance: 1.4 mi
- 6/10Fuquay-Varina HighGrades: 9-12Distance: 4.6 mi
Schools provided by the listing agent
- Elementary: Wake County Schools
- Middle: Wake County Schools
- High: Wake County Schools
Source: Doorify MLS. This data may not be complete. We recommend contacting the local school district to confirm school assignments for this home.
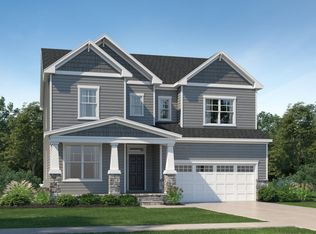
- $850,7906 bd5 ba4k sqft113 Ocean Mist Ln, Holly Springs, NC 27540Sold
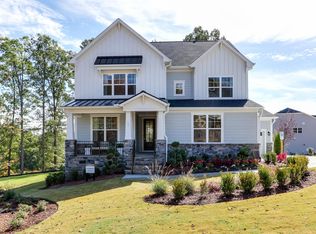
- $749,2755 bd4 ba3.4k sqft105 Ocean Mist Ln, Holly Springs, NC 27540Sold
- $699,9905 bd4 ba3.1k sqft108 Ocean Mist Ln, Holly Springs, NC 27540New Construction

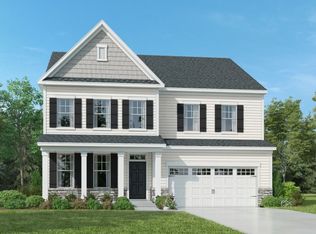
- from $710,9905 bd4 ba3.4k sqftGalvani II Plan, Norris Crossing, Holly Springs, NC 27540New Construction
- from $676,9905 bd4 ba3.3k sqftEdison II Plan, Norris Crossing, Holly Springs, NC 27540New Construction
- from $737,9905 bd4 ba3.1k sqftEastman III Plan, Norris Crossing, Holly Springs, NC 27540New Construction
- from $786,9905 bd5 ba4k sqftMonaco II Plan, Norris Crossing, Holly Springs, NC 27540New Construction
- $795,0155 bd4 ba3.4k sqft504 Fire Opal Ln, Holly Springs, NC 27540New Construction
A local agent can set up tours, give advice and negotiate with sellers.
Similar homes
- $748,2205 bd4 ba3.3k sqft436 Fire Opal Ln, Holly Springs, NC 27540New Construction

 Doorify MLS
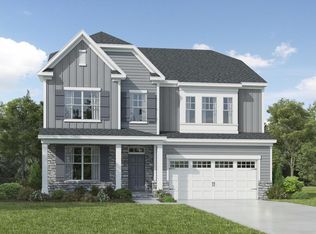
 - $777,0155 bd4 ba3.4k sqft116 Ocean Mist Ln, Holly Springs, NC 27540New Construction
 Doorify MLS
 - $795,0155 bd4 ba3.4k sqft504 Fire Opal Ln, Holly Springs, NC 27540New ConstructionDoorify MLS
- $748,2205 bd4 ba3.3k sqft112 Ocean Mist Ln, Holly Springs, NC 27540New ConstructionMLS ID #10168254, Haley Allen. Doorify MLS
- $929,0004 bd6 ba4.3k sqftCrown Builders of North Carolina LLC, Holly Springs, NC 27540New ConstructionMLS ID #10125764, Fariba Valanejad. Doorify MLS
- $1,200,0005 bd4 ba3.7k sqft936 W Holly Springs Rd, Holly Springs, NC 27540New ConstructionMLS ID #10150720, Jeyashree Haridoss. Doorify MLS
- $965,0004 bd4 ba3.8k sqft1152 Covered Bridge Trl, Chapel Hill, NC 27517For SaleMLS ID #10182520, Susan H Ayers. Doorify MLS
- from $846,9004 bd5 ba3.4k sqftThe Crawford Plan, Addison West, Apex, NC 27539New ConstructionDavidson Homes, Inc.
- from $822,9004 bd4 ba2.7k sqftThe Hickory II D Plan, Addison West, Apex, NC 27539New ConstructionDavidson Homes, Inc.
- $694,0003 bd3 ba2.5k sqft1805 Bodwin Ln, Apex, NC 27502For SaleMLS ID #10182317, Tina Caul. Doorify MLS
- $781,3013 bd4 ba2.5k sqftPoplar Ridge, Fuquay Varina, NC 27526New ConstructionMLS ID #10181648, Kelsey Shurtleff. Doorify MLS
- from $832,9003 bd4 ba2.5k sqftThe Magnolia A Plan, Addison West, Apex, NC 27539New ConstructionDavidson Homes, Inc.
- $844,9005 bd4 ba3.5k sqft2854 Walden Rd, Apex, NC 27502New ConstructionBeazer Homes
- $899,0004 bd6 ba3.8k sqftThe Cresent, Raleigh, NC 27603New ConstructionMLS ID #10139125, Candice Lynn York. Doorify MLS
- $749,9955 bd4 ba3.2k sqft1047 Diamond Dove Ln, Apex, NC 27502For SaleMLS ID #10171084, Sujal V Patel. Doorify MLS
- from $789,9905 bd4 ba3.5k sqftDillon Plan, Friendship Village, Apex, NC 27502New ConstructionBeazer Homes
- $699,9906 bd4 ba3.7k sqft5021 Rustler Ct, Apex, NC 27539New ConstructionMLS ID #10169391, Daxay Malkan. Doorify MLS
- $689,0005 bd4 ba3.3k sqft2417 Safe Harbour Rd, Fuquay Varina, NC 27526New ConstructionDoorify MLS
- $659,8356 bd4 ba3.3k sqft5016 Rustler Ct, Apex, NC 27539New ConstructionMLS ID #10169392, Daxay Malkan. Doorify MLS
- from $725,9905 bd4 ba3k sqftAlexander Plan, Friendship Village, Apex, NC 27502New ConstructionBeazer Homes
