Welcome to 1047 Diamond Dove Ln, a stunning 2-story single-family home built in 2018 that perfectly balances modern design with energy efficiency. Spanning 3,249 square feet, this residence offers a spacious, open-concept layout ideal for both quiet family evenings and grand entertaining. HOA includes lawn maintenance. Property Highlights: • Spacious Interior: Featuring 4 baths and over 3,200 sq. ft. of living space with high ceilings and a cozy fireplace. • Energy Efficiency: Equipped with a professionally installed solar energy system (2022), providing significant savings on utility costs and a reduced carbon footprint. • Pristine Condition: This 2018 build has been meticulously maintained, featuring neutral modern tones and large windows that flood the home with natural light. • Prime Location: Nestled in a quiet Apex neighborhood, you are just minutes away from top-rated schools including Olive Chapel Elementary (9/10), Lufkin Road Middle (10/10), and Apex Friendship High (9/10). Located less than a mile from Beaver Creek Commons and just minutes to Downtown Apex. Quick access to shopping, local dining, greenway trails and hwy 64. • Local Conveniences: Enjoy proximity to neighborhood parks, and easy access to shopping and dining. Don't miss the chance to own this beautiful, move-in-ready home in one of North Carolina's most sought-after communities. This home was a model home, and photos are for illustrative purpose only are from original model home.
For sale
Price cut: $20K (6/28)
$749,995
1047 Diamond Dove Ln, Apex, NC 27502
5beds
3,249sqft
:
Get pre-qualified$4,567/mo
Single Family Residence, Residential
Built in 2018
5,227 Square Feet Lot
$736,800 Zestimate®
$231/sqft
$101/mo HOA
What's special
- 53 days |
- 1,447 |
- 68 |
Likely to sell faster than
Zillow last checked:
Listing updated:
Listed by:
Sujal V Patel 919-353-0550,
United Real Estate Triangle
Source: Doorify MLS,MLS#: 10171084
Facts & features
Interior
Bedrooms & bathrooms
- Bedrooms: 5
- Bathrooms: 4
- Full bathrooms: 4
Heating
- Central
Cooling
- Central Air
Appliances
- Included: Cooktop, Dishwasher, Disposal, Stainless Steel Appliance(s), Oven
Features
- Crown Molding
- Flooring: Vinyl
Interior area
- Total structure area: 3,249
- Total interior livable area: 3,249 sqft
- Finished area above ground: 3,249
- Finished area below ground: 0
Property
Parking
- Total spaces: 4
- Parking features: Driveway, Garage
- Attached garage spaces: 2
- Uncovered spaces: 2
Features
- Levels: Two
- Stories: 2
- Pool features: Community
- Fencing: Wood
- Has view: Yes
Lot
- Size: 5,227 Square Feet
Details
- Parcel number: 073201154369000 0445862
- Zoning: PUD-C
- Special conditions: Standard
Construction
Type & style
- Home type: SingleFamily
- Architectural style: Traditional
- Property subtype: Single Family Residence, Residential
Materials
- Concrete, Fiber Cement, HardiPlank Type
- Foundation: Concrete
- Roof: Shingle
Condition
- New construction: No
- Year built: 2018
Utilities & green energy
- Sewer: Public Sewer
- Water: Public
- Utilities for property: Electricity Connected, Natural Gas Connected, Sewer Connected, Water Connected
Community & HOA
Community
- Features: Pool
- Subdivision: Peak 502 at Beaver Creek
HOA
- Has HOA: Yes
- Amenities included: Pool
- Services included: Maintenance Grounds
- HOA fee: $101 monthly
Location
- Region: Apex
Financial & listing details
- Price per square foot: $231/sqft
- Tax assessed value: $713,711
- Annual tax amount: $6,251
- Date on market: 6/2/2026
Estimated market value
$736,800
$700,000 - $774,000
$3,385/mo
Price history
| Date | Event | Price |
|---|---|---|
| 6/28/2026 | Price change | $749,995-2.6%$231/sqft |
Source:  Doorify MLS #10171084 Report a problem Doorify MLS #10171084 Report a problem | ||
| 6/2/2026 | Listed for sale | $769,995+62.1%$237/sqft |
Source: Doorify MLS #10171084 Report a problem | ||
| 10/4/2019 | Sold | $475,000-3%$146/sqft |
Source: Doorify MLS #2268205 Report a problem | ||
| 8/26/2019 | Pending sale | $489,8900%$151/sqft |
Source: Beazer Homes #2268205 Report a problem | ||
| 7/31/2019 | Price change | $489,990-2%$151/sqft |
Source: Beazer Homes #2268205 Report a problem | ||
| 7/24/2019 | Listed for sale | $499,990$154/sqft |
Source: Beazer Homes #2268205 Report a problem | ||
Public tax history
| Year | Property taxes | Tax assessment |
|---|---|---|
| 2025 | $6,251 +2.3% | $713,711 |
| 2024 | $6,112 +15.7% | $713,711 +48.8% |
| 2023 | $5,282 +6.5% | $479,711 |
| 2022 | $4,959 +4% | $479,711 |
| 2021 | $4,769 +1% | $479,711 |
| 2020 | $4,721 +1.7% | $479,711 +17.9% |
| 2019 | $4,640 | $406,807 +352% |
| 2018 | $4,640 | $90,000 |
Find assessor info on the county website
Monthly payment
Est. payment
Payment breakdown
Explore the cost of this home by adjusting the details. Changes won't be saved.Climate risks
Neighborhood: 27502
Nearby schools
GreatSchools rating
- 10/10Olive Chapel ElementaryGrades: PK-5Distance: 0.6 mi
- 9/10Lufkin Road MiddleGrades: 6-8Distance: 3.9 mi
- 9/10Apex Friendship HighGrades: 9-12Distance: 3 mi
Schools provided by the listing agent
- Elementary: Wake - Olive Chapel Elementary
- Middle: Wake - Lufkin Road Middle
- High: Wake - Apex Friendship High
Source: Doorify MLS. This data may not be complete. We recommend contacting the local school district to confirm school assignments for this home.
- $749,9005 bd4 ba3.2k sqft1051 Diamond Dove Ln, Apex, NC 27502Off Market
- $436,8004 bd4 ba2.2k sqft1043 Diamond Dove Ln, Apex, NC 27502Off Market
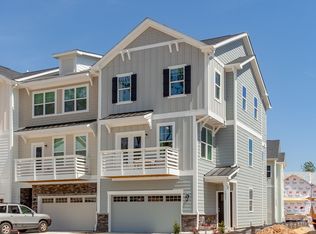
- $13,049 Square FeetDiamond Dove Ln, Apex, NC 27502Off Market
- $1435 Square FeetDiamond Dove Ln, Apex, NC 27502Off Market
- $418,8004 bd3 ba2.1k sqft1041 Diamond Dove Ln, Apex, NC 27502Off Market
- $638,700-- bd2 ba2.3k sqft2238 Chattering Lory Ln, Apex, NC 27502Off Market
- $416,8003 bd3 ba2.2k sqft1039 Diamond Dove Ln, Apex, NC 27502Off Market
- $747,1005 bd4 ba3.1k sqft2242 Chattering Lory Ln, Apex, NC 27502Off Market
A local agent can set up tours, give advice and negotiate with sellers.
Similar homes
- from $725,9905 bd4 ba3k sqftAlexander Plan, Friendship Village, Apex, NC 27502New Construction
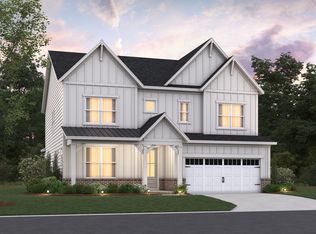 Beazer Homes
 - from $762,9904 bd3 ba3.2k sqftCollins Plan, Friendship Village, Apex, NC 27502New Construction
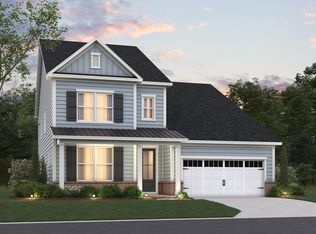 Beazer Homes
 - from $789,9905 bd4 ba3.5k sqftDillon Plan, Friendship Village, Apex, NC 27502New Construction
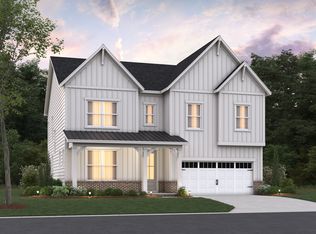 Beazer Homes
 - $785,9005 bd4 ba3k sqft2478 Vetrina Way, Apex, NC 27502New ConstructionBeazer Homes
- $844,9005 bd4 ba3.5k sqft2854 Walden Rd, Apex, NC 27502New ConstructionBeazer Homes
- $779,0005 bd4 ba3.6k sqft6949 Rex Rd, Holly Springs, NC 27540For Sale
 MLS ID #10168472, Diana Bogdeva Locki. Doorify MLS
 - $760,0004 bd4 ba2.7k sqft348 Williams Grove Ln, Apex, NC 27523New ConstructionDoorify MLS
- $740,1704 bd3 ba2.7k sqft206 Williams Grove Ln, Apex, NC 27523New ConstructionMLS ID #10172832, Aimee Vasilik. Doorify MLS
- $830,0005 bd4 ba3.4k sqft105 Demond Cir, Cary, NC 27513For SaleMLS ID #10177721, Lynette Mittendorf. Doorify MLS
- $748,2205 bd4 ba3.3k sqft436 Fire Opal Ln, Holly Springs, NC 27540New ConstructionDoorify MLS
- $695,0005 bd4 ba2.7k sqft331 Jeter Grove Rd, Apex, NC 27523New ConstructionDoorify MLS
- $699,0004 bd5 ba3.2k sqft200 Wonderberry Way, Holly Springs, NC 27540For SaleMLS ID #10167474, Kathy Bennett. Doorify MLS
- $777,0155 bd4 ba3.4k sqft116 Ocean Mist Ln, Holly Springs, NC 27540New ConstructionDoorify MLS
- $849,0005 bd5 ba4.5k sqft109 Virginia Creek Dr, Holly Springs, NC 27540For SaleMLS ID #10176784, Joe Matthews. Doorify MLS
- $837,6743 bd3 ba2.8k sqft816 Heathered Farm Way, Apex, NC 27523New ConstructionDoorify MLS
- $650,0005 bd4 ba3.3k sqft523 Catfish Lake Dr, Fuquay Varina, NC 27526For SaleMLS ID #10177554, Jim Allen. Doorify MLS
- $520,0003 bd4 ba2.4k sqft2051 Eva Pearl Dr, Apex, NC 27502For SaleMLS ID #10158446, Melinda Monroe. Doorify MLS
- $597,9005 bd4 ba2.6k sqft124 Daisy Grove Ln, Holly Springs, NC 27540For SaleMLS ID #10172854, Michelle C Miniutti. Doorify MLS
- from $822,9004 bd4 ba2.7k sqftThe Hickory II D Plan, Addison West, Apex, NC 27539New ConstructionDavidson Homes, Inc.
- $795,0155 bd4 ba3.4k sqft504 Fire Opal Ln, Holly Springs, NC 27540New ConstructionDoorify MLS
