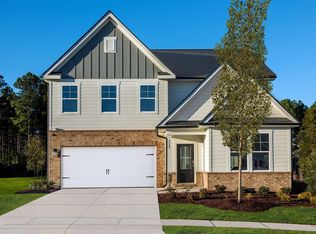
Design Build-to-Order Presale Opportunity in Williams Grove - Brand New Stanley Martin Home! This exclusive pre-sale opportunity allows you to personalize the beautiful Idlewild floor plan by selecting the interior finishes that reflect your style and preferences. Buyers can select the interior design package through 7/20/2026—act quickly to take advantage of this limited-time opportunity! Welcome to this beautifully designed Idlewild floorplan, offering 4 spacious bedrooms and 3 full baths with a layout that perfectly balances comfort and functionality. Step inside to discover an inviting open-concept design ideal for both everyday living and entertaining. The gourmet kitchen serves as the heart of the home, featuring ample counter space, abundant cabinetry, and plenty of storage—perfect for home chefs and hosting gatherings alike. The first floor offers exceptional versatility with a guest bedroom and full bath, as well as a dedicated study—perfect for working from home or creating a quiet retreat. Upstairs, the primary suite provides a relaxing escape, complete with a large walk-in closet and a spa-inspired bathroom featuring a luxurious garden tub—ideal for unwinding at the end of the day. A spacious flex room on the second floor adds even more functionality, offering endless possibilities for a media room, playroom, or additional living space. Step outside to enjoy the patio, a perfect extension of your living space for morning coffee, outdoor dining, or simply relaxing and taking in the fresh air. With thoughtfully designed living spaces, well-appointed bedrooms, and desirable upgrades throughout, this home combines style, space, and comfort in one exceptional package. *Home is to be built. Estimated completion date of November 2026. Photos are for illustrative purposes only and may not reflect the actual home, finishes, or features. Final purchase price will vary based on buyer's design selections.
Pending
$740,170
206 Williams Grove Ln, Apex, NC 27523
4beds
2,729sqft
Single Family Residence
Built in 2026
6,969 Square Feet Lot
$730,000 Zestimate®
$271/sqft
$95/mo HOA
What's special
Gourmet kitchenWell-appointed bedroomsAmple counter spaceDedicated studyPlenty of storageInviting open-concept designThoughtfully designed living spaces
- 114 days
- 16
- 2
Zillow last checked:
Listing updated:
Listed by:
Aimee Vasilik 919-608-7938,
SM North Carolina Brokerage
Source: Doorify MLS,MLS#: 10172832
Facts & features
Interior
Bedrooms & bathrooms
- Bedrooms: 4
- Bathrooms: 3
- Full bathrooms: 3
- Main level bathrooms: 1
- Main level bedrooms: 1
Primary bedroom
- Level: Second
Bedroom 2
- Level: Second
Bedroom 3
- Level: Second
Bedroom 4
- Level: Lower
Dining room
- Level: First
Kitchen
- Level: First
Laundry
- Level: Second
Living room
- Level: First
Loft
- Level: Second
Office
- Level: Lower
Heating
- Central, Natural Gas
Cooling
- Central Air
Appliances
- Included: Disposal, Dishwasher, Gas Cooktop, Microwave, Range Hood, Wall Oven
- Laundry: Electric Dryer Hookup, Laundry Room, Sink
Features
- Kitchen Island, Open Floorplan, Quartz Counters
- Flooring: Luxury Vinyl, Tile
Interior area
- Total structure area: 2,729
- Total interior livable area: 2,729 sqft
- Finished area above ground: 2,729
- Finished area below ground: 0
Property
Parking
- Total spaces: 4
- Parking features: Garage Faces Front, Garage, Garage Door Opener
- Garage spaces: 2
Features
- Levels: Two
- Stories: 2
Lot
- Size: 6,969 Square Feet
- Features: Landscaped
Details
- Parcel number: 0713859625
- Special conditions: Standard
Construction
Type & style
- Home type: SingleFamily
- Architectural style: Transitional
- Property subtype: Single Family Residence
Materials
- Batts Insulation, Blown-In Insulation, Fiber Cement
- Foundation: Slab
- Roof: Shingle
Condition
- To Be Built
- New construction: Yes
- Year built: 2026
- Major remodel year: 2026
Details
- Builder model: Idlewild
- Builder name: Stanley Martin Homes
Utilities & green energy
- Sewer: Public Sewer
- Water: Public
- Utilities for property: Natural Gas Connected
Community & HOA
Community
- Features: Street Lights
- Subdivision: Williams Grove
HOA
- Has HOA: Yes
- Amenities included: Dog Park, Maintenance Grounds, Trail(s)
- Services included: Maintenance Grounds
- HOA fee: $95 monthly
- HOA name: Elite Management Professionals
- HOA phone: 919-233-7660
Location
- Region: Apex
Financial & listing details
- Price per square foot: $271/sqft
- Annual tax amount: $7,000
- Date on market: 6/9/2026
- Listing agreement: Exclusive Right To Sell
- Listing terms: Cash,Conventional,FHA,VA Loan
Estimated market value
$730,000
$694,000 - $767,000
$2,966/mo
Price history
| Date | Event | Price |
|---|---|---|
| 8/3/2026 | Pending sale | $740,170$271/sqft |
Source:  Doorify MLS #10172832 Report a problem Doorify MLS #10172832 Report a problem | ||
| 6/9/2026 | Listed for sale | $740,170$271/sqft |
Source: Doorify MLS #10172832 Report a problem | ||
Public tax history
Tax history is unavailable.
Monthly payment
Est. payment
Payment breakdown
Explore the cost of this home by adjusting the details. Changes won't be saved.Climate risks
Neighborhood: 27523
Nearby schools
Schools provided by the listing agent
- Elementary: Wake - White Oak Elementary School
- Middle: Wake - Mills Park Middle School
- High: Wake - Green Level High School
Source: Doorify MLS. This data may not be complete. We recommend contacting the local school district to confirm school assignments for this home.
Similar homes
- $750,0004 bd3 ba3k sqft354 Macon Lake Dr, Apex, NC 27523New Construction

 Doorify MLS
 - $824,9995 bd5 ba2.8k sqft1737 Clydner Dr, Apex, NC 27523New Construction
 MLS ID #10188694, Danya Bizzell. Doorify MLS
 - $950,0004 bd5 ba3.4k sqft613 White Oak Pond Rd, Apex, NC 27523For Sale
 MLS ID #10191048, Neha Avasthi. Doorify MLS
 - $729,9955 bd4 ba3.2k sqft1047 Diamond Dove Ln, Apex, NC 27502For Sale
 MLS ID #10171084, Sujal V Patel. Doorify MLS
 - $730,0005 bd4 ba3.6k sqft6949 Rex Rd, Holly Springs, NC 27540For SaleMLS ID #10191228, Diana Bogdeva Locki. Doorify MLS
- $795,0003 bd3 ba2.6k sqft1200 Cryptic Wood Ave, Fuquay Varina, NC 27526For SaleMLS ID #10190361, Heather Jacobs Hueter. Doorify MLS
- $771,7033 bd4 ba2.5k sqftPoplar Ridge, Fuquay Varina, NC 27526New ConstructionDoorify MLS
- $840,0005 bd5 ba3.6k sqft301 Silent Bend Dr, Holly Springs, NC 27540For SaleMLS ID #10184820, Keith Gunter. Doorify MLS
- $719,6843 bd3 ba2.1k sqft123 Firefly Ln, Fuquay Varina, NC 27526New ConstructionDoorify MLS
- $474,5353 bd4 ba2.1k sqft965 Steel Mill Ln, Apex, NC 27523New ConstructionDoorify MLS
- $579,9904 bd3 ba2.7k sqft4912 Overeasy Dr, Apex, NC 27539New ConstructionMLS ID #10192470, Daxay Malkan. Doorify MLS
- $544,9905 bd3 ba3k sqft528 Fosterton Cottage Way, Raleigh, NC 27603New ConstructionMLS ID #10195438, Alex Lilly. Doorify MLS
- $589,0804 bd3 ba2.9k sqft2340 Fleming Rd, Fuquay Varina, NC 27526New ConstructionDoorify MLS
- $533,9004 bd3 ba2.1k sqft2918 Walden Rd, Apex, NC 27502New ConstructionMLS ID #10173733, Chris Long. Doorify MLS
- $409,4353 bd3 ba1.8k sqft214 Carolina Springs Blvd, Apex, NC 27539New ConstructionMLS ID #10195969, Haley Allen. Doorify MLS
