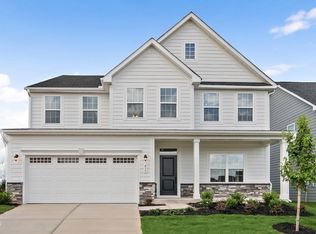
Still Time to Design: The Hudson home plan at Enclave at Bells Lake by Ryan Homes in Apex, NC. Situated in an intimate community on a private corner homesite, this Craftsman style home offers a first floor open flex space and a closed study, ample storage closets, and a bright open living space. Enjoy included upgrades like granite countertops, LVP flooring, and stainless steel appliances. Don't miss the expansive Owner's Suite complete with two large walk-in closets. Discover this brand new community perfectly positioned between Downtown Apex, Holly Springs, and Fuquay Varina. Proximity to everyday conveniences, dining and entertainment making your live-work-play lifestyle a breeze. Start your next chapter today.
New construction
$579,990
4912 Overeasy Dr, Apex, NC 27539
4beds
2,718sqft
:
Get pre-qualified$3,551/mo
Single Family Residence, Residential
Built in 2026
6,969 Square Feet Lot
$-- Zestimate®
$213/sqft
$97/mo HOA
What's special
Private corner homesiteCraftsman style homeClosed studyLvp flooringGranite countertopsAmple storage closetsTwo large walk-in closets
- 81 days |
- 233 |
- 19 |
Zillow last checked:
Listing updated:
Listed by:
Daxay Malkan 919-332-6991,
Esteem Properties
Source: Doorify MLS,MLS#: 10169483
Facts & features
Interior
Bedrooms & bathrooms
- Bedrooms: 4
- Bathrooms: 3
- Full bathrooms: 2
- 1/2 bathrooms: 1
Heating
- Natural Gas, Zoned
Cooling
- Central Air
Appliances
- Included: Dishwasher, Disposal, Electric Range, Electric Water Heater, Exhaust Fan, Microwave, Range Hood, Stainless Steel Appliance(s)
- Laundry: Laundry Room, Upper Level
Features
- Entrance Foyer, Granite Counters, Kitchen Island, Pantry, Recessed Lighting, Smart Thermostat, Walk-In Closet(s), Walk-In Shower, Water Closet
- Flooring: Carpet, Vinyl
- Has fireplace: No
Interior area
- Total structure area: 2,718
- Total interior livable area: 2,718 sqft
- Finished area above ground: 2,718
- Finished area below ground: 0
Property
Parking
- Total spaces: 2
- Parking features: Concrete, Driveway, Garage Faces Front
- Attached garage spaces: 2
Features
- Levels: Two
- Stories: 2
- Patio & porch: Patio
- Has view: Yes
Lot
- Size: 6,969 Square Feet
- Features: Corner Lot
Details
- Parcel number: 0679616207
- Special conditions: Standard
Construction
Type & style
- Home type: SingleFamily
- Architectural style: Craftsman
- Property subtype: Single Family Residence, Residential
Materials
- Fiber Cement, Stone Veneer
- Foundation: Slab
- Roof: Shingle
Condition
- New construction: Yes
- Year built: 2026
- Major remodel year: 2026
Details
- Builder name: Ryan Homes
Utilities & green energy
- Sewer: Public Sewer
- Water: Public
Community & HOA
Community
- Features: Curbs, Sidewalks, Street Lights
- Subdivision: The Enclave at Bells Lake
HOA
- Has HOA: Yes
- Amenities included: Management
- Services included: None
- HOA fee: $97 monthly
Location
- Region: Apex
Financial & listing details
- Price per square foot: $213/sqft
- Date on market: 5/24/2026
Estimated market value
Not available
Estimated sales range
Not available
Not available
Price history
| Date | Event | Price |
|---|---|---|
| 3/21/2026 | Price change | $579,990+3.6%$213/sqft |
Source:  Doorify MLS #10149702 Report a problem Doorify MLS #10149702 Report a problem | ||
| 3/9/2026 | Listed for sale | $559,990$206/sqft |
Source: Doorify MLS #10149702 Report a problem | ||
Public tax history
Tax history is unavailable.
Monthly payment
Est. payment
Payment breakdown
Explore the cost of this home by adjusting the details. Changes won't be saved.Climate risks
Neighborhood: 27539
Nearby schools
GreatSchools rating
- 9/10West Lake ElementaryGrades: PK-5Distance: 1.5 mi
- 8/10West Lake MiddleGrades: 6-8Distance: 1.4 mi
- 7/10Middle Creek HighGrades: 9-12Distance: 1.7 mi
Schools provided by the listing agent
- Elementary: Wake - West Lake Elementary
- Middle: Wake - West Lake Middle
- High: Wake - Middle Creek High
Source: Doorify MLS. This data may not be complete. We recommend contacting the local school district to confirm school assignments for this home.
- $564,9904 bd3 ba2.7k sqft4913 Overeasy Dr, Apex, NC 27539New Construction

- $814,3404 bd3 ba4.6k sqft5028 Overeasy Dr, Apex, NC 27539Pending
- $837,1054 bd3 ba4.6k sqft5036 Overeasy Dr, Apex, NC 27539Pending
- $599,9904 bd4 ba3.6k sqft4917 Overeasy Dr, Apex, NC 27539New Construction
- $637,7755 bd4 ba3.6k sqft4909 Overeasy Dr, Apex, NC 27539Pending
- $594,9904 bd4 ba3.3k sqft4925 Overeasy Dr, Apex, NC 27539New Construction
- $590,9905 bd3 ba2.7k sqft4924 Overeasy Dr, Apex, NC 27539New Construction
- $836,2704 bd3 ba4.6k sqft5033 Overeasy Dr, Apex, NC 27539Pending
A local agent can set up tours, give advice and negotiate with sellers.
Similar homes
- $564,9904 bd3 ba2.7k sqft4913 Overeasy Dr, Apex, NC 27539New Construction
 MLS ID #10169385, Daxay Malkan. Doorify MLS
 - $549,9904 bd3 ba2.7k sqft5029 Rustler Ct, Apex, NC 27539New ConstructionMLS ID #10174701, Daxay Malkan. Doorify MLS
- $590,9905 bd3 ba2.7k sqft4924 Overeasy Dr, Apex, NC 27539New ConstructionMLS ID #10156259, Daxay Malkan. Doorify MLS
- from $564,9904 bd3 ba2.7k sqftHudson Plan, Enclave at Bells Lake, Apex, NC 27539New Construction
 Ryan Homes
 - $625,0004 bd3 ba2.6k sqft2812 Meadow Bluffs Way, Fuquay Varina, NC 27526For SaleMLS ID #10185298, Lisa Hayes. Doorify MLS
- $560,0003 bd3 ba2.5k sqft413 Morgan Ridge Rd, Holly Springs, NC 27540For SaleMLS ID #10182166, Diane DiGirolamo. Doorify MLS
- $529,9005 bd3 ba2.9k sqft4318 Olde Waverly Way, Fuquay Varina, NC 27526For SaleMLS ID #10184321, Ricardo Cobos. Doorify MLS
- from $589,9904 bd5 ba3.3k sqftTimothy Plan, Atwater Station - Village Collection, Fuquay Varina, NC 27526New ConstructionBaker Residential
- $578,7124 bd3 ba3.3k sqft64 Shelby Meadow Ln, Angier, NC 27501New ConstructionDoorify MLS
- $534,9905 bd3 ba3k sqft653 Ben Ledi Ct, Raleigh, NC 27603New ConstructionDoorify MLS
- $524,9905 bd4 ba3k sqft69 Stoddard Ln, Garner, NC 27529New ConstructionMLS ID #10185437, Derrick Spencer. Doorify MLS
- $564,1334 bd4 ba2.6k sqft7209 Blue Run Ln, Raleigh, NC 27604New ConstructionDoorify MLS
- from $574,9004 bd4 ba3.2k sqftColfax Plan, Cedar Ridge, Angier, NC 27501New ConstructionEastwood Homes
- $542,4803 bd3 ba2.2k sqft2324 Fleming Rd, Fuquay Varina, NC 27526New ConstructionDoorify MLS
- $419,9904 bd2 ba3k sqft1185 Brannan Hill Ave, Willow Springs, NC 27592New ConstructionMLS ID #10185691, Daxay Malkan. Doorify MLS
- $480,0003 bd3 ba2.4k sqft808 Atlantis St, Fuquay Varina, NC 27526For SaleMLS ID #10172016, Bryant Lovette. Doorify MLS
- $537,6105 bd3 ba3k sqft512 Havannah Rd, Garner, NC 27529New ConstructionDoorify MLS
- $493,0005 bd3 ba2.9k sqft774 Red River Dr, Garner, NC 27529New ConstructionMLS ID #10183186, La Sonda Stasinopoulos. Doorify MLS
- $474,0005 bd3 ba2.9k sqft764 Red River Dr, Garner, NC 27529New ConstructionMLS ID #10183190, La Sonda Stasinopoulos. Doorify MLS
- $474,9003 bd3 ba2.4k sqft1306 Andover Wood Rd, Fuquay Varina, NC 27526For SaleMLS ID #10177624, Wayne Bragg. Doorify MLS
