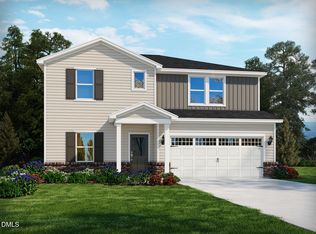
Brand new, energy-efficient home available by Sep 2026! 5BR/3BA home featuring versatile spaces throughout! The main level features a bed/bath perfect for guests, plus plenty of space to entertain. Spacious gourmet kitchen w/ quartz counters, gas cooktop, huge kitchen island and ALL APPLIANCES INCLUDED. A study makes for an ideal home office, while the upstairs loft is perfect as a media center. Just off the loft, the primary suite features a luxurious en-suite bath and massive walk-in closet. Almond cabinets, marble-look white quartz countertops, blonde EVP flooring with beige carpet in our Essence package. This prime location offers quick access to downtown Raleigh and I-40, and is minutes away from White Oak Crossing. Homeowners will enjoy onsite amenities including a swimming pool, rec center and walking trails. Schedule a tour today. Each of our homes is built with innovative, energy-efficient features designed to help you enjoy more savings, better health, real comfort and peace of mind.
New construction
Price cut: $4.4K (7/31)
$493,590
774 Red River Dr, Garner, NC 27529
5beds
2,937sqft
:
Get pre-qualified$3,005/mo
Single Family Residence, Residential
Built in 2026
7,840 Square Feet Lot
$-- Zestimate®
$168/sqft
$65/mo HOA
What's special
Spacious gourmet kitchenMarble-look white quartz countertopsQuartz countersHuge kitchen islandVersatile spaces throughoutGas cooktopMassive walk-in closet
- 2 days |
- 62 |
- 1 |
Zillow last checked:
Listing updated:
Listed by:
La Sonda Stasinopoulos 919-763-3089,
Meritage Homes of the Carolina
Source: Doorify MLS,MLS#: 10183186
Facts & features
Interior
Bedrooms & bathrooms
- Bedrooms: 5
- Bathrooms: 3
- Full bathrooms: 3
Heating
- Central, Heat Pump, Zoned
Cooling
- Central Air, Heat Pump, Zoned
Appliances
- Included: Dishwasher, Disposal, Dryer, ENERGY STAR Qualified Appliances, Free-Standing Refrigerator, Gas Cooktop, Gas Water Heater, Ice Maker, Microwave, Range Hood, Refrigerator, Stainless Steel Appliance(s), Tankless Water Heater, Oven, Washer
- Laundry: Laundry Room, Upper Level
Features
- Double Vanity, Kitchen Island, Kitchen/Dining Room Combination, Living/Dining Room Combination, Low Flow Plumbing Fixtures, Open Floorplan, Pantry, Quartz Counters, Recessed Lighting, Smart Home, Smart Light(s), Smart Thermostat, Walk-In Closet(s), Walk-In Shower, Water Closet
- Flooring: Carpet, Vinyl
- Windows: Blinds, Double Pane Windows, Low-Emissivity Windows
Interior area
- Total structure area: 2,937
- Total interior livable area: 2,937 sqft
- Finished area above ground: 2,937
- Finished area below ground: 0
Video & virtual tour
Property
Parking
- Total spaces: 4
- Parking features: Attached, Driveway, Garage
- Attached garage spaces: 2
- Uncovered spaces: 2
Features
- Levels: Two
- Stories: 2
- Patio & porch: Covered, Patio
- Exterior features: Smart Lock(s)
- Pool features: Community
- Has view: Yes
Lot
- Size: 7,840 Square Feet
- Features: Back Yard, Front Yard, Landscaped
Details
- Parcel number: 1618994725
- Zoning: R4
- Special conditions: Standard
Construction
Type & style
- Home type: SingleFamily
- Architectural style: Traditional
- Property subtype: Single Family Residence, Residential
Materials
- Frame, Shake Siding, Spray Foam Insulation, Vinyl Siding
- Foundation: Slab
- Roof: Shingle
Condition
- New construction: Yes
- Year built: 2026
- Major remodel year: 2026
Details
- Builder name: Meritage Homes
Utilities & green energy
- Sewer: Public Sewer
- Water: Public
- Utilities for property: Electricity Connected, Natural Gas Connected, Sewer Connected, Water Connected, Underground Utilities
Green energy
- Energy efficient items: Appliances, Doors, HVAC, Insulation, Lighting, Thermostat, Windows
Community & HOA
Community
- Features: Clubhouse, Curbs, Park, Playground, Pool, Sidewalks, Street Lights, Suburban
- Subdivision: Oak Manor
HOA
- Has HOA: Yes
- Amenities included: Clubhouse, Landscaping, Management, Playground, Pool
- Services included: Storm Water Maintenance
- HOA fee: $195 quarterly
Location
- Region: Garner
Financial & listing details
- Price per square foot: $168/sqft
- Annual tax amount: $1
- Date on market: 7/29/2026
Estimated market value
Not available
Estimated sales range
Not available
Not available
Price history
| Date | Event | Price |
|---|---|---|
| 7/31/2026 | Price change | $493,590-0.9%$168/sqft |
Source:  Doorify MLS #10183186 Report a problem Doorify MLS #10183186 Report a problem | ||
| 7/29/2026 | Listed for sale | $498,000$170/sqft |
Source: Doorify MLS #10183186 Report a problem | ||
Public tax history
Tax history is unavailable.
Monthly payment
Est. payment
Payment breakdown
Explore the cost of this home by adjusting the details. Changes won't be saved.Climate risks
Neighborhood: 27529
Nearby schools
GreatSchools rating
- 8/10Bryan Road ElementaryGrades: PK-5Distance: 1.5 mi
- 4/10East Garner MiddleGrades: 6-8Distance: 4.1 mi
- 7/10South Garner HighGrades: 9-12Distance: 1.3 mi
Schools provided by the listing agent
- Elementary: Wake - Bryan Road Elementary
- Middle: Wake - East Garner Middle
- High: Wake - South Garner High
Source: Doorify MLS. This data may not be complete. We recommend contacting the local school district to confirm school assignments for this home.
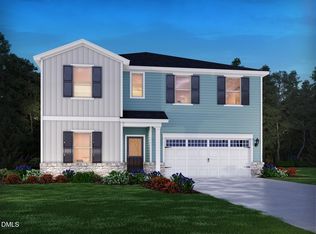
- $504,1805 bd4 ba3.2k sqft778 Red River Dr, Garner, NC 27529New Construction
- $2,4754 bd3 ba2.1k sqft773 Red River Dr #1, Garner, NC 27529For Rent

- $385,0004 bd3 ba2.1k sqft773 Red River Dr, Garner, NC 27529Sold
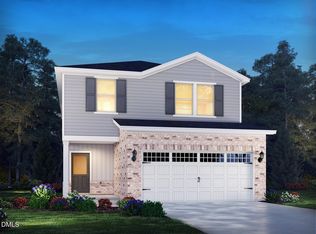
- $423,0005 bd3 ba2.3k sqft777 Red River Dr, Garner, NC 27529Pending
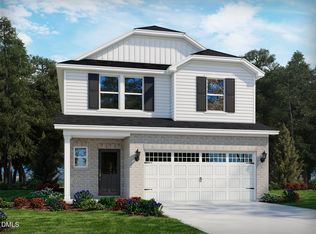
- $380,0003 bd3 ba1.7k sqft771 Red River Dr, Garner, NC 27529Pending
- $374,0604 bd3 ba1.9k sqft781 Red River Dr, Garner, NC 27529New Construction
- $423,0004 bd3 ba2.1k sqft783 Red River Dr, Garner, NC 27529Pending
- $494,0004 bd3 ba2.7k sqft528 Squirrel Oaks Ln, Garner, NC 27529Sold
A local agent can set up tours, give advice and negotiate with sellers.
Similar homes
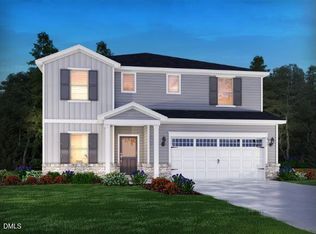
- $474,5905 bd3 ba2.9k sqft764 Red River Dr, Garner, NC 27529New Construction
 MLS ID #10183190, La Sonda Stasinopoulos. Doorify MLS
 - $474,5905 bd3 ba2.9k sqft744 Red River Dr, Garner, NC 27529New ConstructionMLS ID #10183194, La Sonda Stasinopoulos. Doorify MLS
- $504,1805 bd4 ba3.2k sqft778 Red River Dr, Garner, NC 27529New ConstructionMLS ID #10183159, La Sonda Stasinopoulos. Doorify MLS
- $432,1404 bd3 ba2.7k sqft752 Red River Dr, Garner, NC 27529New Construction
 MLS ID #10183192, La Sonda Stasinopoulos. Doorify MLS
 - $465,0004 bd3 ba2.7k sqft131 Acorn Grove Rd, Garner, NC 27529For SaleMLS ID #10183632, Pooja Kapur. Doorify MLS
- $500,1805 bd4 ba3.2k sqft740 Red River Dr, Garner, NC 27529New ConstructionDoorify MLS
- $516,4505 bd4 ba3.2k sqft712 Red River Dr, Garner, NC 27529New ConstructionDoorify MLS
- $459,5154 bd3 ba2.5k sqft417 Cedar Barn Ln, Garner, NC 27529New ConstructionMLS ID #10182798, Derrick Spencer. Doorify MLS
- $559,0005 bd4 ba2.8k sqft136 Sargents St, Garner, NC 27529For SaleMLS ID #10183152, Stanley Samy. Doorify MLS
- $497,1705 bd4 ba3.2k sqft732 Red River Dr, Garner, NC 27529New ConstructionDoorify MLS
- $460,8404 bd3 ba2.7k sqft736 Red River Dr, Garner, NC 27529New ConstructionDoorify MLS
- $450,0005 bd3 ba2.6k sqft111 Laporte Path, Garner, NC 27529For SaleMLS ID #10152008, Patrick Michael Whiteside. Doorify MLS
- $468,9405 bd3 ba2.9k sqft568 Bridger Dr, Garner, NC 27529New ConstructionDoorify MLS
- $409,2704 bd3 ba2.7k sqft720 Red River Dr, Garner, NC 27529New ConstructionDoorify MLS
- $519,6005 bd3 ba2.8k sqftSequoia, Garner, NC 27529New ConstructionMLS ID #10159599, Lyndsy Eaker. Doorify MLS
- $529,0005 bd4 ba3k sqft111 Kim Bark Path, Garner, NC 27529For SaleMLS ID #10171941, Donna Bass. Doorify MLS
- from $424,9904 bd3 ba2.5k sqftSomerset III Plan, Golden Trace : Sterling Collection, Garner, NC 27529New ConstructionLennar Homes
- $519,9994 bd4 ba2.9k sqft5520 Fantasy Moth Dr, Garner, NC 27529For SaleMLS ID #10159132, Eric Stutts. Doorify MLS
- $504,8404 bd4 ba2.5k sqft509 Havannah Rd, Garner, NC 27529New ConstructionDoorify MLS
- $520,9035 bd3 ba2.5k sqft264 Yellow River Way, Garner, NC 27529New ConstructionMLS ID #10153343, Lyndsy Eaker. Doorify MLS
