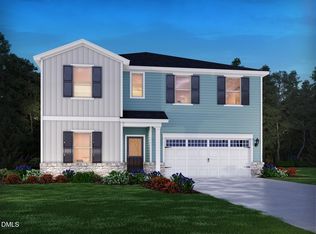
Discover elevated living at 773 Red River Dr in Garner, NC, a beautifully crafted four-bedroom, three-bath newly constructed residence nestled within a peaceful Oak Manor Community. Designed with both elegance and functionality in mind, this home offers a sophisticated living experience with expansive, light-filled interiors and a seamless flow ideal for modern lifestyles and refined entertaining. Step inside to find gracious living spaces that blend contemporary style with everyday comfort. The open-concept design creates an inviting atmosphere where natural light enhances every room, while carefully selected finishes and quality craftsmanship add a touch of understated luxury throughout. Generously proportioned rooms provide both privacy and versatility, making the home equally suited for relaxed family living or elegant gatherings. The heart of the home is a beautifully appointed gourmet kitchen, featuring modern finishes, abundant cabinetry, and ample space for hosting and culinary creativity. A convenient first-floor bedroom with a full bath provides exceptional flexibility perfect for welcoming overnight guests, accommodating multi-generational living, or creating a quiet and comfortable home office. Upstairs, a spacious loft offers a versatile secondary living area ideal for a media room, lounge, or play space. The private primary suite is thoughtfully positioned on the second level, creating a peaceful retreat within the home. Every detail has been carefully considered to create an environment that feels both sophisticated and welcoming. Ideally located just minutes from the vibrant shopping, dining, and entertainment options at White Oak Crossing Shopping Center, this residence also provides convenient access to Raleigh and downtown Garner. Residents enjoy the perfect balance of tranquil suburban living and easy connectivity to the region's key destinations. This home is ideal for those seeking a premium rental experience within a serene, family-friendly community. 1- Home Features a) Four spacious bedrooms offering comfort and flexibility b) First-floor bedroom with a full bath, ideal for guests or a private home office c) Private primary suite on the second level for enhanced comfort and retreat d) Elegant gourmet kitchen with modern finishes and abundant cabinetry d) Expansive loft space ideal for a media room, play area, or secondary lounge e) Stainless steel appliances with washer and dryer included f) Open and thoughtfully designed floor plan with abundant natural light f) Generously sized secondary bedrooms with ample storage 2- Community Amenities: Residents enjoy access to thoughtfully designed neighborhood amenities, including: i) Resort-style community swimming pool ii) Elegant clubhouse for gatherings and events iii) Scenic walking trails throughout the neighborhood A welcoming, family-oriented community atmosphere NOTE: Tenants are responsible for utilities (water, electricity, gas, internet)
This property is not currently displayed as for sale or rent on Zillow. This may be different from what's on other websites or public sources.