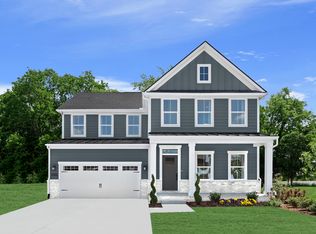
To be built. Welcome to the Seneca floor plan at Enclave at Bells Lake by Ryan Homes in Apex, NC. This open-concept design blends comfort and luxury throughout. The first floor features a spacious flex room, ideal for a home office, playroom, or whatever best suits your lifestyle. A formal dining room provides the perfect space for everyday meals and entertaining, while the spacious living room flows seamlessly into the kitchen. The kitchen is beautifully appointed with linen-white cabinets, stainless-steel appliances, quartz countertops, a large center island, and a walk-in pantry. Upstairs, you'll find four bedrooms, including a spacious primary suite with two walk-in closets, a wide double-vanity bath, a linen closet, a water closet, and a walk-in shower. All secondary bedrooms include walk-in closets, and the front bedroom features its own ensuite bathroom. A loft completes the upper level, offering the perfect second living space. Enclave at Bells Lake is a brand-new community ideally located between Downtown Apex, Holly Springs, and Fuquay-Varina, with close proximity to everyday conveniences, dining, and entertainment, making your live-work-play lifestyle effortless. Start your next chapter today.
New construction
$594,990
4925 Overeasy Dr, Apex, NC 27539
4beds
3,306sqft
Single Family Residence, Residential
Built in 2026
7,405 Square Feet Lot
$592,400 Zestimate®
$180/sqft
$97/mo HOA
What's special
Walk-in showerLarge center islandWalk-in pantryStainless-steel appliancesQuartz countertopsSpacious primary suiteFour bedrooms
- 1 day |
- 38 |
- 3 |
Likely to sell faster than
Zillow last checked:
Listing updated:
Listed by:
Daxay Malkan 919-332-6991,
Esteem Properties
Source: Doorify MLS,MLS#: 10186753
Facts & features
Interior
Bedrooms & bathrooms
- Bedrooms: 4
- Bathrooms: 4
- Full bathrooms: 3
- 1/2 bathrooms: 1
Heating
- Natural Gas, Zoned
Cooling
- Central Air
Appliances
- Included: Dishwasher, Disposal, Electric Range, Electric Water Heater, Exhaust Fan, Microwave, Range Hood, Stainless Steel Appliance(s)
- Laundry: Laundry Room, Upper Level
Features
- Entrance Foyer, Kitchen Island, Pantry, Quartz Counters, Recessed Lighting, Smart Thermostat, Walk-In Closet(s), Walk-In Shower
- Flooring: Carpet, Vinyl
- Has fireplace: No
Interior area
- Total structure area: 3,306
- Total interior livable area: 3,306 sqft
- Finished area above ground: 3,306
- Finished area below ground: 0
Property
Parking
- Total spaces: 2
- Parking features: Concrete, Driveway, Garage Faces Front
- Attached garage spaces: 2
Features
- Levels: Two
- Stories: 2
- Patio & porch: Front Porch
- Has view: Yes
Lot
- Size: 7,405 Square Feet
- Features: Cul-De-Sac
Details
- Parcel number: Lot 73
- Special conditions: Standard
Construction
Type & style
- Home type: SingleFamily
- Architectural style: Craftsman
- Property subtype: Single Family Residence, Residential
Materials
- Fiber Cement, Stone Veneer
- Foundation: Slab
- Roof: Shingle
Condition
- New construction: Yes
- Year built: 2026
- Major remodel year: 2026
Details
- Builder name: Ryan Homes
Utilities & green energy
- Sewer: Public Sewer
- Water: Public
Community & HOA
Community
- Features: Curbs, Sidewalks, Street Lights
- Subdivision: The Enclave at Bells Lake
HOA
- Has HOA: Yes
- Amenities included: Management
- Services included: None
- HOA fee: $97 monthly
Location
- Region: Apex
Financial & listing details
- Price per square foot: $180/sqft
- Date on market: 8/17/2026
Estimated market value
$592,400
$563,000 - $622,000
$3,487/mo
Price history
| Date | Event | Price |
|---|---|---|
| 4/2/2026 | Listed for sale | $594,990$180/sqft |
Source:  Doorify MLS #10157046 Report a problem Doorify MLS #10157046 Report a problem | ||
Public tax history
Tax history is unavailable.
Monthly payment
Est. payment
Payment breakdown
Explore the cost of this home by adjusting the details. Changes won't be saved.Climate risks
Neighborhood: 27539
Nearby schools
GreatSchools rating
- 9/10West Lake ElementaryGrades: PK-5Distance: 1.4 mi
- 8/10West Lake MiddleGrades: 6-8Distance: 1.3 mi
- 7/10Middle Creek HighGrades: 9-12Distance: 1.6 mi
Schools provided by the listing agent
- Elementary: Wake - West Lake Elementary
- Middle: Wake - West Lake Middle
- High: Wake - Middle Creek High
Source: Doorify MLS. This data may not be complete. We recommend contacting the local school district to confirm school assignments for this home.
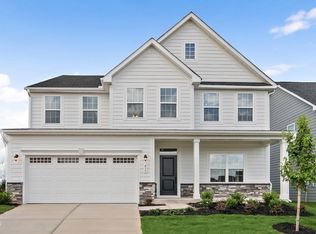
- $609,9904 bd4 ba3.6k sqft4933 Overeasy Dr, Apex, NC 27539New Construction
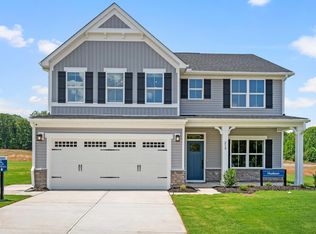
- $581,3454 bd4 ba2.7k sqft5004 Overeasy Dr, Apex, NC 27539Pending
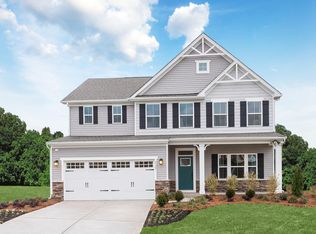
- $599,9904 bd3 ba3k sqft5004 Rustler Ct, Apex, NC 27539New Construction
- $549,9904 bd3 ba2.7k sqft5029 Rustler Ct, Apex, NC 27539New Construction

- $610,9905 bd3 ba3k sqft5013 Rustler Ct, Apex, NC 27539New Construction
- $629,0004 bd3 ba3.6k sqft5012 Rustler Ct, Apex, NC 27539New Construction
- $643,5405 bd4 ba3.6k sqft5025 Rustler Ct, Apex, NC 27539Pending
- $699,9906 bd4 ba3.7k sqft5021 Rustler Ct, Apex, NC 27539New Construction
A local agent can set up tours, give advice and negotiate with sellers.
Similar homes
- $599,9904 bd4 ba3.6k sqft4917 Overeasy Dr, Apex, NC 27539New Construction
 MLS ID #10186752, Daxay Malkan. Doorify MLS
 - $599,9904 bd3 ba3k sqft5004 Rustler Ct, Apex, NC 27539New ConstructionMLS ID #10186750, Daxay Malkan. Doorify MLS
- $610,9905 bd3 ba3k sqft5013 Rustler Ct, Apex, NC 27539New Construction
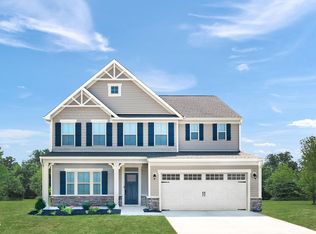 MLS ID #10186747, Daxay Malkan. Doorify MLS
 - from $594,9904 bd4 ba3.3k sqftSeneca Plan, Enclave at Bells Lake, Apex, NC 27539New Construction
 Ryan Homes
 - $609,9904 bd4 ba3.6k sqft4933 Overeasy Dr, Apex, NC 27539New ConstructionMLS ID #10182802, Daxay Malkan. Doorify MLS
- $589,9904 bd3 ba3k sqft4921 Overeasy Dr, Apex, NC 27539New ConstructionMLS ID #10186754, Daxay Malkan. Doorify MLS
- from $579,9904 bd3 ba3k sqftLehigh Plan, Enclave at Bells Lake, Apex, NC 27539New ConstructionRyan Homes
- $629,0004 bd3 ba3.6k sqft5012 Rustler Ct, Apex, NC 27539New ConstructionMLS ID #10169396, Daxay Malkan. Doorify MLS
- from $609,9904 bd4 ba3.6k sqftYork Plan, Enclave at Bells Lake, Apex, NC 27539New ConstructionRyan Homes
- from $564,9904 bd3 ba2.7k sqftHudson Plan, Enclave at Bells Lake, Apex, NC 27539New ConstructionRyan Homes
- $659,8356 bd4 ba3.3k sqft5016 Rustler Ct, Apex, NC 27539New ConstructionMLS ID #10169392, Daxay Malkan. Doorify MLS
- $699,9906 bd4 ba3.7k sqft5021 Rustler Ct, Apex, NC 27539New ConstructionMLS ID #10169391, Daxay Malkan. Doorify MLS
- $587,8955 bd4 ba3.5k sqft35 Stoddard Ln, Garner, NC 27529New ConstructionDoorify MLS
- $544,9004 bd3 ba3.1k sqft53 Stoddard Ln, Garner, NC 27529New ConstructionMLS ID #10185443, Derrick Spencer. Doorify MLS
- $457,9855 bd4 ba3.6k sqft928 Walker Ridge Way, Willow Springs, NC 27592New ConstructionMLS ID #10185728, Daxay Malkan. Doorify MLS
- $427,9855 bd3 ba3k sqft912 Walker Ridge Way, Willow Spring, NC 27592New ConstructionMLS ID #10185724, Daxay Malkan. Doorify MLS
- from $534,9904 bd4 ba3.3k sqftClark Plan, Holston, Fuquay Varina, NC 27526New ConstructionMcKee Homes
- $527,9705 bd4 ba4k sqft929 Walker Ridge Way, Willow Springs, NC 27592New ConstructionMLS ID #10181837, Daxay Malkan. Doorify MLS
- from $529,9904 bd4 ba3.6k sqftYork Plan, Allen Park Single Family, Raleigh, NC 27604New ConstructionRyan Homes
- $360,0003 bd2 ba1.7k sqft37 Richfield Ct, Fuquay Varina, NC 27526For SaleMLS ID #10187066, Evgenia Gavryuchkov. Doorify MLS
