To be built. Welcome to the Lehigh plan at Enclave at Bells Lake by Ryan Homes in Apex, NC. This spacious open concept home features a library and first floor guest suite and plenty of space on the second floor with a loft. This home features granite countertops, LVP flooring throughout the first floor, ceramic bathroom floors, rear covered porch, a soaking tub in the primary suit, living room fireplace, and stainless-steel appliances. Discover this brand-new community perfectly positioned between Downtown Apex, Holly Springs, and Fuquay Varina. Proximity to everyday conveniences, dining and entertainment making your live-work-play lifestyle a breeze.
Pending
Price increase: $3.6K (8/16)
$643,540
5025 Rustler Ct, Apex, NC 27539
5beds
3,656sqft
Single Family Residence
Built in 2026
7,318 Square Feet Lot
$633,500 Zestimate®
$176/sqft
$97/mo HOA
What's special
Granite countertopsStainless-steel appliancesCeramic bathroom floorsSpacious open concept homeFirst floor guest suiteRear covered porch
- 71 days
- 23
- 0
Zillow last checked:
Listing updated:
Listed by:
Daxay Malkan 919-332-6991,
Esteem Properties
Source: Doorify MLS,MLS#: 10178555
Facts & features
Interior
Bedrooms & bathrooms
- Bedrooms: 5
- Bathrooms: 4
- Full bathrooms: 4
Primary bedroom
- Level: Second
Heating
- Natural Gas, None, Zoned
Cooling
- Central Air
Appliances
- Included: Disposal, Dishwasher, Exhaust Fan, Electric Range, Electric Water Heater, Microwave, Range Hood, Stainless Steel Appliance(s)
- Laundry: Laundry Room, Upper Level
Features
- Entrance Foyer, Kitchen Island, Pantry, Recessed Lighting, Smart Thermostat, Walk-In Closet(s), Walk-In Shower, Quartz Counters
- Flooring: Carpet, Luxury Vinyl
Interior area
- Total structure area: 3,656
- Total interior livable area: 3,656 sqft
- Finished area above ground: 3,656
- Finished area below ground: 0
Property
Parking
- Total spaces: 2
- Parking features: Concrete, Driveway, Garage Faces Front
- Garage spaces: 2
- Has uncovered spaces: Yes
Features
- Levels: Two
- Stories: 2
- Patio & porch: Front Porch
Lot
- Size: 7,318 Square Feet
Details
- Parcel number: Lot 51
- Special conditions: Standard
Construction
Type & style
- Home type: SingleFamily
- Architectural style: Craftsman
- Property subtype: Single Family Residence
Materials
- Fiber Cement, Stone Veneer
- Foundation: Slab
- Roof: Architectural Shingle
Condition
- New construction: Yes
- Year built: 2026
- Major remodel year: 2026
Details
- Builder model: York
- Builder name: Ryan Homes
Utilities & green energy
- Sewer: Community Sewer
- Water: Community Water
Community & HOA
Community
- Features: Curbs, Street Lights, Sidewalks
- Subdivision: The Enclave at Bells Lake
HOA
- Has HOA: Yes
- Amenities included: Management
- Services included: None
- HOA fee: $97 monthly
- HOA name: Enclave at Bells Lake
- HOA phone: 886-473-2573
Location
- Region: Apex
Financial & listing details
- Price per square foot: $176/sqft
- Date on market: 7/8/2026
- Listing agreement: Exclusive Agency
- Listing terms: Cash,Conventional,FHA,VA Loan
Estimated market value
$633,500
$602,000 - $665,000
$3,486/mo
Price history
| Date | Event | Price |
|---|---|---|
| 8/16/2026 | Pending sale | $643,540+0.6%$176/sqft |
Source:  Doorify MLS #10178555 Report a problem Doorify MLS #10178555 Report a problem | ||
| 7/8/2026 | Listed for sale | $639,990$175/sqft |
Source: Doorify MLS #10178555 Report a problem | ||
Public tax history
Tax history is unavailable.
Monthly payment
Est. payment
Payment breakdown
Explore the cost of this home by adjusting the details. Changes won't be saved.Climate risks
Neighborhood: 27539
Nearby schools
Schools provided by the listing agent
- Elementary: Wake - West Lake Elementary
- Middle: Wake - West Lake Middle
- High: Wake - Middle Creek High
Source: Doorify MLS. This data may not be complete. We recommend contacting the local school district to confirm school assignments for this home.
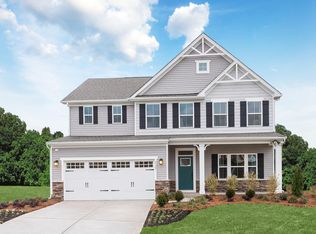
Similar homes
- $610,9905 bd3 ba3k sqft5013 Rustler Ct, Apex, NC 27539New Construction
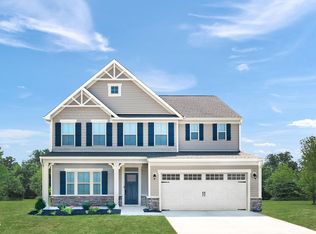
 MLS ID #10192467, Daxay Malkan. Doorify MLS
 - $659,8356 bd4 ba3.3k sqft5016 Rustler Ct, Apex, NC 27539New Construction
 MLS ID #10192351, Daxay Malkan. Doorify MLS
 - $629,0004 bd3 ba3.6k sqft5012 Rustler Ct, Apex, NC 27539New Construction
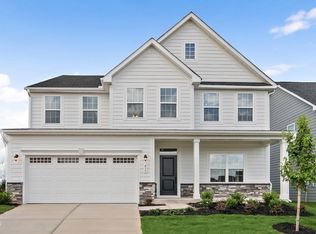 MLS ID #10192465, Daxay Malkan. Doorify MLS
 - $599,9904 bd4 ba3.6k sqft4917 Overeasy Dr, Apex, NC 27539New ConstructionMLS ID #10192469, Daxay Malkan. Doorify MLS
- $594,9904 bd4 ba3.3k sqft4925 Overeasy Dr, Apex, NC 27539New ConstructionMLS ID #10192468, Daxay Malkan. Doorify MLS
- $599,9904 bd3 ba3k sqft5004 Rustler Ct, Apex, NC 27539New ConstructionMLS ID #10192463, Daxay Malkan. Doorify MLS
- $699,9906 bd4 ba3.7k sqft5021 Rustler Ct, Apex, NC 27539New ConstructionMLS ID #10192353, Daxay Malkan. Doorify MLS
- $579,9904 bd3 ba2.7k sqft4912 Overeasy Dr, Apex, NC 27539New ConstructionMLS ID #10192470, Daxay Malkan. Doorify MLS
- $589,9904 bd3 ba3k sqft4921 Overeasy Dr, Apex, NC 27539New ConstructionMLS ID #10192354, Daxay Malkan. Doorify MLS
- $609,9904 bd4 ba3.6k sqft4933 Overeasy Dr, Apex, NC 27539New ConstructionMLS ID #10182802, Daxay Malkan. Doorify MLS
- $564,9904 bd3 ba2.7k sqft4913 Overeasy Dr, Apex, NC 27539New ConstructionMLS ID #10192462, Daxay Malkan. Doorify MLS
- $549,9904 bd3 ba2.7k sqft5029 Rustler Ct, Apex, NC 27539New ConstructionMLS ID #10192517, Daxay Malkan. Doorify MLS
- $534,9905 bd3 ba3k sqft637 Ben Ledi Ct, Raleigh, NC 27603New ConstructionDoorify MLS
- $574,4705 bd5 ba4.7k sqft705 Mohinda Way, Willow Springs, NC 27592New ConstructionMLS ID #10190363, Daxay Malkan. Doorify MLS
- $593,8955 bd4 ba3.5k sqft205 Stoddard Ln, Garner, NC 27529New ConstructionDoorify MLS
- $576,8955 bd4 ba3.5k sqft163 Stoddard Ln, Garner, NC 27529New ConstructionDoorify MLS
