Better than new without the wait! Built in 2022, this beautifully maintained home offers 2,472 square feet of upgraded living space, featuring 3 bedrooms, 2.5 baths, a dedicated home office, spacious loft, and an oversized 2-car garage with a rare 6-foot extension--all for $459,800. Located in the desirable Arlington Meadows community, this home blends modern design with everyday functionality. The open-concept main level showcases 10-foot ceilings, upgraded luxury vinyl plank flooring, a spacious family room with a cozy gas fireplace, and a beautifully appointed kitchen featuring granite countertops, an oversized island, abundant cabinetry, and a gas range vented to the exterior--perfect for entertaining and everyday living. Need a dedicated workspace? The private first-floor office with French doors provides the ideal setting for working from home. Upstairs, you'll find a generous loft offering endless flexibility as a media room, playroom, or second living space, along with two secondary bedrooms, a convenient laundry room, and a spacious primary suite complete with a large walk-in closet and private bath. Designed for today's lifestyle, the flexible floor plan offers the space and versatility to work, entertain, and relax--all under one roof. Thoughtful upgrades continue throughout the home with an elegant oak tread staircase, a tankless gas water heater, and a flat backyard that's ready for relaxing, entertaining, or play. The oversized garage offers exceptional space for vehicles, storage, hobbies, or a workshop. Conveniently located just minutes from shopping, dining, parks, and vibrant downtown Fuquay-Varina, with easy access to major commuter routes and adjacent to Carolina Gardens by Del Webb, this move-in-ready home offers the perfect combination of style, space, and convenience. A rare opportunity to own a nearly new, upgraded home in one of Fuquay-Varina's most convenient locations.
Pending
Price cut: $15.1K (9/9)
$459,800
1306 Andover Wood Rd, Fuquay Varina, NC 27526
3beds
2,472sqft
Single Family Residence
Built in 2022
7,405 Square Feet Lot
$456,600 Zestimate®
$186/sqft
$29/mo HOA
What's special
Cozy gas fireplaceSpacious loftDedicated home officeSpacious family roomOversized islandBeautifully appointed kitchenGranite countertops
- 39 days
- 256
- 5
Zillow last checked:
Listing updated:
Listed by:
Wayne Bragg 919-452-6771,
Intrust Realty, Inc.
Source: Doorify MLS,MLS#: 10190699
Facts & features
Interior
Bedrooms & bathrooms
- Bedrooms: 3
- Bathrooms: 3
- Full bathrooms: 2
- 1/2 bathrooms: 1
Primary bedroom
- Level: Second
- Area: 270 Square Feet
- Dimensions: 18.0 x 15.0
Bedroom 2
- Level: Second
- Area: 180 Square Feet
- Dimensions: 15.0 x 12.0
Bedroom 3
- Level: Second
- Area: 180 Square Feet
- Dimensions: 15.0 x 12.0
Dining room
- Level: Main
- Area: 210 Square Feet
- Dimensions: 15.0 x 14.0
Other
- Level: Main
- Area: 81.25 Square Feet
- Dimensions: 12.5 x 6.5
Kitchen
- Level: Main
- Area: 273 Square Feet
- Dimensions: 19.5 x 14.0
Laundry
- Level: Second
- Area: 54 Square Feet
- Dimensions: 9.0 x 6.0
Living room
- Level: Main
- Area: 270 Square Feet
- Dimensions: 18.0 x 15.0
Loft
- Level: Second
- Area: 156 Square Feet
- Dimensions: 13.0 x 12.0
Office
- Level: Main
- Area: 115.5 Square Feet
- Dimensions: 11.0 x 10.5
Heating
- Central, Fireplace(s)
Cooling
- Central Air
Appliances
- Included: Dryer, Disposal, Dishwasher, Free-Standing Gas Range, Free-Standing Refrigerator, Free-Standing Range, Gas Oven, Gas Range, Ice Maker, Microwave, Range, Refrigerator, Stainless Steel Appliance(s), Tankless Water Heater, Washer, Washer/Dryer
- Laundry: Inside, Laundry Room, Washer Hookup
Features
- Breakfast Bar, Built-in Features, Chandelier, Double Vanity, Entrance Foyer, Eat-in Kitchen, Granite Counters, High Ceilings, Kitchen Island, Open Floorplan, Recessed Lighting, Stone Counters, Walk-In Closet(s), Wired for Sound, Smooth Ceilings
- Flooring: Carpet, Hardwood, Luxury Vinyl, Tile, Wood
- Doors: French Doors
- Number of fireplaces: 1
- Fireplace features: Gas, Glass Doors, Living Room
- Common walls with other units/homes: No Common Walls
Interior area
- Total structure area: 2,472
- Total interior livable area: 2,472 sqft
- Finished area above ground: 2,472
- Finished area below ground: 0
Property
Parking
- Total spaces: 2
- Parking features: Attached, Driveway, Garage, Garage Door Opener
- Garage spaces: 2
- Has uncovered spaces: Yes
Features
- Levels: Two
- Stories: 2
- Patio & porch: Covered, Front Porch, Patio, Porch
- Exterior features: Barbecue, Outdoor Grill, Rain Gutters
- Has view: Yes
- View description: Neighborhood, Trees/Woods
Lot
- Size: 7,405 Square Feet
- Features: Back Yard
Details
- Parcel number: 066501493720000 0493735
- Zoning: RMD-C
- Special conditions: Standard
Construction
Type & style
- Home type: SingleFamily
- Architectural style: Craftsman,Traditional
- Property subtype: Single Family Residence
Materials
- Stone, Vertical Siding, Vinyl Siding
- Foundation: Concrete Perimeter, Slab
- Roof: Shingle
Condition
- New construction: No
- Year built: 2022
Utilities & green energy
- Sewer: Public Sewer
- Water: Public
Community & HOA
Community
- Features: Suburban
- Subdivision: Arlington Meadows
HOA
- Has HOA: Yes
- Amenities included: Maintenance Grounds
- Services included: Storm Water Maintenance
- HOA fee: $350 annually
- HOA name: William Douglas Properties
- HOA phone: 919-459-1860
Location
- Region: Fuquay Varina
Financial & listing details
- Price per square foot: $186/sqft
- Tax assessed value: $452,066
- Annual tax amount: $4,156
- Date on market: 9/4/2026
- Listing agreement: Exclusive Right To Sell
- Listing terms: Cash,Conventional,FHA,VA Loan
Estimated market value
$456,600
$434,000 - $479,000
$2,311/mo
Price history
| Date | Event | Price |
|---|---|---|
| 9/21/2026 | Pending sale | $459,800$186/sqft |
Source:  Doorify MLS #10190699 Report a problem Doorify MLS #10190699 Report a problem | ||
| 9/9/2026 | Price change | $459,800-3.2%$186/sqft |
Source: Doorify MLS #10190699 Report a problem | ||
| 9/4/2026 | Listed for sale | $474,900$192/sqft |
Source: Doorify MLS #10190699 Report a problem | ||
| 9/2/2026 | Listing removed | $474,900$192/sqft |
Source: Doorify MLS #10177624 Report a problem | ||
| 7/1/2026 | Listed for sale | $474,900-6.3%$192/sqft |
Source: Doorify MLS #10177624 Report a problem | ||
| 6/2/2026 | Listing removed | $507,000$205/sqft |
Source: Doorify MLS #10150224 Report a problem | ||
| 5/12/2026 | Price change | $507,000-1.5%$205/sqft |
Source: Doorify MLS #10150224 Report a problem | ||
| 5/1/2026 | Price change | $514,900-1.9%$208/sqft |
Source: Doorify MLS #10150224 Report a problem | ||
| 4/22/2026 | Price change | $524,900-0.8%$212/sqft |
Source: Doorify MLS #10150224 Report a problem | ||
| 4/8/2026 | Price change | $528,900-1.1%$214/sqft |
Source: Doorify MLS #10150224 Report a problem | ||
| 3/5/2026 | Listed for sale | $535,000-0.9%$216/sqft |
Source: Doorify MLS #10150224 Report a problem | ||
| 10/27/2025 | Listing removed | -- |
Source: Owner Report a problem | ||
| 8/15/2025 | Price change | $539,900-9.8%$218/sqft |
Source: Owner Report a problem | ||
| 8/1/2025 | Listed for sale | $598,500+27.1%$242/sqft |
Source: Owner Report a problem | ||
| 11/22/2022 | Sold | $471,000$191/sqft |
Source: Public Record Report a problem | ||
Public tax history
| Year | Property taxes | Tax assessment |
|---|---|---|
| 2025 | $3,976 +0.4% | $452,066 |
| 2024 | $3,960 +27.3% | $452,066 +62.7% |
| 2023 | $3,110 | $277,871 +405.2% |
| 2022 | -- | $55,000 |
Find assessor info on the county website
Monthly payment
Est. payment
Payment breakdown
Explore the cost of this home by adjusting the details. Changes won't be saved.Climate risks
Neighborhood: 27526
Nearby schools
Schools provided by the listing agent
- Elementary: Wake County Schools
- Middle: Wake County Schools
- High: Wake County Schools
Source: Doorify MLS. This data may not be complete. We recommend contacting the local school district to confirm school assignments for this home.
- $473,800-- bd2 ba2.4k sqft1310 Andover Wood Rd, Fuquay Varina, NC 27526Off Market
- $468,100-- bd2 ba2.4k sqft1302 Andover Wood Rd, Fuquay Varina, NC 27526Off Market
- $518,3004 bd3 ba2.8k sqft928 Atlantis St, Fuquay Varina, NC 27526Off Market
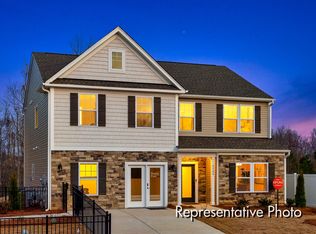
- $570,700-- bd3 ba3.2k sqft1309 Anthony Wood Ct, Fuquay Varina, NC 27526Off Market
Similar homes
- $464,9005 bd3 ba2.3k sqft716 Harvest Point Dr, Fuquay Varina, NC 27526For Sale

 MLS ID #10193932, Shari Austin. Doorify MLS
 - $450,0003 bd2 ba2.3k sqft1212 Windrose Dr, Fuquay Varina, NC 27526For Sale
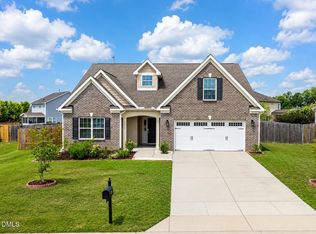 MLS ID #10179007, Shari Austin. Doorify MLS
 - $420,0004 bd3 ba2.6k sqft109 Boone Lake Way, Fuquay Varina, NC 27526For Sale
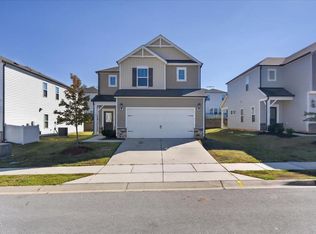 MLS ID #10197516, Kimberlee Poole. Doorify MLS
 - $482,5005 bd3 ba2.7k sqft1809 Carlton Links Dr, Fuquay Varina, NC 27526For Sale
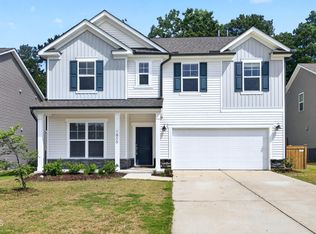 MLS ID #10189681, Lynda Brookwell. Doorify MLS
 - $475,0004 bd4 ba2.9k sqft121 Highland Forest Dr, Fuquay Varina, NC 27526For SaleMLS ID #10178562, Christie Yarbrough. Doorify MLS
- $575,0005 bd3 ba2.8k sqft1000 Atlantis St, Fuquay Varina, NC 27526For SaleMLS ID #10188191, Lisa Hayes. Doorify MLS
- $449,9904 bd3 ba2.3k sqft609 Branthurst Dr, Fuquay Varina, NC 27526New ConstructionMLS ID #10186827, Alex Lilly. Doorify MLS
- $529,9005 bd3 ba2.9k sqft4318 Olde Waverly Way, Fuquay Varina, NC 27526For SaleMLS ID #10184321, Ricardo Cobos. Doorify MLS
- $469,9904 bd3 ba2.2k sqft547 Autumn Leaf Way, Fuquay Varina, NC 27526New ConstructionDoorify MLS
- $435,0003 bd3 ba2.2k sqft2133 Mills Crest St, Fuquay Varina, NC 27526For SaleMLS ID #10163289, Hugh Grist. Doorify MLS
- $459,9003 bd3 ba2.3k sqft4640 Okeechobee Ct, Fuquay Varina, NC 27526For SaleMLS ID #10171663, Brenda Dubbelman. Doorify MLS
- $475,0003 bd2 ba2.1k sqft3735 Autumn Creek Dr, Fuquay Varina, NC 27526For SaleMLS ID #10153338, Bobby Taboada. Doorify MLS
- $500,0003 bd3 ba2.8k sqft4705 Okeechobee Ct, Fuquay Varina, NC 27526For SaleMLS ID #10190431, Trinity French. Doorify MLS
- $559,0005 bd3 ba2.7k sqft309 Long Lake Dr, Fuquay Varina, NC 27526For SaleMLS ID #10190579, Maura Allain. Doorify MLS
- $525,0004 bd3 ba3k sqft804 Buckner Ct, Fuquay Varina, NC 27526For SaleMLS ID #10179050, Katelin Marie Isberg. Doorify MLS
- $600,0003 bd3 ba2.2k sqft1618 Plover Cir, Fuquay Varina, NC 27526For SaleMLS ID #10175196, Lynn Hellman. Doorify MLS
- $414,9004 bd2 ba1.7k sqft268 Silver Maple Dr, Fuquay Varina, NC 27526For SaleMLS ID #10183224, Crystal Rebecca Francesconi. Doorify MLS
- $535,0005 bd3 ba2.4k sqft59 Contentment Ln, Fuquay Varina, NC 27526For SaleMLS ID #10193638, Gretchen Coley. Doorify MLS
- $535,0005 bd3 ba2.9k sqft2028 Fox Chapel Pl, Fuquay Varina, NC 27526For SaleMLS ID #10193335, Marinus C Leach. Doorify MLS
- $459,0005 bd3 ba2.5k sqft824 Kingsworth Way, Angier, NC 27501For SaleMLS ID #10166744, Sharese McFarlin. Doorify MLS
