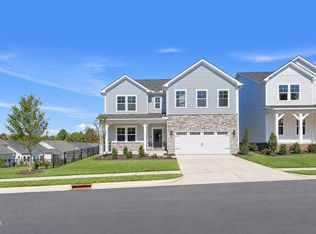
What's Special: Sunroom Included | Large Game Room | Flex Room | Wooded View | Cul-de-Sac Lot. New Construction - January Completion! Built by America's Most Trusted Home Builder. Welcome to the Newport at 816 Heathered Farm Way in Young Farm! Explore this new home offering an inviting gathering room centered around a cozy fireplace and flows seamlessly into the dining area and bright sunroom. At the heart of the home, the gourmet kitchen features a large island, quartz countertops, ample cabinetry, and a walk-in pantry. The private owner's suite is tucked at the rear with a spa-inspired bath and generous closet, while a secondary bedroom, full bath, and den sit near the foyer. Upstairs, a versatile game room, additional bedroom, and bath provide flexible living space. The community location provides access to a safe suburban environment for those seeking peace and tranquility. You'll love the plentiful shopping and dining, plus access to major transportation corridors perfect for commuting. Additional Highlights Include: Tray ceilings at owner's suite, extended shower with bench at owner's bath, windows at owner's suite, sink at laundry, bench at owner's entry, boxed stairs with laminate tread, gas line for exterior grille, and car charger in garage. Photos are for representative purposes only. MLS#10177229
Pending
Price cut: $12.7K (8/10)
$824,999
816 Heathered Farm Way, Apex, NC 27523
3beds
2,880sqft
Single Family Residence
Built in 2026
7,100 Square Feet Lot
$-- Zestimate®
$286/sqft
$150/mo HOA
What's special
Gourmet kitchenVersatile game roomLarge islandSpa-inspired bathCar charger in garageSink at laundryWalk-in pantry
- 125 days
- 34
- 0
Zillow last checked:
Listing updated:
Listed by:
Danya Bizzell 919-551-3515,
Taylor Morrison of Carolinas,
Source: Doorify MLS,MLS#: 10177229
Facts & features
Interior
Bedrooms & bathrooms
- Bedrooms: 3
- Bathrooms: 3
- Full bathrooms: 3
- Main level bedrooms: 2
Primary bedroom
- Level: First
- Area: 210 Square Feet
- Dimensions: 14.0 x 15.0
Bedroom 2
- Level: First
- Area: 154 Square Feet
- Dimensions: 14.0 x 11.0
Bedroom 3
- Level: Second
- Area: 121 Square Feet
- Dimensions: 11.0 x 11.0
Primary bathroom
- Level: First
Bathroom 2
- Level: First
Bathroom 3
- Level: Second
Den
- Level: First
- Area: 154 Square Feet
- Dimensions: 14.0 x 11.0
Dining room
- Level: First
- Area: 150 Square Feet
- Dimensions: 10.0 x 15.0
Game room
- Level: Second
- Area: 486 Square Feet
- Dimensions: 18.0 x 27.0
Great room
- Level: First
- Area: 361 Square Feet
- Dimensions: 19.0 x 19.0
Kitchen
- Level: First
Laundry
- Level: First
Sunroom
- Level: First
- Length: 715 Feet
Heating
- Zoned
Cooling
- Zoned
Appliances
- Included: Disposal, Double Oven, Dishwasher, Gas Cooktop, Microwave, Range Hood, Stainless Steel Appliance(s)
- Laundry: Laundry Room, Main Level, Sink
Features
- Double Vanity, Eat-in Kitchen, Kitchen Island, Open Floorplan, Other, Pantry, Primary Downstairs, Recessed Lighting, Tray Ceiling(s), Walk-In Closet(s), Shower Only, Bathtub/Shower Combination, Quartz Counters, Smooth Ceilings
- Flooring: Carpet, Laminate, Plank, Tile
- Windows: Screens
- Number of fireplaces: 1
- Fireplace features: Great Room, Gas Starter
- Common walls with other units/homes: No Common Walls
Interior area
- Total structure area: 2,880
- Total interior livable area: 2,880 sqft
- Finished area above ground: 2,880
- Finished area below ground: 0
Property
Parking
- Total spaces: 4
- Parking features: Attached, Driveway, Garage Faces Front, Garage
- Garage spaces: 2
- Uncovered spaces: 2
Features
- Levels: Two
- Stories: 2
- Patio & porch: Front Porch, Other
- Exterior features: Other, Rain Gutters
- Fencing: None
- Has view: Yes
- View description: Trees/Woods
Lot
- Size: 7,100 Square Feet
- Features: Cul-De-Sac
Details
- Parcel number: 0096197
- Zoning: R-1
- Special conditions: Standard
Construction
Type & style
- Home type: SingleFamily
- Architectural style: Traditional
- Property subtype: Single Family Residence
Materials
- Brick, Fiber Cement
- Foundation: Slab
- Roof: Architectural Shingle
Condition
- New Construction,Under Construction
- New construction: Yes
- Year built: 2026
- Major remodel year: 2026
Details
- Builder model: Newport
- Builder name: Taylor Morrison
Utilities & green energy
- Sewer: Public Sewer
- Water: Public
- Utilities for property: Natural Gas Available, Sewer Available, Underground Utilities
Community & HOA
Community
- Features: Curbs, Clubhouse, Other, Playground, Pool, Street Lights, Sidewalks, Tennis Court(s)
- Security: Fire Alarm
- Subdivision: Young Farm
HOA
- Has HOA: Yes
- Amenities included: Clubhouse, Dog Park, Meeting Room, Other, Playground, Pool, Sport Court, Tennis Court(s), Trail(s)
- Services included: Storm Water Maintenance
- HOA fee: $150 monthly
- HOA name: Elite Management Professionals
- HOA phone: 919-233-7660
Location
- Region: Apex
Financial & listing details
- Price per square foot: $286/sqft
- Annual tax amount: $1,363
- Date on market: 6/30/2026
- Listing agreement: Exclusive Right To Sell
- Listing terms: Cash,Conventional,FHA,VA Loan,Other
- Road surface type: Asphalt
Estimated market value
Not available
Estimated sales range
Not available
Not available
Price history
| Date | Event | Price |
|---|---|---|
| 9/30/2026 | Pending sale | $824,999$286/sqft |
Source:  Doorify MLS #10177229 Report a problem | ||
| 8/10/2026 | Price change | $824,999-1.5%$286/sqft |
Source: Doorify MLS #10177229 Report a problem | ||
| 6/30/2026 | Listed for sale | $837,674$291/sqft |
Source: Doorify MLS #10177229 Report a problem | ||
Public tax history
Tax history is unavailable.
Monthly payment
Est. payment
Payment breakdown
Explore the cost of this home by adjusting the details. Changes won't be saved.Climate risks
Neighborhood: 27523
Nearby schools
Schools provided by the listing agent
- Elementary: Chatham - North Chatham Elementary
- Middle: Chatham - Margaret B Pollard Middle School
- High: Chatham - Seaforth High School
Source: Doorify MLS. This data may not be complete. We recommend contacting the local school district to confirm school assignments for this home.
Similar homes
- $799,9995 bd5 ba2.8k sqft1737 Clydner Dr, Apex, NC 27523New Construction
 Doorify MLS
- from $745,9994 bd3 ba2.7k sqftAshford Plan, Young Farm, Cary, NC 27523New Construction
 Taylor Morrison
- from $754,9993 bd3 ba2.7k sqftNewport Plan, Young Farm, Cary, NC 27523New Construction
 Taylor Morrison
- $999,9995 bd4 ba3.3k sqft1312 Mikes Ln, Apex, NC 27523New Construction
 Doorify MLS
- $859,9995 bd4 ba3.3k sqft108 Rivulet Ct, Cary, NC 27519New ConstructionDoorify MLS
- $845,0005 bd4 ba3.2k sqft2966 Rise And Shine Rd, Apex, NC 27502For SaleMLS ID #10163895, Yiyi Jiang. Doorify MLS
- $769,9955 bd4 ba3.2k sqft1047 Diamond Dove Ln, Apex, NC 27502For SaleMLS ID #10171084, Sujal V Patel. Doorify MLS
- $699,9904 bd3 ba2.8k sqft124 Rivulet Ct, Cary, NC 27519New ConstructionDoorify MLS
- $670,0005 bd3 ba2.8k sqft1909 Baldhead Island Dr, Apex, NC 27502For SaleMLS ID #10198852, Alli Pepperling. Doorify MLS
- $685,0004 bd4 ba3.1k sqft1444 Padstone Dr, Apex, NC 27502For SaleMLS ID #10191828, Deb Lepper. Doorify MLS
- $715,0003 bd3 ba2.2k sqft31 Clifridge Ct, Chapel Hill, NC 27516For SaleMLS ID #10200017, Jen Winkler. Doorify MLS
- $675,0005 bd4 ba3.5k sqft245 N Crest Dr, Chapel Hill, NC 27517For SaleMLS ID #10198743, Kim Solomon. Doorify MLS
- $849,9005 bd3 ba3.1k sqft800 Golfers Vw, Pittsboro, NC 27312For SaleMLS ID #10168502, Linda Trevor. Doorify MLS
- $784,9005 bd4 ba3.1k sqft558 Boulder Point Dr, Chapel Hill, NC 27516For SaleMLS ID #10183547, Chad Lloyd. Doorify MLS
- $730,0004 bd3 ba2.9k sqft343 Dark Forest Dr, Chapel Hill, NC 27516For SaleMLS ID #10191038, Jen Winkler. Doorify MLS
- $1,150,0005 bd5 ba4k sqft433 Belle Gate Pl, Cary, NC 27519For SaleMLS ID #10199136, K.C. McLaughlin. Doorify MLS
- $715,0006 bd5 ba3.6k sqft3483 Horton Ridge Blvd, New Hill, NC 27562For SaleMLS ID #10183507, Justin Burleson. Doorify MLS
