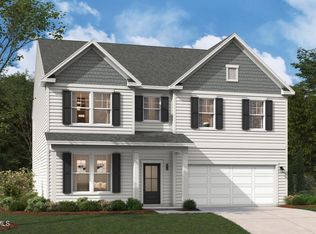
Brand new Stanley Martin home! Welcome to the Jefferson, a beautifully designed home showcasing a first-floor primary suite that blends comfort, functionality, and modern living. This thoughtfully designed layout offers enhanced privacy along with seamless access to the main living spaces. This home includes both a dedicated office and a pocket office--ideal for working from home, managing daily tasks, or creating a quiet study space. The gourmet kitchen is a true centerpiece, showcasing high-end finishes, ample counter space, and an open flow perfect for entertaining. Step outside to relax year-round on the screened-in porch, a perfect retreat for enjoying morning coffee or evening gatherings. Upstairs, each bedroom includes its own walk-in closet, offering exceptional storage and personal space. A versatile flex room provides endless possibilities--use it as a media room, playroom, or additional living area to suit your needs. This home showcases thoughtful design and elegant details throughout, offering a space that is both functional and inviting. A must-see opportunity you won't want to miss. Make an appointment to visit this beautiful community in this Wake County school district area! *Home is to be built. Estimated October delivery. Please note that the images provided are for illustrative purposes only and do not depict the actual home. They are intended as a representation and may not reflect the exact features, layout, or finishes of the property.
Pending
Price increase: $10K (7/31)
$760,000
348 Williams Grove Ln, Apex, NC 27523
4beds
2,797sqft
Single Family Residence
Built in 2026
6,098 Square Feet Lot
$694,000 Zestimate®
$272/sqft
$95/mo HOA
What's special
High-end finishesGourmet kitchenPocket officeDedicated officeVersatile flex roomAmple counter spaceScreened-in porch
- 167 days
- 16
- 1
Zillow last checked:
Listing updated:
Listed by:
Aimee Vasilik 919-608-7938,
SM North Carolina Brokerage
Source: Doorify MLS,MLS#: 10159862
Facts & features
Interior
Bedrooms & bathrooms
- Bedrooms: 4
- Bathrooms: 4
- Full bathrooms: 3
- 1/2 bathrooms: 1
- Main level bathrooms: 1
- Main level bedrooms: 1
Primary bedroom
- Level: First
Bedroom 2
- Level: Second
Bedroom 3
- Level: Second
Bedroom 4
- Level: Second
Dining room
- Level: Lower
Kitchen
- Level: Lower
Laundry
- Level: Lower
Living room
- Level: Lower
Office
- Level: Lower
Heating
- Central, Natural Gas
Cooling
- Central Air
Appliances
- Included: Disposal, Dishwasher, Gas Cooktop, Microwave, Wall Oven
- Laundry: Electric Dryer Hookup, Laundry Room
Features
- Kitchen Island, Open Floorplan, Quartz Counters
- Flooring: Luxury Vinyl, Tile
Interior area
- Total structure area: 2,797
- Total interior livable area: 2,797 sqft
- Finished area above ground: 2,797
- Finished area below ground: 0
Property
Parking
- Total spaces: 4
- Parking features: Garage Faces Front, Garage, Garage Door Opener, Side By Side
- Garage spaces: 2
Features
- Levels: Two
- Stories: 2
Lot
- Size: 6,098 Square Feet
- Features: Landscaped
Details
- Parcel number: 0713838708
- Special conditions: Standard
Construction
Type & style
- Home type: SingleFamily
- Architectural style: Transitional
- Property subtype: Single Family Residence
Materials
- Batts Insulation, Blown-In Insulation, Fiber Cement
- Foundation: Slab
- Roof: Shingle
Condition
- New construction: Yes
- Year built: 2026
- Major remodel year: 2026
Details
- Builder model: Jefferson
- Builder name: Stanley Martin Homes
Utilities & green energy
- Sewer: Public Sewer
- Water: Public
- Utilities for property: Natural Gas Connected
Community & HOA
Community
- Features: Street Lights
- Subdivision: Williams Grove
HOA
- Has HOA: Yes
- Amenities included: Dog Park, Maintenance Grounds, Trail(s)
- Services included: Maintenance Grounds
- HOA fee: $95 monthly
- HOA name: Elite Management Professionals
- HOA phone: 919-233-7660
Location
- Region: Apex
Financial & listing details
- Price per square foot: $272/sqft
- Date on market: 4/14/2026
- Listing agreement: Exclusive Right To Sell
- Listing terms: Cash,Conventional,FHA,VA Loan
Estimated market value
$694,000
$652,000 - $743,000
$3,076/mo
Price history
| Date | Event | Price |
|---|---|---|
| 7/31/2026 | Pending sale | $760,000+1.3%$272/sqft |
Source:  Doorify MLS #10159862 Report a problem Doorify MLS #10159862 Report a problem | ||
| 7/15/2026 | Price change | $750,000-1.3%$268/sqft |
Source:  Stanley Martin Homes Report a problem Stanley Martin Homes Report a problem | ||
| 7/5/2026 | Price change | $760,000-2.8%$272/sqft |
Source: Doorify MLS #10159862 Report a problem | ||
| 4/24/2026 | Price change | $781,675+1.3%$279/sqft |
Source: Doorify MLS #10159862 Report a problem | ||
| 4/14/2026 | Listed for sale | $771,675$276/sqft |
Source: Doorify MLS #10159862 Report a problem | ||
Public tax history
Tax history is unavailable.
Monthly payment
Est. payment
Payment breakdown
Explore the cost of this home by adjusting the details. Changes won't be saved.Climate risks
Neighborhood: 27523
Nearby schools
Schools provided by the listing agent
- Elementary: Wake - White Oak Elementary School
- Middle: Wake - Mills Park Middle School
- High: Wake - Green Level High School
Source: Doorify MLS. This data may not be complete. We recommend contacting the local school district to confirm school assignments for this home.
Similar homes
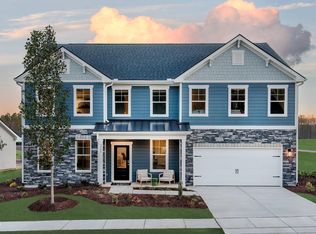
- $750,0004 bd3 ba3k sqft354 Macon Lake Dr, Apex, NC 27523New Construction

 Doorify MLS
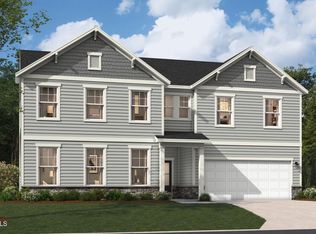
 - $950,0004 bd5 ba3.4k sqft613 White Oak Pond Rd, Apex, NC 27523For Sale
 MLS ID #10191048, Neha Avasthi. Doorify MLS
 - $729,9955 bd4 ba3.2k sqft1047 Diamond Dove Ln, Apex, NC 27502For Sale
 MLS ID #10171084, Sujal V Patel. Doorify MLS
 - from $762,9904 bd3 ba3.2k sqftCollins Plan, Friendship Village, Apex, NC 27502New Construction
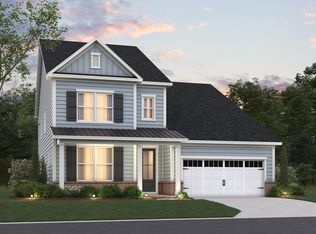 Beazer Homes
 - $795,0003 bd3 ba2.6k sqft1200 Cryptic Wood Ave, Fuquay Varina, NC 27526For SaleMLS ID #10190361, Heather Jacobs Hueter. Doorify MLS
- $771,7033 bd4 ba2.5k sqftPoplar Ridge, Fuquay Varina, NC 27526New ConstructionDoorify MLS
- $845,0004 bd5 ba3.3k sqft6741 Winter Garden Way, Holly Springs, NC 27540For SaleMLS ID #10181678, Gretchen Coley. Doorify MLS
- $845,0005 bd5 ba3.6k sqft301 Silent Bend Dr, Holly Springs, NC 27540For SaleMLS ID #10184820, Keith Gunter. Doorify MLS
- $679,0005 bd4 ba3.4k sqft320 Long Lake Dr, Fuquay Varina, NC 27526For SaleMLS ID #10184985, Brooke Granger. Doorify MLS
- $795,0155 bd4 ba3.4k sqft504 Fire Opal Ln, Holly Springs, NC 27540New ConstructionDoorify MLS
- $575,0004 bd3 ba2.6k sqft2812 Meadow Bluffs Way, Fuquay Varina, NC 27526For SaleMLS ID #10185298, Lisa Hayes. Doorify MLS
- $719,6843 bd3 ba2.1k sqft123 Firefly Ln, Fuquay Varina, NC 27526New ConstructionDoorify MLS
- $618,9614 bd4 ba3.3k sqft2329 Fleming Rd, Fuquay Varina, NC 27526New ConstructionDoorify MLS
- $589,0804 bd3 ba2.9k sqft2340 Fleming Rd, Fuquay Varina, NC 27526New ConstructionDoorify MLS
