Discover this stunning brand new Stanley Martin home offering 4 bedrooms, 3.5 baths, and beautifully designed living space crafted for modern living. The first floor features an open-concept layout that seamlessly connects the main living areas, creating a bright and inviting atmosphere. It also includes a convenient first-floor bedroom, along with a private study--perfect for working from home or enjoying a quiet retreat. The spacious kitchen is a true centerpiece--ideal for both everyday living and entertaining--with abundant counter space, a large center island with seating, and a generous walk-in pantry. Upstairs, the luxurious primary suite impresses with a spacious walk-in closet and a spa-inspired bath, while the additional bedrooms provide plenty of room for family and guests. Enjoy outdoor living year-round with a screened-in porch, perfect for relaxing or hosting in comfort. This thoughtfully designed home blends functionality, comfort, and modern style throughout. Call today to schedule your tour! *Please note that the images provided are for illustrative purposes only and do not depict the actual home. They are intended as a representation and may not reflect the exact features, layout, or finishes of the property.
Pending
$1,035,000
363 Macon Lake Dr, Apex, NC 27523
4beds
3,873sqft
:
Get pre-qualified$6,187/mo
Single Family Residence, Residential
Built in 2026
8,276 Square Feet Lot
$1,034,300 Zestimate®
$267/sqft
$95/mo HOA
What's special
Beautifully designed living spaceConvenient first-floor bedroomSpacious kitchenSpa-inspired bathBright and inviting atmosphereScreened-in porchLuxurious primary suite
- 83 days |
- 15 |
- 1 |
Zillow last checked:
Listing updated:
Listed by:
Aimee Vasilik 919-608-7938,
SM North Carolina Brokerage
Source: Doorify MLS,MLS#: 10165265
Facts & features
Interior
Bedrooms & bathrooms
- Bedrooms: 4
- Bathrooms: 4
- Full bathrooms: 3
- 1/2 bathrooms: 1
Heating
- Central, Natural Gas
Cooling
- Central Air
Appliances
- Included: Dishwasher, Disposal, Gas Cooktop, Microwave, Oven
- Laundry: Electric Dryer Hookup, Laundry Room
Features
- Kitchen Island, Open Floorplan, Quartz Counters
- Flooring: Vinyl, Tile
Interior area
- Total structure area: 3,873
- Total interior livable area: 3,873 sqft
- Finished area above ground: 3,873
- Finished area below ground: 0
Property
Parking
- Total spaces: 4
- Parking features: Garage, Garage Door Opener, Garage Faces Front, Side By Side
- Attached garage spaces: 2
Features
- Levels: Two
- Stories: 2
- Has view: Yes
Lot
- Size: 8,276 Square Feet
- Features: Landscaped
Details
- Parcel number: 0713835302
- Special conditions: Standard
Construction
Type & style
- Home type: SingleFamily
- Architectural style: Transitional
- Property subtype: Single Family Residence, Residential
Materials
- Batts Insulation, Blown-In Insulation, Fiber Cement
- Foundation: Slab
- Roof: Shingle
Condition
- New construction: Yes
- Year built: 2026
- Major remodel year: 2026
Details
- Builder name: Stanley Martin Homes
Utilities & green energy
- Sewer: Public Sewer
- Water: Public
- Utilities for property: Natural Gas Connected
Community & HOA
Community
- Features: Street Lights
- Subdivision: Williams Grove
HOA
- Has HOA: Yes
- Amenities included: Dog Park, Maintenance Grounds, Trail(s)
- Services included: Maintenance Grounds
- HOA fee: $95 monthly
Location
- Region: Apex
Financial & listing details
- Price per square foot: $267/sqft
- Date on market: 5/6/2026
Estimated market value
$1,034,300
$983,000 - $1.09M
$3,730/mo
Price history
| Date | Event | Price |
|---|---|---|
| 5/6/2026 | Pending sale | $1,035,000$267/sqft |
Source:  Doorify MLS #10165265 Report a problem Doorify MLS #10165265 Report a problem | ||
| 5/6/2026 | Listed for sale | $1,035,000$267/sqft |
Source: Doorify MLS #10165265 Report a problem | ||
Public tax history
Tax history is unavailable.
Monthly payment
Est. payment
Payment breakdown
Explore the cost of this home by adjusting the details. Changes won't be saved.Climate risks
Neighborhood: 27523
Nearby schools
GreatSchools rating
- 10/10White Oak ElementaryGrades: PK-5Distance: 1.2 mi
- 10/10Mills Park Middle SchoolGrades: 6-8Distance: 3.8 mi
- 10/10Green Level High SchoolGrades: 9-12Distance: 2.1 mi
Schools provided by the listing agent
- Elementary: Wake - White Oak Elementary School
- Middle: Wake - Mills Park Middle School
- High: Wake - Green Level High School
Source: Doorify MLS. This data may not be complete. We recommend contacting the local school district to confirm school assignments for this home.
- $800,0004 bd3 ba3.5k sqft3278 Shannon Woods Ln, Apex, NC 27523New Construction
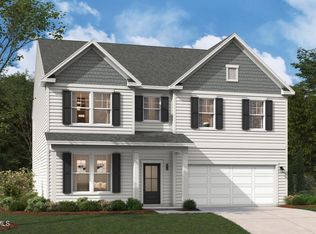
- $960,7055 bd5 ba3.8k sqft315 Macon Lake Dr, Apex, NC 27523Sold

- $1,001,0554 bd4 ba3.8k sqft339 Macon Lake Dr, Apex, NC 27523Pending
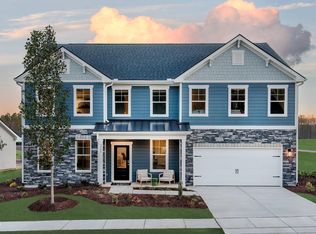
- $895,0005 bd5 ba3.3k sqft327 Macon Lake Dr, Apex, NC 27523New Construction
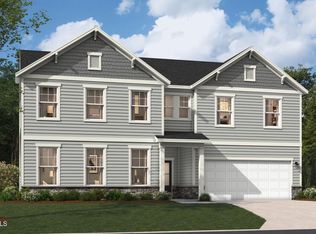
- $883,1355 bd5 ba3.3k sqft346 Macon Lake Dr, Apex, NC 27523New Construction
- $863,0004 bd4 ba3.8k sqft303 Macon Lake Dr, Apex, NC 27523Pending
- $835,5855 bd5 ba3.3k sqft316 Macon Lake Dr, Apex, NC 27523Sold
- $745,0004 bd3 ba2.9k sqft310 Williams Grove Way, Apex, NC 27523Pending
A local agent can set up tours, give advice and negotiate with sellers.
Similar homes
- $895,0005 bd5 ba3.3k sqftStanley Martin, Apex, NC 27523New Construction
 Doorify MLS
 - $800,0004 bd3 ba3.5k sqft3278 Shannon Woods Ln, Apex, NC 27523New ConstructionDoorify MLS
- $883,1355 bd5 ba3.3k sqftStanley Martin, Apex, NC 27523New Construction
 Doorify MLS
 - $838,0855 bd5 ba3.3k sqftStanley Martin, Apex, NC 27523New ConstructionDoorify MLS
- $760,0004 bd4 ba2.7k sqft348 Williams Grove Ln, Apex, NC 27523New ConstructionDoorify MLS
- $740,1704 bd3 ba2.7k sqft206 Williams Grove Ln, Apex, NC 27523New ConstructionMLS ID #10172832, Aimee Vasilik. Doorify MLS
- $755,0004 bd3 ba2.7k sqft3318 Jeter James Way, Apex, NC 27523New ConstructionDoorify MLS
- $695,0005 bd4 ba2.7k sqft331 Jeter Grove Rd, Apex, NC 27523New ConstructionDoorify MLS
- $915,0005 bd4 ba3.7k sqft405 Gartrell Way, Cary, NC 27519For SaleMLS ID #10175306, Shreyans Kochar. Doorify MLS
- $775,0004 bd3 ba3k sqft323 Jeter Grove Rd, Apex, NC 27523New ConstructionDoorify MLS
- $1,199,0004 bd4 ba3.4k sqft304 Inwood Forest Dr, Raleigh, NC 27603For SaleMLS ID #10182125, Ganna Fisher. Doorify MLS
- $955,0003 bd3 ba3.1k sqft1401 Old Trinity Cir, Raleigh, NC 27607For SaleMLS ID #10164078, Jo Wiles. Doorify MLS
- $544,9003 bd4 ba2.4k sqft931 Haybeck Ln, Apex, NC 27523For SaleMLS ID #10178771, Eddie Wilson. Doorify MLS
- $845,0004 bd5 ba3.3k sqft6741 Winter Garden Way, Holly Springs, NC 27540For SaleMLS ID #10181678, Gretchen Coley. Doorify MLS
- $1,259,0005 bd5 ba4k sqft108 Split Trunk Path, Holly Springs, NC 27540For SaleMLS ID #10181066, Leslie-Anne Ball. Doorify MLS
- $1,200,0005 bd4 ba3.7k sqft936 W Holly Springs Rd, Holly Springs, NC 27540New ConstructionMLS ID #10150720, Jeyashree Haridoss. Doorify MLS
- $1,150,0004 bd4 ba3.6k sqft3808 Cobbler View Way, Fuquay Varina, NC 27526For SaleMLS ID #10174849, Tina Caul. Doorify MLS
- from $1,004,0004 bd5 ba3.9k sqftBALLENTINE Plan, Corbett Landing, Pittsboro, NC 27312New ConstructionDrees Homes
- $1,024,9805 bd4 ba3.2k sqftHampton, Raleigh, NC 27613New ConstructionDoorify MLS
- $918,5005 bd5 ba4.3k sqft3540 Ogle Dr, Cary, NC 27518For SaleMLS ID #10164160, Terry McDonald. Doorify MLS
