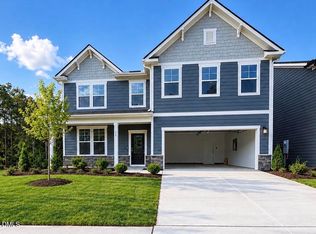
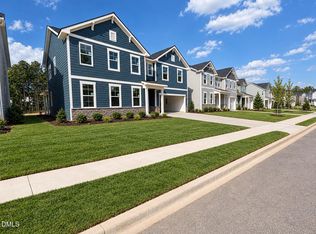
Brand-new Stanley Martin home in Williams Grove, one of Apex's most sought-after neighborhoods! This spacious 4-bedroom, 3-bath Lambert floorplan blends open-concept living with a private main-level guest suite and a screened porch for true indoor-outdoor living. The kitchen features quartz countertops, a center island, a gas cooktop, and a wall oven, flowing seamlessly into a bright family room designed for entertaining and everyday life. The main-level bedroom and full bath adapt easily for guests, multigenerational living, or a home office. Upstairs, the primary suite offers a spa-inspired bath with a garden tub and an oversized walk-in closet, joined by two additional bedrooms and a versatile loft ready to become a media room, playroom, or fitness space. Enjoy morning coffee and evening gatherings on the screened porch overlooking your backyard. Williams Grove offers a community dog park, walking trails, and maintained green spaces included in the HOA. Located minutes from Downtown Apex, Hwy 540, shopping, and dining, with an easy commute to RDU International Airport and Research Triangle Park, all within the top-rated Wake County school district. Homesites in Williams Grove are selling quickly. Call today to schedule your visit and ask about closing cost incentives with our preferred lender. *Home is under construction with an estimated August 2026 completion. Photos are of a similar home, are for illustrative purposes only, and may not reflect the exact features, layout, or finishes of the property. The price of this home includes all options and finishes.*
Pending
$775,000
323 Jeter Grove Rd, Apex, NC 27523
4beds
3,045sqft
Single Family Residence
Built in 2026
6,098 Square Feet Lot
$768,500 Zestimate®
$255/sqft
$95/mo HOA
What's special
Center islandGas cooktopWall ovenOversized walk-in closetTwo additional bedroomsOpen-concept livingKitchen features quartz countertops
- 180 days
- 17
- 1
Zillow last checked:
Listing updated:
Listed by:
Aimee Vasilik 919-608-7938,
SM North Carolina Brokerage
Source: Doorify MLS,MLS#: 10161529
Facts & features
Interior
Bedrooms & bathrooms
- Bedrooms: 4
- Bathrooms: 3
- Full bathrooms: 3
- Main level bathrooms: 1
- Main level bedrooms: 1
Primary bedroom
- Level: Second
Bedroom 2
- Level: Second
Bedroom 3
- Level: Second
Bedroom 4
- Level: Lower
Family room
- Level: First
Kitchen
- Level: First
Loft
- Level: Second
Heating
- Central, Natural Gas
Cooling
- Central Air
Appliances
- Included: Disposal, Dishwasher, Gas Cooktop, Microwave, Wall Oven
- Laundry: Electric Dryer Hookup, Laundry Room
Features
- Kitchen Island, Open Floorplan, Quartz Counters
- Flooring: Luxury Vinyl, Tile
Interior area
- Total structure area: 3,045
- Total interior livable area: 3,045 sqft
- Finished area above ground: 3,045
- Finished area below ground: 0
Property
Parking
- Total spaces: 4
- Parking features: Garage Faces Front, Garage, Garage Door Opener, Side By Side
- Garage spaces: 2
Features
- Levels: Two
- Stories: 2
Lot
- Size: 6,098 Square Feet
- Features: Landscaped
Details
- Parcel number: 0713940156
- Special conditions: Standard
Construction
Type & style
- Home type: SingleFamily
- Architectural style: Transitional
- Property subtype: Single Family Residence
Materials
- Batts Insulation, Blown-In Insulation, Fiber Cement
- Foundation: Slab
- Roof: Shingle
Condition
- New construction: Yes
- Year built: 2026
- Major remodel year: 2026
Details
- Builder model: Lambert
- Builder name: Stanley Martin Homes
Utilities & green energy
- Sewer: Public Sewer
- Water: Public
- Utilities for property: Natural Gas Connected
Community & HOA
Community
- Features: Street Lights
- Subdivision: Williams Grove
HOA
- Has HOA: Yes
- Amenities included: Dog Park, Maintenance Grounds, Trail(s)
- Services included: Maintenance Grounds
- HOA fee: $95 monthly
- HOA name: Elite Management Professionals
- HOA phone: 919-233-7660
Location
- Region: Apex
Financial & listing details
- Price per square foot: $255/sqft
- Date on market: 4/21/2026
- Listing agreement: Exclusive Right To Sell
- Listing terms: Cash,Conventional,FHA,VA Loan
Estimated market value
$768,500
$730,000 - $807,000
$3,086/mo
Price history
| Date | Event | Price |
|---|---|---|
| 9/16/2026 | Pending sale | $775,000$255/sqft |
Source:  Doorify MLS #10161529 Report a problem | ||
| 7/6/2026 | Price change | $775,000-3.6%$255/sqft |
Source: Doorify MLS #10161529 Report a problem | ||
| 4/24/2026 | Price change | $803,875+1.3%$264/sqft |
Source: Doorify MLS #10161529 Report a problem | ||
| 4/21/2026 | Listed for sale | $793,875$261/sqft |
Source: Doorify MLS #10161529 Report a problem | ||
Public tax history
Tax history is unavailable.
Monthly payment
Est. payment
Payment breakdown
Explore the cost of this home by adjusting the details. Changes won't be saved.Climate risks
Neighborhood: 27523
Nearby schools
Schools provided by the listing agent
- Elementary: Wake - White Oak Elementary School
- Middle: Wake - Mills Park Middle School
- High: Wake - Green Level High School
Source: Doorify MLS. This data may not be complete. We recommend contacting the local school district to confirm school assignments for this home.
Similar homes
- $750,0004 bd3 ba3k sqft354 Macon Lake Dr, Apex, NC 27523New Construction
 Doorify MLS
- $845,0005 bd5 ba3.3k sqftStanley Martin, Apex, NC 27523New Construction
 Doorify MLS
- $825,0005 bd5 ba3.3k sqftStanley Martin, Apex, NC 27523New Construction
 Doorify MLS
- $850,0005 bd5 ba3.3k sqftStanley Martin, Apex, NC 27523New Construction
 Doorify MLS
- $655,0004 bd3 ba2.7k sqft420 Calvander Ln, Apex, NC 27539New ConstructionDoorify MLS
- $771,7033 bd4 ba2.5k sqftPoplar Ridge, Fuquay Varina, NC 27526New ConstructionDoorify MLS
- $649,9004 bd4 ba3.5k sqft16 Blue Monarch Ln, Fuquay Varina, NC 27526For SaleMLS ID #10189190, Brian Sculley. Doorify MLS
- $849,9005 bd5 ba4k sqft6617 Summit Creek Dr, Holly Springs, NC 27540For SaleMLS ID #10188858, Danielle Hooks. Doorify MLS
- $521,6093 bd4 ba2.1k sqft967 Steel Mill Ln, Apex, NC 27523New ConstructionDoorify MLS
- $689,9003 bd4 ba2.7k sqft104 Darter St, Holly Springs, NC 27540For SaleMLS ID #10168692, Pooja Kapur. Doorify MLS
- $507,0003 bd4 ba2.1k sqft626 Cable Ct, Apex, NC 27523New ConstructionDoorify MLS
- $933,4005 bd5 ba3.7k sqft208 Gallant Pines Dr, Holly Springs, NC 27540New ConstructionDoorify MLS
- $679,0003 bd3 ba2.1k sqft123 Firefly Ln, Fuquay Varina, NC 27526New ConstructionDoorify MLS
- $529,9005 bd3 ba2.9k sqft4318 Olde Waverly Way, Fuquay Varina, NC 27526For SaleMLS ID #10184321, Ricardo Cobos. Doorify MLS
- $630,0003 bd3 ba2.3k sqft122 Landscape Dr, Fuquay Varina, NC 27526New ConstructionDoorify MLS
