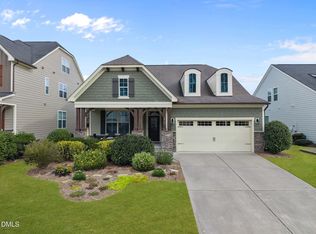
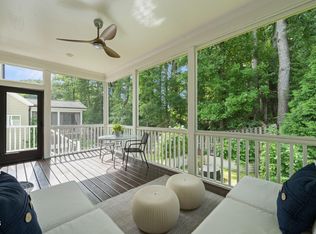
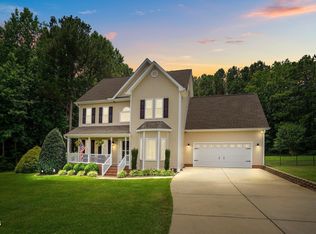
Back on the market! Buyer backed out, no fault of seller. Experience refined living in this beautifully appointed residence in Salem Village, Apex. Every detail of this home has been thoughtfully crafted to deliver comfort, elegance, and effortless everyday living. Perfectly positioned close to the Veridea Parkway/540 interchange, Hwy 55, and Hwy 1, plus the community's resort-style amenity pool is just down the block. The main level showcases an inviting, open layout anchored by a gourmet kitchen complete with a substantial island, abundant cabinetry, expansive prep space, and an oversized walk-in pantry designed for the culinary enthusiast. Top of the line appliances and refrigerator convey. The kitchen flows seamlessly into the family room featuring a gas fireplace and breakfast area, while a separate dining room with a beautiful modern chandelier offers a sophisticated setting for hosting. The first floor primary suite is a private sanctuary, featuring plantation shutters, dual granite vanities, a walk in shower with built-in bench, and a spacious walk-in closet that feels truly indulgent. The first floor laundry room has a newer top-load washer and dryer; both convey. No carpet on the first floor. Upstairs, two generously sized bedrooms, one with carpeting, share a well-appointed full bath, while the expansive loft provides exceptional versatility that is ideal for a media lounge, game room, or serene retreat. Outdoor living shines with a screened porch overlooking a beautifully landscaped, fenced backyard and your own peaceful haven for quiet mornings or relaxed evenings. With its luxury finishes, thoughtful floor plan, and unmatched location near top-rated schools and commuter routes, this home offers an elevated lifestyle in one of Apex's most desirable communities.
For sale
Price cut: $5K (8/31)
$689,000
1805 Bodwin Ln, Apex, NC 27502
3beds
2,579sqft
Single Family Residence
Built in 2014
8,276 Square Feet Lot
$-- Zestimate®
$267/sqft
$85/mo HOA
What's special
Gourmet kitchenSubstantial islandExpansive prep spaceOversized walk-in pantryBreakfast areaBeautifully landscaped fenced backyardRefrigerator conveys
- 81 days
- 569
- 50
Zillow last checked:
Listing updated:
Listed by:
Tina Caul 919-665-8210,
EXP Realty LLC,
Jane Aileen Musgrave 919-349-9634,
EXP Realty LLC
Source: Doorify MLS,MLS#: 10182317
Facts & features
Interior
Bedrooms & bathrooms
- Bedrooms: 3
- Bathrooms: 3
- Full bathrooms: 2
- 1/2 bathrooms: 1
- Main level bathrooms: 2
- Main level bedrooms: 1
Primary bedroom
- Level: Main
- Area: 224 Square Feet
- Dimensions: 16.0 x 14.0
Bedroom 2
- Level: Second
- Area: 140.4 Square Feet
- Dimensions: 10.8 x 13.0
Bedroom 3
- Level: Second
- Area: 140.4 Square Feet
- Dimensions: 10.8 x 13.0
Dining room
- Level: Main
- Area: 140 Square Feet
- Dimensions: 14.0 x 10.0
Other
- Level: Main
- Area: 75 Square Feet
- Dimensions: 12.5 x 6.0
Family room
- Level: Main
- Area: 260 Square Feet
- Dimensions: 13.0 x 20.0
Kitchen
- Level: Main
- Area: 179.55 Square Feet
- Dimensions: 13.3 x 13.5
Laundry
- Level: Main
- Area: 48 Square Feet
- Dimensions: 6.0 x 8.0
Loft
- Level: Second
- Area: 200.2 Square Feet
- Dimensions: 13.0 x 15.4
Office
- Level: Main
- Area: 162 Square Feet
- Dimensions: 13.5 x 12.0
Other
- Description: Flex Room
- Level: Second
- Area: 103.5 Square Feet
- Dimensions: 11.5 x 9.0
Other
- Description: Front Porch
- Level: Main
- Area: 89.76 Square Feet
- Dimensions: 4.8 x 18.7
Other
- Description: Garage
- Level: Main
- Area: 386 Square Feet
- Dimensions: 19.3 x 20.0
Other
- Description: Screened Porch
- Level: Main
- Area: 118.08 Square Feet
- Dimensions: 12.3 x 9.6
Utility room
- Level: Second
- Area: 84 Square Feet
- Dimensions: 7.0 x 12.0
Heating
- Central, Forced Air, Natural Gas
Cooling
- Central Air, Electric
Appliances
- Included: Disposal, Dishwasher, Electric Oven, Electric Water Heater, Gas Cooktop, Microwave, Plumbed For Ice Maker, Range Hood, Stainless Steel Appliance(s), Water Heater, Wall Oven
- Laundry: Electric Dryer Hookup, Inside, Laundry Room, Main Level, Washer Hookup
Features
- Ceiling Fan(s), Crown Molding, Coffered Ceiling(s), Double Vanity, Entrance Foyer, Granite Counters, Kitchen Island, Open Floorplan, Pantry, Primary Downstairs, Recessed Lighting, Walk-In Closet(s), Bathtub/Shower Combination, Walk-In Shower, Water Closet, Smooth Ceilings
- Flooring: Carpet, Tile, Wood
- Number of fireplaces: 1
- Fireplace features: Family Room, Gas, Gas Log
Interior area
- Total structure area: 2,579
- Total interior livable area: 2,579 sqft
- Finished area above ground: 2,579
- Finished area below ground: 0
Property
Parking
- Total spaces: 4
- Parking features: Attached, Concrete, Driveway, Garage Faces Front, Garage, Inside Entrance, Paved
- Garage spaces: 2
- Uncovered spaces: 2
Features
- Levels: One and One Half
- Stories: 2
- Patio & porch: Covered, Front Porch, Patio, Porch, Rear Porch, Screened
- Exterior features: Rain Gutters, Fenced Yard
- Fencing: Back Yard,Fenced,Gate
Lot
- Size: 8,276 Square Feet
- Features: Back Yard, Few Trees, Front Yard, Gentle Sloping, Landscaped, Hardwood Trees
Details
- Parcel number: 0741050909
- Zoning: MD-CZ
- Special conditions: Standard
Construction
Type & style
- Home type: SingleFamily
- Architectural style: Transitional
- Property subtype: Single Family Residence
Materials
- Fiber Cement, Lap Siding, Shake Siding
- Foundation: Slab
- Roof: Shingle
Condition
- New construction: No
- Year built: 2014
Utilities & green energy
- Sewer: Public Sewer
- Water: Public
Community & HOA
Community
- Subdivision: Salem Village
HOA
- Has HOA: Yes
- Amenities included: Clubhouse, Maintenance Grounds, Playground, Pool
- Services included: Maintenance Grounds
- HOA fee: $255 quarterly
- HOA name: CAS
- HOA phone: 919-295-3791
Location
- Region: Apex
Financial & listing details
- Price per square foot: $267/sqft
- Tax assessed value: $673,724
- Annual tax amount: $6,154
- Date on market: 8/22/2026
- Listing agreement: Exclusive Right To Sell
- Listing terms: Cash,Conventional,FHA,VA Loan
Estimated market value
Not available
Estimated sales range
Not available
Not available
Price history
| Date | Event | Price |
|---|---|---|
| 8/31/2026 | Price change | $689,000-0.7%$267/sqft |
Source:  Doorify MLS #10182317 Report a problem Doorify MLS #10182317 Report a problem | ||
| 8/22/2026 | Listed for sale | $694,000$269/sqft |
Source: Doorify MLS #10182317 Report a problem | ||
| 8/7/2026 | Pending sale | $694,000$269/sqft |
Source: Doorify MLS #10182317 Report a problem | ||
| 7/24/2026 | Listed for sale | $694,000$269/sqft |
Source: Doorify MLS #10182317 Report a problem | ||
| 12/19/2024 | Sold | $694,000-2.9%$269/sqft |
Source: Doorify MLS #10063860 Report a problem | ||
| 11/22/2024 | Pending sale | $715,000$277/sqft |
Source: Doorify MLS #10063860 Report a problem | ||
| 11/18/2024 | Listed for sale | $715,000+68.2%$277/sqft |
Source: Doorify MLS #10063860 Report a problem | ||
| 8/27/2018 | Sold | $425,000+0%$165/sqft |
Source: Public Record Report a problem | ||
| 7/28/2018 | Pending sale | $424,900$165/sqft |
Source: Allen Tate/Cary-Stonebridge #2205215 Report a problem | ||
| 7/21/2018 | Listed for sale | $424,900+8.9%$165/sqft |
Source: Allen Tate/Cary-Stonebridge #2205215 Report a problem | ||
| 10/19/2017 | Sold | $390,000-3.7%$151/sqft |
Source: Public Record Report a problem | ||
| 9/7/2017 | Pending sale | $405,000$157/sqft |
Source: Durham Southpoint #2135280 Report a problem | ||
| 8/21/2017 | Price change | $405,000-4.7%$157/sqft |
Source: Durham Southpoint #2135280 Report a problem | ||
| 6/20/2017 | Listed for sale | $425,000+10.4%$165/sqft |
Source: Keller Williams Elite Realty #2135280 Report a problem | ||
| 7/24/2015 | Sold | $384,821$149/sqft |
Source: Agent Provided Report a problem | ||
Public tax history
| Year | Property taxes | Tax assessment |
|---|---|---|
| 2025 | $5,902 +2.3% | $673,724 |
| 2024 | $5,770 +24% | $673,724 +59.4% |
| 2023 | $4,655 +6.5% | $422,534 |
| 2022 | $4,370 +4% | $422,534 |
| 2021 | $4,203 +1% | $422,534 |
| 2020 | $4,161 -2.7% | $422,534 +12.8% |
| 2019 | $4,275 | $374,663 |
| 2018 | $4,275 | $374,663 |
| 2017 | -- | $374,663 |
| 2016 | -- | $374,663 +6.9% |
| 2015 | -- | $350,461 |
Find assessor info on the county website
Monthly payment
Est. payment
Payment breakdown
Explore the cost of this home by adjusting the details. Changes won't be saved.Climate risks
Neighborhood: 27502
Nearby schools
Schools provided by the listing agent
- Elementary: Wake - Apex Elementary
- Middle: Wake - Apex Middle
- High: Wake - Apex High
Source: Doorify MLS. This data may not be complete. We recommend contacting the local school district to confirm school assignments for this home.
Similar homes
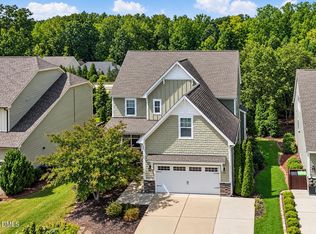
- $700,0004 bd4 ba3.1k sqft1444 Padstone Dr, Apex, NC 27502For Sale
 MLS ID #10191828, Deb Lepper. Doorify MLS
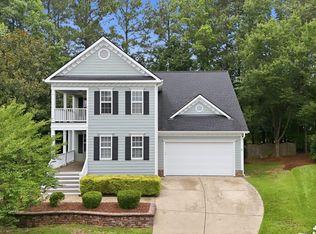
 - $704,0004 bd3 ba2.8k sqft113 Gullane Ct, Apex, NC 27502For Sale
 MLS ID #10180172, Michael Resavy. Doorify MLS
 - $719,9694 bd3 ba2.7k sqft2629 Flora View Ct, Apex, NC 27502For Sale
 MLS ID #10184640, Kathy Dyer. Doorify MLS
 - $789,0003 bd3 ba2.9k sqft3704 Highland Creek Dr, Apex, NC 27502For Sale
 MLS ID #10181159, Tian Zheng. Doorify MLS
 - $690,0003 bd3 ba2.4k sqft529 Oaks End Dr, Holly Springs, NC 27540For SaleMLS ID #10183673, Erica Anderson. Doorify MLS
- $695,0004 bd3 ba3k sqft129 Treeline Ct, Holly Springs, NC 27540For SaleMLS ID #10193135, Carrie Hennessey. Doorify MLS
- $765,0005 bd3 ba3.3k sqft110 Vintage Hill Cir, Apex, NC 27539For SaleMLS ID #10197641, Christopher Gold. Doorify MLS
- $735,0005 bd4 ba2.8k sqft2719 Corydalis Way, Apex, NC 27502For SaleMLS ID #10175640, Beth Smoot. Doorify MLS
- $695,0004 bd3 ba2.9k sqft100 Oaks End Dr, Holly Springs, NC 27540For SaleMLS ID #10177423, Lizmary Caban. Doorify MLS
- $730,0005 bd3 ba3.1k sqft110 Drakewood Pl, Cary, NC 27518For SaleMLS ID #10185508, Liz Tivnan. Doorify MLS
- $650,0004 bd3 ba2.6k sqft5129 Dove Forest Ln, Apex, NC 27539For SaleMLS ID #10193168, Tina Caul. Doorify MLS
- $595,0003 bd4 ba2.4k sqft1277 Russet Ln, Apex, NC 27523For SaleMLS ID #10193285, Tina Caul. Doorify MLS
- $669,9004 bd3 ba3k sqft4900 Sunset Stream Dr, Fuquay Varina, NC 27526For SaleMLS ID #10181882, Kevin Starkey. Doorify MLS
- $689,9003 bd4 ba2.7k sqft104 Darter St, Holly Springs, NC 27540For SaleMLS ID #10168692, Pooja Kapur. Doorify MLS
- $719,5004 bd3 ba3k sqft3107 Virginia Pine Ln, Apex, NC 27539For SaleMLS ID #10177232, Alton Tyndall. Doorify MLS
- $775,0004 bd3 ba2.9k sqft103 Moss Rose Ct, Cary, NC 27518For SaleMLS ID #10188478, Mary Kromenhoek. Doorify MLS
- $599,9993 bd3 ba2.5k sqftMeritage Builders, Holly Springs, NC 27540For SaleMLS ID #10191155, Lisa Hayes. Doorify MLS
- $699,9004 bd3 ba2.9k sqft260 Ransfield Ln, Fuquay Varina, NC 27526For SaleMLS ID #10195408, Hope Tyler. Doorify MLS
- $845,0005 bd4 ba3.2k sqft2966 Rise And Shine Rd, Apex, NC 27502For SaleMLS ID #10163895, Yiyi Jiang. Doorify MLS
- $665,0005 bd4 ba3k sqft128 Pointe Park Cir, Holly Springs, NC 27540For SaleMLS ID #10165924, Heather Larose. Doorify MLS
