Norris Crossing is a new community of single-family homes in Holly Springs with options for basements and tree-lined yards for optimal privacy and room to grow! Residents will enjoy access to resort-style amenities, including a sparkling swimming pool pool with a cabana, a playground and scenic walking trails. This three-story home showcases a great layout with plenty of space for activities. The first floor features an open layout among the dining room, Great Room, breakfast room and kitchen, which flows outdoors to the screened porch. A first-floor bedroom also provides convenience and versatility. The second floor features a loft and four bedrooms including the owner's suite, while the third level features a game room. Prices, dimensions, and features are subject to change. Photos are for illustrative purposes only.
Pending
$742,720
112 Ocean Mist Ln, Holly Springs, NC 27540
5beds
3,366sqft
:
Get pre-qualified$4,577/mo
Single Family Residence, Residential
Built in 2026
7,405 Square Feet Lot
$755,800 Zestimate®
$221/sqft
$154/mo HOA
What's special
- 67 days |
- 45 |
- 6 |
Zillow last checked:
Listing updated:
Listed by:
Haley Allen 919-337-9420,
Lennar Carolinas LLC
Source: Doorify MLS,MLS#: 10168254
Facts & features
Interior
Bedrooms & bathrooms
- Bedrooms: 5
- Bathrooms: 4
- Full bathrooms: 4
Heating
- Central, Forced Air
Cooling
- Central Air, Zoned
Appliances
- Included: Dishwasher, Disposal, ENERGY STAR Qualified Dishwasher, Exhaust Fan, Gas Cooktop, Microwave, Range Hood, Stainless Steel Appliance(s), Tankless Water Heater, Vented Exhaust Fan, Oven
- Laundry: Electric Dryer Hookup, Laundry Room, Upper Level, Washer Hookup
Features
- Crown Molding, Double Vanity, Dual Closets, Entrance Foyer, High Ceilings, High Speed Internet, Pantry, Quartz Counters, Recessed Lighting, Smart Thermostat, Smooth Ceilings, Walk-In Closet(s), Walk-In Shower, Water Closet
- Flooring: Carpet, Ceramic Tile, Vinyl
- Windows: Insulated Windows, Low-Emissivity Windows
- Common walls with other units/homes: No Common Walls
Interior area
- Total structure area: 3,366
- Total interior livable area: 3,366 sqft
- Finished area above ground: 3,366
- Finished area below ground: 0
Property
Parking
- Total spaces: 4
- Parking features: Concrete, Garage, Garage Door Opener, Garage Faces Front
- Attached garage spaces: 2
- Uncovered spaces: 2
Features
- Levels: Two
- Stories: 2
- Patio & porch: Deck, Front Porch, Patio, Screened
- Exterior features: Rain Gutters
- Pool features: Community
- Fencing: None
- Has view: Yes
- View description: Trees/Woods
Lot
- Size: 7,405 Square Feet
- Features: Back Yard, Cleared
Details
- Parcel number: 0638728183
- Special conditions: Standard
Construction
Type & style
- Home type: SingleFamily
- Architectural style: Transitional
- Property subtype: Single Family Residence, Residential
Materials
- Fiber Cement, HardiPlank Type, Stone Veneer
- Foundation: Stem Walls
- Roof: Shingle
Condition
- New construction: Yes
- Year built: 2026
- Major remodel year: 2026
Utilities & green energy
- Sewer: Public Sewer
- Water: Public
- Utilities for property: Cable Connected, Electricity Connected, Natural Gas Connected, Sewer Connected, Water Connected
Green energy
- Energy efficient items: Appliances, Construction, Insulation, Lighting, Thermostat, Water Heater, Windows
Community & HOA
Community
- Features: Playground, Pool, Sidewalks
- Subdivision: Norris Crossing
HOA
- Has HOA: Yes
- Amenities included: Playground, Pool, Trail(s)
- Services included: Internet
- HOA fee: $154 monthly
Location
- Region: Holly Springs
Financial & listing details
- Price per square foot: $221/sqft
- Date on market: 5/19/2026
- Road surface type: Asphalt, Paved
Estimated market value
$755,800
$710,000 - $809,000
$3,363/mo
Price history
| Date | Event | Price |
|---|---|---|
| 7/1/2026 | Pending sale | $742,720$221/sqft |
Source:  Doorify MLS #10168254 Report a problem Doorify MLS #10168254 Report a problem | ||
| 4/16/2026 | Price change | $742,720+2.1%$221/sqft |
Source:  Lennar Homes Report a problem Lennar Homes Report a problem | ||
| 4/11/2026 | Listed for sale | $727,720$216/sqft |
Source: Lennar Homes Report a problem | ||
Public tax history
Tax history is unavailable.
Monthly payment
Est. payment
Payment breakdown
Explore the cost of this home by adjusting the details. Changes won't be saved.Climate risks
Neighborhood: 27540
Nearby schools
GreatSchools rating
- 8/10Holly Grove ElementaryGrades: PK-5Distance: 1.3 mi
- 10/10Holly Grove Middle SchoolGrades: 6-8Distance: 1.4 mi
- 6/10Fuquay-Varina HighGrades: 9-12Distance: 4.6 mi
Schools provided by the listing agent
- Elementary: Wake County Schools
- Middle: Wake County Schools
- High: Wake County Schools
Source: Doorify MLS. This data may not be complete. We recommend contacting the local school district to confirm school assignments for this home.
- $777,0155 bd4 ba3.4k sqft116 Ocean Mist Ln, Holly Springs, NC 27540New Construction
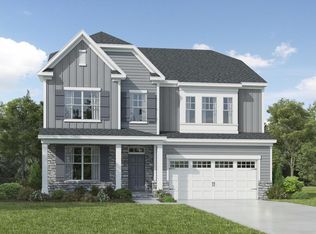
- $865,2005 bd4 ba3.1k sqft200 Blue Granite Dr, Holly Springs, NC 27540Off Market
- $850,7906 bd5 ba4k sqft113 Ocean Mist Ln, Holly Springs, NC 27540Sold
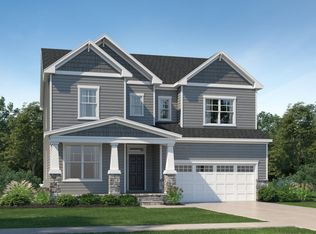
- from $710,9905 bd4 ba3.4k sqftGalvani II Plan, Norris Crossing, Holly Springs, NC 27540New Construction
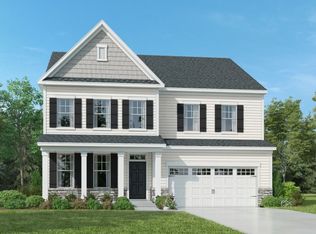
- from $676,9905 bd4 ba3.3k sqftEdison II Plan, Norris Crossing, Holly Springs, NC 27540New Construction
- from $737,9905 bd4 ba3.1k sqftEastman III Plan, Norris Crossing, Holly Springs, NC 27540New Construction
- from $786,9905 bd5 ba4k sqftMonaco II Plan, Norris Crossing, Holly Springs, NC 27540New Construction
- $848,7906 bd5 ba4k sqft121 Ocean Mist Ln, Holly Springs, NC 27540Pending
A local agent can set up tours, give advice and negotiate with sellers.
Similar homes
- $748,2205 bd4 ba3.3k sqft436 Fire Opal Ln, Holly Springs, NC 27540New Construction

 Doorify MLS
 - $777,0155 bd4 ba3.4k sqft116 Ocean Mist Ln, Holly Springs, NC 27540New ConstructionDoorify MLS
- $795,0155 bd4 ba3.4k sqft504 Fire Opal Ln, Holly Springs, NC 27540New ConstructionDoorify MLS
- from $676,9905 bd4 ba3.3k sqftEdison II Plan, Norris Crossing, Holly Springs, NC 27540New Construction
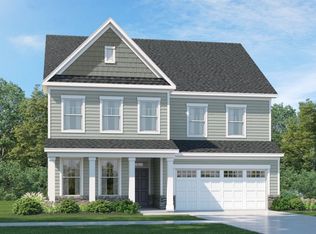 Lennar Homes
 - $749,9955 bd4 ba3.2k sqft1047 Diamond Dove Ln, Apex, NC 27502For SaleMLS ID #10171084, Sujal V Patel. Doorify MLS
- from $822,9004 bd4 ba2.7k sqftThe Hickory II D Plan, Addison West, Apex, NC 27539New ConstructionDavidson Homes, Inc.
- from $725,9905 bd4 ba3k sqftAlexander Plan, Friendship Village, Apex, NC 27502New ConstructionBeazer Homes
- from $846,9004 bd5 ba3.4k sqftThe Crawford Plan, Addison West, Apex, NC 27539New ConstructionDavidson Homes, Inc.
- $665,6004 bd3 ba2.7k sqft409 Calvander Ln, Apex, NC 27539New ConstructionDoorify MLS
- $663,1004 bd3 ba2.6k sqft421 Calvander Ln, Apex, NC 27539New ConstructionDoorify MLS
- from $738,9905 bd3 ba3.2k sqftNORMAN Plan, The Estates at Horton Park, Apex, NC 27539New ConstructionDR Horton
- from $762,9904 bd3 ba3.2k sqftCollins Plan, Friendship Village, Apex, NC 27502New ConstructionBeazer Homes
- $699,9906 bd4 ba3.7k sqft5021 Rustler Ct, Apex, NC 27539New ConstructionMLS ID #10169391, Daxay Malkan. Doorify MLS
- from $789,9905 bd4 ba3.5k sqftDillon Plan, Friendship Village, Apex, NC 27502New ConstructionBeazer Homes
- $639,9905 bd3 ba3k sqft5025 Rustler Ct, Apex, NC 27539New ConstructionMLS ID #10178555, Daxay Malkan. Doorify MLS
- from $832,9003 bd4 ba2.5k sqftThe Magnolia A Plan, Addison West, Apex, NC 27539New ConstructionDavidson Homes, Inc.
- $844,9005 bd4 ba3.5k sqft2854 Walden Rd, Apex, NC 27502New ConstructionBeazer Homes
- $659,8356 bd4 ba3.3k sqft5016 Rustler Ct, Apex, NC 27539New ConstructionMLS ID #10169392, Daxay Malkan. Doorify MLS
- $610,9905 bd3 ba3k sqft5013 Rustler Ct, Apex, NC 27539New ConstructionMLS ID #10169576, Daxay Malkan. Doorify MLS
- $629,0004 bd3 ba3.6k sqft5012 Rustler Ct, Apex, NC 27539New ConstructionMLS ID #10169396, Daxay Malkan. Doorify MLS
