Stunning 6-bedroom, 5.5-bath home in Holly Springs offering 5,600+ sq ft of beautifully finished living space, including a full finished basement, paid-off solar, custom closets, mudroom, and thoughtful upgrades throughout. Designed for modern living, this spacious home features an open main-level layout with elegant finishes, abundant natural light, and a gourmet kitchen that flows seamlessly into the living and dining areas. The main level includes a private office and a guest suite with full bath, ideal for visitors or multi-generational living. Upstairs, the luxurious primary suite offers a spa-like bath, garden tub, walk-in shower, and generous closet space, along with three additional bedrooms, a spacious loft, convenient laundry room, and well-appointed baths. The finished basement provides exceptional extra space with a large recreation/media area, sixth bedroom or secondary in-law suite, full bath, and additional hobby room. Major upgrades include engineered hardwood flooring on all levels, custom plantation shutters on every window, custom closets in almost all bedrooms, custom iron double entry doors, 10' ceilings and oversized 8' doors on the main floor and basement, crown/decorative molding, recessed lighting, screened porch, oversized deck with gas line, finished basement, paid-off solar, 3-car garage, and generous storage throughout. Enjoy outdoor living with a screened porch, oversized deck, large patio, and private wooded backyard setting with mature tree buffers. Close to Harris Teeter, Walmart, Lowe's, shopping, dining, and everyday conveniences within minutes, with the future Eagles Landing Park also coming nearby. A rare opportunity to own a spacious, upgraded basement home.
For sale
Price cut: $25K (7/29)
$1,124,999
301 Mystic Quartz Ln, Holly Springs, NC 27540
6beds
5,635sqft
:
Get pre-qualified$6,475/mo
Single Family Residence, Residential
Built in 2019
0.26 Acres Lot
$1,096,600 Zestimate®
$200/sqft
$71/mo HOA
What's special
Elegant finishesAbundant natural lightRecessed lightingSpacious loftFull finished basementGourmet kitchenAdditional hobby room
- 43 days |
- 1,059 |
- 49 |
Zillow last checked:
Listing updated:
Listed by:
Kedar Badisetti 919-760-9706,
Parkside Realty Inc.
Source: Doorify MLS,MLS#: 10176588
Facts & features
Interior
Bedrooms & bathrooms
- Bedrooms: 6
- Bathrooms: 6
- Full bathrooms: 5
- 1/2 bathrooms: 1
Heating
- Forced Air, Natural Gas
Cooling
- Central Air
Appliances
- Included: Dishwasher, Disposal, Dryer, Gas Cooktop, Microwave, Range Hood, Refrigerator, Oven, Washer/Dryer
- Laundry: Laundry Room, Upper Level
Features
- Bathtub/Shower Combination, Pantry, Ceiling Fan(s), Crown Molding, Entrance Foyer, High Ceilings, In-Law Floorplan, Kitchen Island, Open Floorplan, Quartz Counters, Separate Shower, Shower Only, Smooth Ceilings, Storage, Walk-In Closet(s), Walk-In Shower
- Flooring: Carpet, Hardwood, Tile
- Windows: Plantation Shutters
- Basement: Exterior Entry, Finished, Heated, Interior Entry, Storage Space, Walk-Out Access, Walk-Up Access
- Has fireplace: No
- Common walls with other units/homes: No Common Walls
Interior area
- Total structure area: 5,635
- Total interior livable area: 5,635 sqft
- Finished area above ground: 4,011
- Finished area below ground: 1,624
Property
Parking
- Total spaces: 3
- Parking features: Attached, Concrete, Covered, Driveway, Garage, Garage Door Opener, Garage Faces Front
- Attached garage spaces: 3
Features
- Levels: Two
- Stories: 2
- Patio & porch: Covered, Deck, Patio, Porch, Screened
- Exterior features: Rain Gutters
- Pool features: Community
- Has view: Yes
Lot
- Size: 0.26 Acres
- Features: Garden, Landscaped
Details
- Parcel number: 063804914459000 0450824
- Zoning: SR
- Special conditions: Standard
Construction
Type & style
- Home type: SingleFamily
- Architectural style: Traditional, Transitional
- Property subtype: Single Family Residence, Residential
Materials
- Board & Batten Siding, Fiber Cement, Stone
- Foundation: Raised
- Roof: Shingle
Condition
- New construction: No
- Year built: 2019
Details
- Builder name: Calatlantic Homes
Utilities & green energy
- Sewer: Public Sewer
- Water: Public
Green energy
- Energy generation: Solar
Community & HOA
Community
- Features: Playground, Pool, Sidewalks, Street Lights
- Subdivision: Stonemont
HOA
- Has HOA: Yes
- Amenities included: Maintenance, Maintenance Structure, Management, Playground, Pool
- Services included: Maintenance Grounds, Maintenance Structure
- HOA fee: $213 quarterly
Location
- Region: Holly Springs
Financial & listing details
- Price per square foot: $200/sqft
- Tax assessed value: $866,100
- Annual tax amount: $7,473
- Date on market: 6/26/2026
Estimated market value
$1,096,600
$1.04M - $1.15M
$5,378/mo
Price history
| Date | Event | Price |
|---|---|---|
| 7/29/2026 | Price change | $1,124,999-2.2%$200/sqft |
Source:  Doorify MLS #10176588 Report a problem Doorify MLS #10176588 Report a problem | ||
| 6/26/2026 | Listed for sale | $1,149,999+17.1%$204/sqft |
Source: Doorify MLS #10176588 Report a problem | ||
| 7/27/2023 | Sold | $982,000+6.2%$174/sqft |
Source: Doorify MLS #2516436 Report a problem | ||
| 6/18/2023 | Contingent | $925,000$164/sqft |
Source: Doorify MLS #2516436 Report a problem | ||
| 6/15/2023 | Listed for sale | $925,000+55.2%$164/sqft |
Source: Doorify MLS #2516436 Report a problem | ||
| 8/30/2019 | Sold | $596,000$106/sqft |
Source: Public Record Report a problem | ||
Public tax history
| Year | Property taxes | Tax assessment |
|---|---|---|
| 2025 | $7,474 +0.4% | $866,100 |
| 2024 | $7,442 +24.9% | $866,100 +57.3% |
| 2023 | $5,960 +6.5% | $550,707 +2.8% |
| 2022 | $5,597 +1.9% | $535,654 |
| 2021 | $5,492 +1.5% | $535,654 +1.5% |
| 2020 | $5,412 +1506.3% | $527,754 +513.7% |
| 2019 | $337 | $86,000 +7.5% |
| 2018 | -- | $80,000 |
Find assessor info on the county website
Monthly payment
Est. payment
Payment breakdown
Explore the cost of this home by adjusting the details. Changes won't be saved.Climate risks
Neighborhood: 27540
Getting around
1 / 100
Car-DependentNearby schools
GreatSchools rating
- 8/10Holly Grove ElementaryGrades: PK-5Distance: 1.1 mi
- 10/10Holly Grove Middle SchoolGrades: 6-8Distance: 1.2 mi
- 6/10Fuquay-Varina HighGrades: 9-12Distance: 4.3 mi
Schools provided by the listing agent
- Elementary: Wake - Rex Road Elementary
- Middle: Wake - Holly Grove Middle School
- High: Wake - Fuquay Varina High
Source: Doorify MLS. This data may not be complete. We recommend contacting the local school district to confirm school assignments for this home.
- $963,8006 bd6 ba4.9k sqft209 Mystic Quartz Ln, Holly Springs, NC 27540Off Market
- $--3.53 acres205 Obsidian Dr, Holly Springs, NC 27540Off Market
- $761,200-- bd3 ba3.4k sqft208 Mystic Quartz Ln, Holly Springs, NC 27540Off Market
- $852,6006 bd5 ba4.1k sqft205 Mystic Quartz Ln, Holly Springs, NC 27540Off Market
- $741,000-- bd3 ba3.4k sqft317 Tigers Eye Way, Holly Springs, NC 27540Off Market
- $769,600-- bd3 ba3.5k sqft312 Tigers Eye Way, Holly Springs, NC 27540Off Market
- $977,6006 bd6 ba5.1k sqft201 Mystic Quartz Ln, Holly Springs, NC 27540Off Market
- $858,9005 bd5 ba3.9k sqft209 Obsidian Dr, Holly Springs, NC 27540Off Market
A local agent can set up tours, give advice and negotiate with sellers.
Similar homes
- $1,050,0005 bd4 ba3.6k sqft212 Utley Bluffs Dr, Holly Springs, NC 27540For Sale

 MLS ID #10184759, Monica Severt. Doorify MLS
 - $770,0005 bd4 ba3.5k sqft129 Pointe Park Cir, Holly Springs, NC 27540For Sale
 MLS ID #10184559, Melonie Mickle. Doorify MLS
 - $835,0006 bd6 ba4.6k sqft360 Fire Opal Ln, Holly Springs, NC 27540For Sale
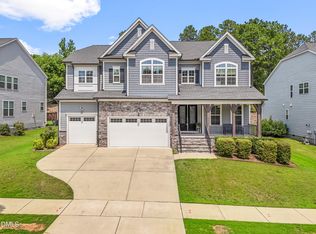 MLS ID #10179169, AnnMarie Janni. Doorify MLS
 - $865,0005 bd3 ba4.2k sqft237 Cahors Trl, Holly Springs, NC 27540For Sale
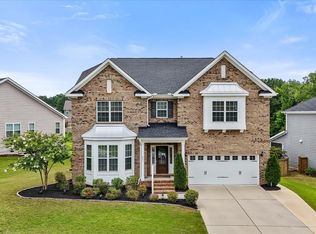 MLS ID #10183643, Phaedrea Watkins. Doorify MLS
 - $1,373,0006 bd5 ba4.7k sqft137 Aspenridge Dr, Holly Springs, NC 27540For SaleMLS ID #10184899, Heather Donovan. Doorify MLS
- $1,259,0005 bd5 ba4k sqft108 Split Trunk Path, Holly Springs, NC 27540For SaleMLS ID #10181066, Leslie-Anne Ball. Doorify MLS
- $750,0005 bd4 ba3.5k sqft421 Ramsours Mill Dr, Holly Springs, NC 27540For SaleMLS ID #10183669, Lisa Southern. Doorify MLS
- $1,150,0005 bd5 ba3.5k sqftRIDER HOMES INC, Holly Springs, NC 27540For SaleMLS ID #10165480, Robert Huml. Doorify MLS
- $900,0006 bd6 ba4.1k sqft129 Tisbury Dr, Holly Springs, NC 27540For SaleMLS ID #10172099, Matthew Dover. Doorify MLS
- $945,0004 bd4 ba3.2k sqft828 Rambling Oaks Ln, Holly Springs, NC 27540For SaleMLS ID #10182758, Nicole R Ciesliga. Doorify MLS
- $1,650,0005 bd5 ba5.4k sqft113 Amberwing Ct, Holly Springs, NC 27540For SaleMLS ID #10162932, David Wilson. Doorify MLS
- $799,0005 bd4 ba3.6k sqft109 Otis Way, Holly Springs, NC 27540For SaleMLS ID #10182441, Maureen fulk. Doorify MLS
- $665,0005 bd4 ba3k sqft128 Pointe Park Cir, Holly Springs, NC 27540For SaleMLS ID #10165924, Heather Larose. Doorify MLS
- $624,9004 bd3 ba2.8k sqft101 Cahors Trl, Holly Springs, NC 27540For SaleMLS ID #10178842, April Billings Comstock. Doorify MLS
- $1,120,0005 bd4 ba4.2k sqft837 Katahdin Way, Cary, NC 27519For SaleMLS ID #10184744, Mike Montpetit. Doorify MLS
- $928,0004 bd4 ba3.1k sqft1908 Green Oaks Pkwy, Holly Springs, NC 27540For SaleMLS ID #10182185, Michael Resavy. Doorify MLS
- $895,0004 bd5 ba4.2k sqft6721 Winter Garden Way, Holly Springs, NC 27540For SaleMLS ID #10165836, April Auman. Doorify MLS
- $849,0005 bd5 ba4.5k sqft109 Virginia Creek Dr, Holly Springs, NC 27540For SaleMLS ID #10176784, Joe Matthews. Doorify MLS
- $789,9005 bd4 ba3.6k sqft101 Roseberry Way, Holly Springs, NC 27540For SaleMLS ID #10174808, Keith Eric Bonham. Doorify MLS
- $900,0004 bd4 ba4.8k sqft3112 Megwood Ct, Apex, NC 27539For SaleMLS ID #10184453, Delphine Camara. Doorify MLS
