RARE OPPORTUNITY TO BUILD YOUR DREAM HOME IN CARY! BRING YOUR OWN BUILDER OR BUILD WITH CARUSO HOMES! Discover the perfect opportunity to create your custom dream home in a beautiful, private setting with NO HOA! Caruso Homes has priced out an impressive 4,807 sq. ft. home featuring 6 bedrooms, 4.5 bathrooms, and a spacious finished basement, offering incredible flexibility for entertaining, multigenerational living, or additional recreational space. The proposed floor plan can be customized and modified to fit your lifestyle, and Caruso offers several additional floor plans to choose from. Prefer to work with your own builder? You have that option too! Enjoy the freedom to design a home that truly reflects your vision while being conveniently located just minutes from shopping, dining, parks, and everything Cary has to offer. A rare opportunity to enjoy privacy, flexibility, and the convenience of a highly desirable Cary location! IMPORTANT DISCLOSURES: Home is proposed and has not yet been constructed. Pricing, square footage, features, finishes, and floor plans are subject to change based on buyer selections, site conditions, and final builder specifications. Light fixtures shown in photos or renderings are for visual representation purposes only and are not fixtures offered or included by Caruso Homes. Buyers are responsible for conducting their own due diligence to verify all information, including but not limited to lot suitability, buildability, utilities, permits, restrictions, construction costs, and any other matters important to their purchase. All information is subject to independent verification.
New construction
$1,318,755
721 Oak Ridge Dr, Cary, NC 27519
6beds
4,807sqft
Single Family Residence
Built in 2027
1.03 Acres Lot
$1,294,000 Zestimate®
$274/sqft
$-- HOA
What's special
Multigenerational livingSpacious finished basementAdditional recreational spaceBeautiful private settingIncredible flexibility for entertaining
- 11 days
- 1,545
- 137
Likely to sell faster than
Zillow last checked:
Listing updated:
Listed by:
Liana Saugstad 714-315-2794,
Flex Realty
Source: Doorify MLS,MLS#: 10201622
Facts & features
Interior
Bedrooms & bathrooms
- Bedrooms: 6
- Bathrooms: 5
- Full bathrooms: 4
- 1/2 bathrooms: 1
- Main level bedrooms: 3
Primary bedroom
- Level: Second
- Area: 315.15 Square Feet
- Dimensions: 16.5 x 19.1
Heating
- Central
Cooling
- Central Air
Appliances
- Included: Convection Oven, Dishwasher
- Laundry: Laundry Room
Features
- Ceiling Fan(s), Chandelier, Coffered Ceiling(s), Double Vanity, Entrance Foyer, Eat-in Kitchen, Granite Counters, In-Law Floorplan, Open Floorplan, Pantry, Walk-In Closet(s), Kitchen/Dining Room Combination, Quartz Counters, Smooth Ceilings
- Flooring: Luxury Vinyl
- Windows: Double Pane Windows
- Basement: Finished,Full,Heated
- Common walls with other units/homes: No Common Walls
Interior area
- Total structure area: 4,807
- Total interior livable area: 4,807 sqft
- Finished area above ground: 4,807
- Finished area below ground: 0
Property
Parking
- Total spaces: 2
- Parking features: Garage
- Garage spaces: 2
Features
- Levels: Tri-Level
- Stories: 3
Lot
- Size: 1.03 Acres
- Dimensions: 200 x 600
- Features: Front Yard, Many Trees, Wooded, Hardwood Trees
- Residential vegetation: Partially Wooded
Details
- Parcel number: 073304735458000 0007944
- Zoning: R-40W
- Special conditions: Standard
Construction
Type & style
- Home type: SingleFamily
- Architectural style: Transitional
- Property subtype: Single Family Residence
Materials
- Cement Siding
- Foundation: Other
- Roof: Shingle
Condition
- To Be Built
- New construction: Yes
- Year built: 2027
- Major remodel year: 2027
Utilities & green energy
- Sewer: Septic Tank
- Water: Well
- Utilities for property: Electricity Available, Water Available, Septic Available
Community & HOA
Community
- Subdivision: Oak Ridge Acres
HOA
- Has HOA: No
Location
- Region: Cary
Financial & listing details
- Price per square foot: $274/sqft
- Tax assessed value: $236,639
- Annual tax amount: $1,580
- Date on market: 11/4/2026
- Listing agreement: Exclusive Right To Sell
- Listing terms: Cash,Conventional,Other
- Road surface type: Dirt, Gravel
Estimated market value
$1,294,000
$1.23M - $1.36M
$5,075/mo
Price history
| Date | Event | Price |
|---|---|---|
| 11/4/2026 | Listed for sale | $1,318,755+129.3%$274/sqft |
Source:  Doorify MLS #10201622 Report a problem | ||
| 9/16/2026 | Listing removed | $575,000$120/sqft |
Source: Doorify MLS #10159443 Report a problem | ||
| 9/2/2026 | Price change | $575,000-11.5%$120/sqft |
Source: Doorify MLS #10159443 Report a problem | ||
| 6/21/2026 | Price change | $650,000-8.6%$135/sqft |
Source: Doorify MLS #10159443 Report a problem | ||
| 4/11/2026 | Listed for sale | $711,000+455.5%$148/sqft |
Source: Doorify MLS #10159443 Report a problem | ||
| 1/31/2001 | Sold | $128,000+156%$27/sqft |
Source: Public Record Report a problem | ||
| 2/6/1998 | Sold | $50,000$10/sqft |
Source: Public Record Report a problem | ||
Public tax history
| Year | Property taxes | Tax assessment |
|---|---|---|
| 2025 | $1,534 +3% | $236,639 |
| 2024 | $1,490 +64.1% | $236,639 +107.9% |
| 2023 | $908 +7.8% | $113,843 |
| 2022 | $842 +2.7% | $113,843 |
| 2021 | $820 +1.7% | $113,843 |
| 2020 | $807 -1.7% | $113,843 +16.1% |
| 2019 | $821 | $98,058 |
| 2018 | $821 +14.5% | $98,058 |
| 2017 | $717 +2% | $98,058 |
| 2016 | $703 -46.8% | $98,058 -47.6% |
| 2015 | $1,321 +5.5% | $187,300 |
| 2014 | $1,252 | $187,300 |
| 2013 | -- | $187,300 |
| 2012 | -- | $187,300 |
| 2011 | -- | $187,300 |
| 2010 | -- | $187,300 |
| 2009 | -- | $187,300 |
| 2008 | -- | -- |
| 2007 | -- | -- |
| 2006 | -- | -- |
| 2005 | -- | -- |
| 2004 | -- | -- |
| 2003 | -- | -- |
| 2002 | -- | -- |
| 2001 | -- | -- |
Find assessor info on the county website
Monthly payment
Est. payment
Payment breakdown
Explore the cost of this home by adjusting the details. Changes won't be saved.Climate risks
Neighborhood: 27519
Nearby schools
Schools provided by the listing agent
- Elementary: Wake - Turner Creek Elementary
- Middle: Wake - Salem Middle
- High: Wake - Green Hope High
Source: Doorify MLS. This data may not be complete. We recommend contacting the local school district to confirm school assignments for this home.

Similar homes
- $1,333,0005 bd5 ba4.6k sqftCaruso , Cary, NC 27519New Construction

 MLS ID #10199558, Liana Saugstad. Doorify MLS
- $1,477,3455 bd5 ba4.4k sqftCaruso , Cary, NC 27519New Construction
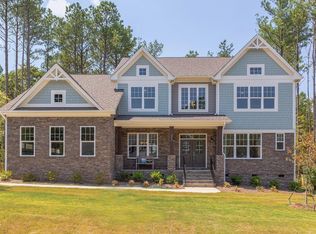 MLS ID #10199542, Liana Saugstad. Doorify MLS
- $1,130,0005 bd5 ba4k sqft433 Belle Gate Pl, Cary, NC 27519For Sale
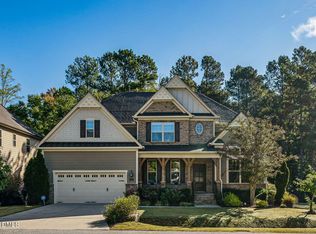 MLS ID #10199136, K.C. McLaughlin. Doorify MLS
- $1,085,0005 bd4 ba3.9k sqft212 Birdsgrove Ct, Cary, NC 27519For Sale
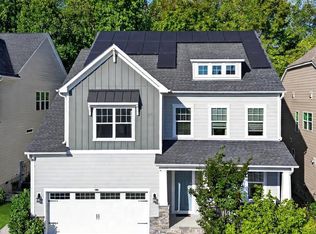 MLS ID #10178963, Hannah Chan. Doorify MLS
- $1,125,0005 bd5 ba4.3k sqft2703 Cameron Pond Dr, Cary, NC 27519For SaleMLS ID #10189069, Beth Marks. Doorify MLS
- $1,390,0005 bd5 ba5.7k sqft265 Broad Leaf Ct, Chapel Hill, NC 27517For SaleMLS ID #10200765, Chanel Hart D'Aprix. Doorify MLS
- $1,000,0004 bd4 ba3.7k sqft107 Echowood Ln, Cary, NC 27518For SaleMLS ID #10202396, Christy Mroczkiewicz. Doorify MLS
- $1,115,0005 bd5 ba4.2k sqft1128 Covered Bridge Trl, Chapel Hill, NC 27517For SaleMLS ID #10178719, David Wilson. Doorify MLS
- $859,9995 bd4 ba3.3k sqft108 Rivulet Ct, Cary, NC 27519New ConstructionDoorify MLS
- $1,471,0004 bd5 ba3.6k sqftcustom build, Pittsboro, NC 27312New ConstructionMLS ID #10201931, Lara Alexis Travars. Doorify MLS
- $1,349,0004 bd5 ba3.8k sqftThree Kids Building and Development LLC, Raleigh, NC 27613New ConstructionMLS ID #10201607, Dona Aguayo. Doorify MLS
- $1,450,0004 bd4 ba4.4k sqft5200 Milner Dr, Raleigh, NC 27606For SaleMLS ID #10150196, Tony Yao. Doorify MLS
- $1,125,0005 bd4 ba4.7k sqft208 Silent Cove Ln, Holly Springs, NC 27540For SaleMLS ID #10192519, Belinda McCall. Doorify MLS
- $1,500,0004 bd4 ba4.1k sqftArthur Rutenberg, Chapel Hill, NC 27517For SaleMLS ID #10176851, Francis Niwinski. Doorify MLS
- $1,115,5004 bd4 ba4k sqft2756 Flume Gate Dr, Raleigh, NC 27603For SaleMLS ID #10196774, Jenn Cole. Doorify MLS
- $1,499,9004 bd6 ba4.2k sqft2604 Tealin Ln, Raleigh, NC 27606For SaleMLS ID #10186240, Karen Wang. Doorify MLS
- $1,085,0004 bd5 ba3.5k sqft376 Flatiron Forest Dr, Pittsboro, NC 27312New ConstructionMLS ID #10202250, Rachael Higdon. Doorify MLS
- $1,739,9995 bd7 ba6.9k sqft352 Rolling Meadows Ln, Chapel Hill, NC 27517For SaleMLS ID #10197458, Don Fleming. Doorify MLS
- $725,0004 bd4 ba3.2k sqft1203 Celandine Dr, Apex, NC 27502For SaleMLS ID #10190325, Allison Iudica. Doorify MLS
- $950,0005 bd5 ba4.2k sqft113 Golf Vista Trl, Holly Springs, NC 27540For SaleMLS ID #10191971, Benjamin Passwaters. Doorify MLS
