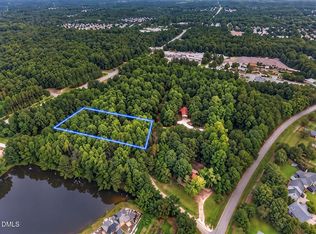
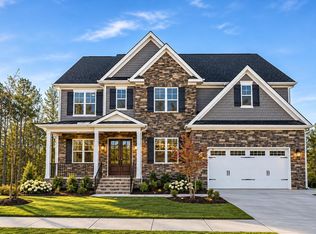
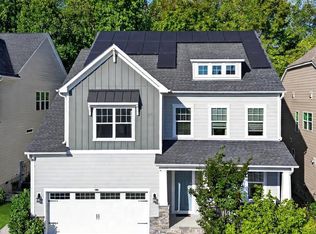
BUILD WITH CARUSO HOMES OR BRING YOUR OWN BUILDER! NO HOA! An incredible opportunity to build your dream home on a beautiful 1.13-acre basement lot in the highly desirable Cary area! This stunning proposed residence offers 5 spacious bedrooms, 4.5 bathrooms, and a 3-car garage, thoughtfully designed with expansive living spaces, abundant natural light, and exceptional flexibility. Enjoy an open-concept layout perfect for both everyday living and entertaining, along with a beautiful screened-in porch overlooking your generous backyard. The basement lot offers exciting possibilities for additional living space, a home theater, fitness room, guest suite, or entertainment area. Need more bedrooms or a different layout? The possibilities are endless! Multiple floor plans are available, allowing you to customize your home to fit your lifestyle, preferences, and needs. NO HOA means added freedom and flexibility to create a home that truly reflects your vision. The home pictured is simply a representation of what could be built, with the flexibility to modify the design, layout, and features. Work with Caruso Homes or bring your own builder to create something truly special. With over an acre of land, room to spread out, no HOA, and endless possibilities for customization, this is a rare opportunity to create your dream home in one of Cary's most desirable locations! * Light fixtures not including and just a visual representation of what can be done. BUYER DUE DILIGENCE: All information is provided to the best of the listing agent's knowledge but is not guaranteed. Buyers and their agents are encouraged to independently verify all information, including acreage, zoning, utilities, septic, watershed restrictions, and buildability, directly with Wake County and appropriate authorities. Buyers are responsible for confirming the property's suitability for their intended use.
New construction
Price increase: $20K (10/27)
$1,333,000
709 Oak Ridge Dr, Cary, NC 27519
5beds
4,632sqft
Single Family Residence
Built in 2027
1.13 Acres Lot
$1,299,800 Zestimate®
$288/sqft
$-- HOA
What's special
Abundant natural lightOpen-concept layoutRoom to spread outExpansive living spaces
- 25 days
- 2,848
- 194
Likely to sell faster than
Zillow last checked:
Listing updated:
Listed by:
Liana Saugstad 714-315-2794,
Flex Realty
Source: Doorify MLS,MLS#: 10199558
Facts & features
Interior
Bedrooms & bathrooms
- Bedrooms: 5
- Bathrooms: 5
- Full bathrooms: 4
- 1/2 bathrooms: 1
- Main level bedrooms: 1
Primary bedroom
- Level: Second
- Area: 265.65 Square Feet
- Dimensions: 16.5 x 16.1
Heating
- Central
Cooling
- Central Air
Appliances
- Laundry: Common Area
Features
- Flooring: Luxury Vinyl
- Doors: Sliding Doors
- Windows: Aluminum Frames
- Basement: Partially Finished
- Common walls with other units/homes: No Common Walls
Interior area
- Total structure area: 4,632
- Total interior livable area: 4,632 sqft
- Finished area above ground: 4,632
- Finished area below ground: 0
Property
Parking
- Total spaces: 8
- Parking features: Garage, Open
- Garage spaces: 3
- Uncovered spaces: 5
Features
- Levels: Three Or More,Two
- Stories: 3
- Patio & porch: Front Porch, Patio, Porch, Screened
Lot
- Size: 1.13 Acres
- Dimensions: 200 x 600
- Features: Back Yard, Many Trees, Wooded, Hardwood Trees
- Residential vegetation: Partially Wooded, Wooded
Details
- Parcel number: 073304735045000 0044842
- Zoning: R-40W
- Special conditions: Standard
Construction
Type & style
- Home type: SingleFamily
- Architectural style: Transitional
- Property subtype: Single Family Residence
Materials
- Fiber Cement
- Foundation: See Remarks
- Roof: Shingle
Condition
- To Be Built
- New construction: Yes
- Year built: 2027
- Major remodel year: 2027
Utilities & green energy
- Sewer: Septic Tank
- Water: Well
- Utilities for property: Cable Available, Electricity Available, Septic Connected
Community & HOA
HOA
- Has HOA: No
Location
- Region: Cary
Financial & listing details
- Price per square foot: $288/sqft
- Tax assessed value: $176,490
- Annual tax amount: $1,164
- Date on market: 10/21/2026
- Listing agreement: Exclusive Right To Sell
- Listing terms: Cash,Conventional
- Road surface type: Concrete, Gravel
Estimated market value
$1,299,800
$1.23M - $1.36M
$4,823/mo
Price history
| Date | Event | Price |
|---|---|---|
| 10/27/2026 | Price change | $1,333,000+1.5%$288/sqft |
Source:  Doorify MLS #10199558 Report a problem | ||
| 10/21/2026 | Listed for sale | $1,313,000$283/sqft |
Source: Doorify MLS #10199558 Report a problem | ||
Public tax history
| Year | Property taxes | Tax assessment |
|---|---|---|
| 2025 | $1,129 +3% | $176,490 |
| 2024 | $1,096 +98.8% | $176,490 +149.6% |
| 2023 | $551 +8% | $70,712 |
| 2022 | $511 +2.8% | $70,712 |
| 2021 | $497 +1.7% | $70,712 |
| 2020 | $489 +5.2% | $70,712 +24.4% |
| 2019 | $464 | $56,852 |
| 2018 | $464 +14.9% | $56,852 |
| 2017 | $404 +2.1% | $56,852 |
| 2016 | $396 -57.7% | $56,852 -57.8% |
| 2015 | $935 | $134,690 |
| 2014 | -- | $134,690 |
| 2012 | -- | $134,690 |
| 2011 | -- | $134,690 |
| 2010 | -- | $134,690 |
| 2009 | -- | $134,690 |
| 2008 | -- | -- |
| 2007 | -- | -- |
| 2006 | -- | -- |
| 2005 | -- | -- |
| 2004 | -- | -- |
Find assessor info on the county website
Monthly payment
Est. payment
Payment breakdown
Explore the cost of this home by adjusting the details. Changes won't be saved.Climate risks
Neighborhood: 27519
Nearby schools
Schools provided by the listing agent
- Elementary: Wake - Turner Creek Elementary
- Middle: Wake - Salem Middle
- High: Wake - Green Hope High
Source: Doorify MLS. This data may not be complete. We recommend contacting the local school district to confirm school assignments for this home.

Similar homes
- $1,318,7556 bd5 ba4.8k sqft721 Oak Ridge Dr, Cary, NC 27519New Construction
 MLS ID #10201622, Liana Saugstad. Doorify MLS
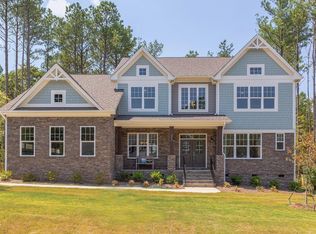
- $1,477,3455 bd5 ba4.4k sqftCaruso , Cary, NC 27519New Construction
 MLS ID #10199542, Liana Saugstad. Doorify MLS
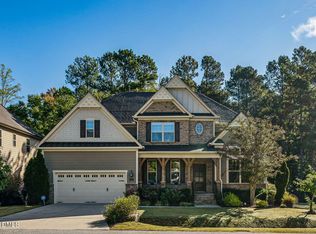
- $1,130,0005 bd5 ba4k sqft433 Belle Gate Pl, Cary, NC 27519For Sale
 MLS ID #10199136, K.C. McLaughlin. Doorify MLS
- $1,085,0005 bd4 ba3.9k sqft212 Birdsgrove Ct, Cary, NC 27519For Sale
 MLS ID #10178963, Hannah Chan. Doorify MLS
- $1,390,0005 bd5 ba5.7k sqft265 Broad Leaf Ct, Chapel Hill, NC 27517For SaleMLS ID #10200765, Chanel Hart D'Aprix. Doorify MLS
- $960,0005 bd4 ba3.1k sqft307 Birdwood Ct, Cary, NC 27519For SaleMLS ID #10198860, lei ma. Doorify MLS
- $1,749,0005 bd5 ba4.1k sqft1006 Overdrift Ln, Cary, NC 27519For SaleMLS ID #10180241, Heather Danielle Hope. Doorify MLS
- $1,775,0005 bd6 ba3.8k sqft1312 Montvale Ridge Dr, Cary, NC 27519For SaleMLS ID #10192971, Johnny Chappell. Doorify MLS
- $1,325,0004 bd4 ba4.9k sqft10002 Adirondack Way, Chapel Hill, NC 27517For SaleMLS ID #10165934, Jill Ehrenfeld. Doorify MLS
- $799,0004 bd3 ba3k sqft112 Myers Farm Ct, Cary, NC 27519For SaleMLS ID #10189036, Carla Freund. Doorify MLS
- $1,000,0004 bd4 ba3.7k sqft107 Echowood Ln, Cary, NC 27518For SaleMLS ID #10202396, Christy Mroczkiewicz. Doorify MLS
- $1,115,0005 bd5 ba4.2k sqft1128 Covered Bridge Trl, Chapel Hill, NC 27517For SaleMLS ID #10178719, David Wilson. Doorify MLS
- $1,600,0005 bd5 ba5.4k sqft113 Amberwing Ct, Holly Springs, NC 27540For SaleMLS ID #10201139, David Wilson. Doorify MLS
- $1,500,0004 bd4 ba4.1k sqftArthur Rutenberg, Chapel Hill, NC 27517For SaleMLS ID #10176851, Francis Niwinski. Doorify MLS
- $1,125,0005 bd4 ba4.7k sqft208 Silent Cove Ln, Holly Springs, NC 27540For SaleMLS ID #10192519, Belinda McCall. Doorify MLS
- $1,125,0004 bd5 ba4.9k sqft415 Davis Love Dr, Chapel Hill, NC 27517For SaleMLS ID #10181165, Chanel Hart D'Aprix. Doorify MLS
- $1,739,9995 bd7 ba6.9k sqft352 Rolling Meadows Ln, Chapel Hill, NC 27517For SaleMLS ID #10197458, Don Fleming. Doorify MLS
- $1,495,0005 bd5 ba4.2k sqft114 Crestview Rd, Raleigh, NC 27609For SaleMLS ID #10199273, Christina Ragsdale Gupton. Doorify MLS
- $1,115,5004 bd4 ba4k sqft2756 Flume Gate Dr, Raleigh, NC 27603For SaleMLS ID #10196774, Jenn Cole. Doorify MLS
- $725,0004 bd4 ba3.2k sqft1203 Celandine Dr, Apex, NC 27502For SaleMLS ID #10190325, Allison Iudica. Doorify MLS
