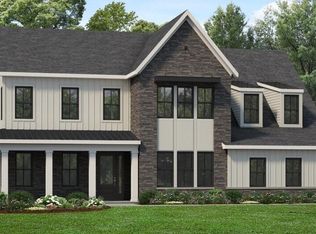
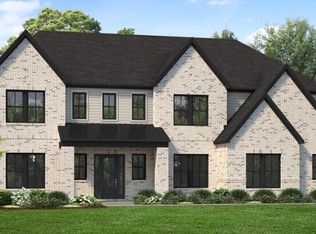
Welcome to luxury living in Apex's highly sought-after Toll Brothers community, Western Reserve. Situated on a rare, flat 0.53-acre northeast-facing lot, this stunning Hampshire floor plan with a main-floor primary suite combines spacious, open-concept living with high-end, elegant finishes throughout. The main level features a grand two-story great room that flows effortlessly into a bright casual dining area and two covered patios, perfect for outdoor relaxation. The gourmet kitchen is an entertainer's dream, complete with upgraded appliances, an expansive waterfall island, a walk-in pantry, and a hidden scullery prep kitchen with an additional butler's pantry. Unwind in the main-floor primary retreat featuring dual walk-in closets and a spa-like ensuite bath with a dual-sink vanity, soaking tub, and luxe walk-in shower. A second main-floor guest suite offers comfort and convenience for visitors, while a dedicated home office, flex room, everyday drop zone, and laundry complete the main level. Upstairs, find an airy loft, a dedicated media room, and three additional spacious bedrooms—each with its own walk-in closet and private ensuite bath. Additional Upgrades & Features: Flat, expansive 0.53-acre yard 3-car garage prepped for dual EV chargers Top-rated Apex school district Abundant storage throughout For any questions regarding the house and offer, please contact the seller Kamal Sukhija at (919)523-1067 or email at kamal.sukhija@gmail.com.
Pending
Price cut: $20K (9/9)
$1,860,000
3121 Westonview Ct, Apex, NC 27502
5beds
5,200sqft
Single Family Residence
Built in 2026
0.53 Acres Lot
$1,811,400 Zestimate®
$358/sqft
$125/mo HOA
What's special
High-end elegant finishes throughoutAiry loftGourmet kitchenEveryday drop zoneDedicated home officeHidden scullery prep kitchenFlex room
- 57 days
- 1,321
- 41
Zillow last checked:
Listing updated:
Listed by:
Uday Palande 919-244-2985,
Palande Realty and Development
Source: Doorify MLS,MLS#: 10185282
Facts & features
Interior
Bedrooms & bathrooms
- Bedrooms: 5
- Bathrooms: 6
- Full bathrooms: 5
- 1/2 bathrooms: 1
- Main level bathrooms: 3
- Main level bedrooms: 2
Primary bedroom
- Level: Main
- Area: 688.2 Square Feet
- Dimensions: 22.2 x 31.0
Bedroom 2
- Level: Main
- Area: 192.13 Square Feet
- Dimensions: 14.5 x 13.25
Bedroom 3
- Level: Second
- Area: 247.5 Square Feet
- Dimensions: 16.5 x 15.0
Bedroom 4
- Level: Second
- Area: 211.9 Square Feet
- Dimensions: 16.3 x 13.0
Bathroom 5
- Level: Second
- Area: 236.25 Square Feet
- Dimensions: 15.0 x 15.75
Bonus room
- Level: Second
- Area: 191.25 Square Feet
- Dimensions: 12.75 x 15.0
Dining room
- Level: Main
- Area: 187.5 Square Feet
- Dimensions: 12.5 x 15.0
Family room
- Level: Main
- Area: 390 Square Feet
- Dimensions: 20.0 x 19.5
Kitchen
- Level: Main
- Area: 253 Square Feet
- Dimensions: 11.5 x 22.0
Living room
- Level: Main
- Area: 462 Square Feet
- Dimensions: 21.0 x 22.0
Loft
- Level: Second
- Area: 307.5 Square Feet
- Dimensions: 20.5 x 15.0
Office
- Level: Main
- Area: 216.75 Square Feet
- Dimensions: 17.0 x 12.75
Heating
- Forced Air, None
Cooling
- Central Air
Appliances
- Included: Built-In Gas Range, Dishwasher
Features
- High Ceilings, Kitchen Island, Open Floorplan, Pantry, Walk-In Closet(s), Walk-In Shower
- Flooring: Carpet, Hardwood, Tile
- Number of fireplaces: 1
Interior area
- Total structure area: 5,200
- Total interior livable area: 5,200 sqft
- Finished area above ground: 5,200
- Finished area below ground: 0
Video & virtual tour
Property
Parking
- Total spaces: 3
- Parking features: Garage
- Garage spaces: 3
Features
- Levels: Two
- Stories: 2
Lot
- Size: 0.53 Acres
Details
- Parcel number: 0722011649
- Special conditions: Standard
Construction
Type & style
- Home type: SingleFamily
- Architectural style: Traditional
- Property subtype: Single Family Residence
Materials
- Brick, Cement Siding
- Foundation: Crawlspace
- Roof: Shingle
Condition
- New construction: No
- Year built: 2026
- Major remodel year: 2026
Utilities & green energy
- Sewer: Public Sewer
- Water: Public
- Utilities for property: Natural Gas Connected
Community & HOA
Community
- Subdivision: Weston Reserve
HOA
- Has HOA: Yes
- Services included: Maintenance Grounds
- HOA fee: $125 monthly
- HOA name: Associa HRW
- HOA phone: 919-787-9000
Location
- Region: Apex
Financial & listing details
- Price per square foot: $358/sqft
- Tax assessed value: $250,000
- Annual tax amount: $2,276
- Date on market: 8/9/2026
- Listing agreement: Exclusive Agency
- Listing terms: Cash,Conventional,FHA,VA Loan
Estimated market value
$1,811,400
$1.72M - $1.90M
$5,303/mo
Price history
| Date | Event | Price |
|---|---|---|
| 9/16/2026 | Pending sale | $1,860,000$358/sqft |
Source:  Doorify MLS #10185282 Report a problem Doorify MLS #10185282 Report a problem | ||
| 9/9/2026 | Price change | $1,860,000-1.1%$358/sqft |
Source: Doorify MLS #10185282 Report a problem | ||
| 8/26/2026 | Price change | $1,880,000-1.1%$362/sqft |
Source: Doorify MLS #10185282 Report a problem | ||
| 8/20/2026 | Price change | $1,899,999-1.3%$365/sqft |
Source: Doorify MLS #10185282 Report a problem | ||
| 8/9/2026 | Listed for sale | $1,925,000$370/sqft |
Source: Doorify MLS #10185282 Report a problem | ||
Public tax history
Tax history is unavailable.
Monthly payment
Est. payment
Payment breakdown
Explore the cost of this home by adjusting the details. Changes won't be saved.Climate risks
Neighborhood: 27502
Nearby schools
Schools provided by the listing agent
- Elementary: Wake County Schools
- Middle: Wake County Schools
- High: Wake County Schools
Source: Doorify MLS. This data may not be complete. We recommend contacting the local school district to confirm school assignments for this home.

Similar homes
- $1,950,0006 bd6 ba5.8k sqft3506 Diamond Leaf Ct, Apex, NC 27502For Sale
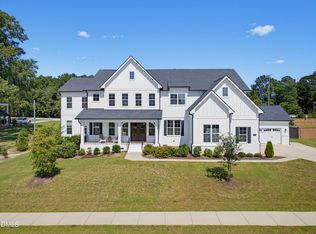
 MLS ID #10193436, Paloma Marquez Brown. Doorify MLS
 - $1,599,0005 bd6 ba5.3k sqft3136 Westonview Ct, Apex, NC 27502New Construction
 Doorify MLS
 - $1,500,0005 bd5 ba3.9k sqft3185 Mantle Ridge Dr, Apex, NC 27502For Sale
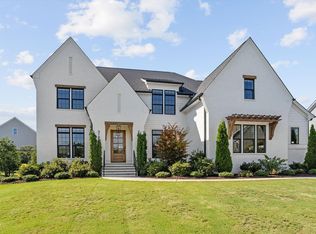 MLS ID #10189878, Stu Barnes. Doorify MLS
 - $1,925,0006 bd7 ba5.6k sqft7711 Roberts Rd, Apex, NC 27523New Construction
 MLS ID #10193703, Burks Crumpler. Doorify MLS
 - $1,375,0004 bd4 ba3.8k sqft3105 Olde Banaster St, Apex, NC 27523For SaleMLS ID #10195729, John Rines. Doorify MLS
- $1,795,0005 bd6 ba4.3k sqft705 Ahad Ct, Apex, NC 27523New ConstructionMLS ID #10191585, Chris Faughnan. Doorify MLS
- $1,800,0005 bd6 ba4.5k sqft6716 Valley Woods Ln, Cary, NC 27519New ConstructionMLS ID #10190856, Laurel Jawny. Doorify MLS
- $2,175,0007 bd9 ba6.2k sqft1112 Goliath Ln, Apex, NC 27523For SaleMLS ID #10180599, Christina Valkanoff. Doorify MLS
- $1,450,0005 bd5 ba3.9k sqft609 N Salem St, Apex, NC 27502New ConstructionMLS ID #10185032, Laurel Jawny. Doorify MLS
- $1,749,0005 bd5 ba4.1k sqft1006 Overdrift Ln, Cary, NC 27519New ConstructionMLS ID #10180241, Heather Danielle Hope. Doorify MLS
- $1,449,0005 bd6 ba4.4k sqft1829 Prucha Pl, Apex, NC 27523For SaleMLS ID #10183536, Amy Wisdom. Doorify MLS
- $2,399,0004 bd7 ba5.1k sqft360 Democracy Pl, Apex, NC 27523For SaleMLS ID #10178079, Michael Day. Doorify MLS
- $1,769,0005 bd4 ba4.4k sqft816 Timber Mist Ct, Cary, NC 27519For SaleMLS ID #10152630, Ryan Fitzgerald. Doorify MLS
- $1,600,0005 bd5 ba5.4k sqft113 Amberwing Ct, Holly Springs, NC 27540For SaleMLS ID #10162932, David Wilson. Doorify MLS
- $1,050,0005 bd5 ba3.8k sqft2704 Tunstall Grove Dr, Apex, NC 27523For SaleMLS ID #10193114, Jason Dapkevich. Doorify MLS
- $1,925,0005 bd7 ba4.4k sqft98 Summit Terrace Dr, Pittsboro, NC 27312New ConstructionMLS ID #10184073, Rex Osborne. Doorify MLS
- $1,200,0005 bd5 ba4.6k sqft3723 Regent Pines Dr, New Hill, NC 27562For SaleMLS ID #10183467, Christine Hale. Doorify MLS
- $1,859,0005 bd4 ba4.7k sqft6 Chantilly Pl, Durham, NC 27707New ConstructionMLS ID #10159207, Johnny Chappell. Doorify MLS
- $1,675,0005 bd6 ba4.6k sqft10363 Nash, Chapel Hill, NC 27517New ConstructionMLS ID #10185122, Jim Allen. Doorify MLS
- $950,0004 bd5 ba3.4k sqft613 White Oak Pond Rd, Apex, NC 27523For SaleMLS ID #10191048, Neha Avasthi. Doorify MLS
