YOU MUST SEE THIS HOME! Stunning custom built just minutes to Downtown Raleigh AND on a cul-de-sac. The perfect blend of modern luxury and thoughtful craftsmanship -3300 square feet of beautiful living space! RARE 4-car basement garage with workshop space. Step inside to discover open-concept living, high-end finishes and custom touches - designer lighting, wide plank engineered hardwood floors, and wall of windows. The first level features a bonus room with a wet bar, custom wall trim, and a study/bedroom with a walk-in closet and full bath. Second floor is a guest suite, gourmet kitchen which is a chef's dream - custom cabinetry, ''calacatta lumanyx'' quartz waterfall countertops, under cabinet lighting, premium appliances, large center island with designer pendants, walk-in pantry and butler's bar. The family room features a fireplace with a tile surround, slider doors to the screen porch which offers privacy and slider doors to the deck for grilling. The primary suite offers a luxurious en-suite bath with a very spacious tiled shower and walk-in closet. Now to the third floor! Two bedrooms and a tech room. An ideal balance of city convenience and quiet luxury living! Don't miss the chance to own this one-of-a-kind home!
New construction
$1,350,000
1001 Phoenix Pl, Raleigh, NC 27610
4beds
3,313sqft
Single Family Residence
Built in 2026
0.42 Acres Lot
$1,314,500 Zestimate®
$407/sqft
$-- HOA
What's special
Custom wall trimDesigner lightingCustom touchesHigh-end finishesVery spacious tiled showerOn a cul-de-sacWall of windows
- 38 days
- 164
- 6
Zillow last checked:
Listing updated:
Listed by:
Jim Allen 919-645-2114,
Coldwell Banker HPW
Source: Doorify MLS,MLS#: 10193993
Facts & features
Interior
Bedrooms & bathrooms
- Bedrooms: 4
- Bathrooms: 5
- Full bathrooms: 4
- 1/2 bathrooms: 1
- Main level bathrooms: 2
- Main level bedrooms: 2
Primary bedroom
- Level: Main
- Area: 225 Square Feet
- Dimensions: 15.0 x 15.0
Bedroom 2
- Level: Main
- Area: 156 Square Feet
- Dimensions: 13.0 x 12.0
Bedroom 3
- Level: Second
- Area: 156 Square Feet
- Dimensions: 13.0 x 12.0
Bedroom 4
- Level: Second
- Area: 143 Square Feet
- Dimensions: 13.0 x 11.0
Dining room
- Level: Main
- Area: 126 Square Feet
- Dimensions: 14.0 x 9.0
Family room
- Level: Main
- Area: 210 Square Feet
- Dimensions: 15.0 x 14.0
Kitchen
- Level: Main
- Area: 270 Square Feet
- Dimensions: 22.5 x 12.0
Laundry
- Level: Second
- Area: 42 Square Feet
- Dimensions: 7.0 x 6.0
Mud room
- Level: Basement
- Area: 48 Square Feet
- Dimensions: 8.0 x 6.0
Office
- Level: Basement
- Area: 144 Square Feet
- Dimensions: 12.0 x 12.0
Other
- Description: Tech Room
- Level: Second
- Area: 77 Square Feet
- Dimensions: 11.0 x 7.0
Other
- Description: Patio
- Level: Main
- Area: 190 Square Feet
- Dimensions: 19.0 x 10.0
Other
- Description: Screened Porch
- Level: Main
- Area: 169 Square Feet
- Dimensions: 13.0 x 13.0
Other
- Description: Storage Area
- Level: Basement
- Area: 185 Square Feet
- Dimensions: 18.5 x 10.0
Other
- Description: 4-Car Garage
- Level: Basement
- Area: 869 Square Feet
- Dimensions: 39.5 x 22.0
Recreation room
- Level: Basement
- Area: 272 Square Feet
- Dimensions: 17.0 x 16.0
Heating
- Forced Air, Natural Gas, Zoned
Cooling
- Central Air, Zoned
Appliances
- Included: Dishwasher, ENERGY STAR Qualified Appliances, Gas Water Heater, Microwave, Plumbed For Ice Maker, Range Hood, Self Cleaning Oven, Tankless Water Heater, Wall Oven
- Laundry: Electric Dryer Hookup, Inside, Laundry Room, Washer Hookup
Features
- Breakfast Bar, Built-in Features, Bookcases, Ceiling Fan(s), Coffered Ceiling(s), Double Vanity, Entrance Foyer, Eat-in Kitchen, Kitchen Island, Open Floorplan, Pantry, Primary Downstairs, Soaking Tub, Tray Ceiling(s), Walk-In Closet(s), Kitchen/Dining Room Combination, Butler's Pantry, Separate Shower, Bathtub/Shower Combination, Walk-In Shower, Water Closet, Quartz Counters, Smooth Ceilings
- Flooring: Carpet, Ceramic Tile, Hardwood, Tile
- Doors: Sliding Doors
- Basement: Partially Finished,Walk-Out Access
- Number of fireplaces: 1
- Fireplace features: Family Room, Gas Log
- Common walls with other units/homes: No Common Walls
Interior area
- Total structure area: 3,313
- Total interior livable area: 3,313 sqft
- Finished area above ground: 3,313
- Finished area below ground: 0
Property
Parking
- Total spaces: 8
- Parking features: Attached, Concrete, Driveway, Garage Faces Front, Garage, Garage Door Opener
- Garage spaces: 4
- Uncovered spaces: 4
Features
- Levels: Three Or More
- Stories: 3
- Patio & porch: Covered, Patio, Porch
- Exterior features: Rain Gutters
Lot
- Size: 0.42 Acres
- Features: Cul-De-Sac, Landscaped
Details
- Parcel number: 0495788
- Special conditions: Standard
Construction
Type & style
- Home type: SingleFamily
- Architectural style: Contemporary
- Property subtype: Single Family Residence
Materials
- Board & Batten Siding, Brick Veneer
- Foundation: Slab
- Roof: Shingle
Condition
- New Construction
- New construction: Yes
- Year built: 2026
- Major remodel year: 2026
Details
- Builder model: Custom
- Builder name: Boney Building Company
Utilities & green energy
- Sewer: Public Sewer
- Water: Public
- Utilities for property: Cable Available, Electricity Connected, Water Available
Green energy
- Energy efficient items: Lighting, Thermostat
- Water conservation: Water-Smart Landscaping
Community & HOA
Community
- Security: Smoke Detector(s)
- Subdivision: Phoenix Place
HOA
- Has HOA: No
Location
- Region: Raleigh
Financial & listing details
- Price per square foot: $407/sqft
- Tax assessed value: $220,000
- Annual tax amount: $1,919
- Date on market: 9/21/2026
- Listing agreement: Exclusive Right To Sell
- Listing terms: Cash,Conventional,VA Loan
- Road surface type: Paved
Estimated market value
$1,314,500
$1.25M - $1.38M
$4,884/mo
Price history
| Date | Event | Price |
|---|---|---|
| 9/21/2026 | Listed for sale | $1,350,000-3.6%$407/sqft |
Source:  Doorify MLS #10193993 Report a problem | ||
| 2/17/2026 | Listing removed | $1,400,000$423/sqft |
Source: Doorify MLS #10110232 Report a problem | ||
| 7/18/2025 | Listed for sale | $1,400,000+522.2%$423/sqft |
Source: Doorify MLS #10110232 Report a problem | ||
| 10/15/2024 | Sold | $225,000-73.1%$68/sqft |
Source: Public Record Report a problem | ||
| 5/12/2022 | Listing removed | -- |
Source: Doorify MLS #2433643 Report a problem | ||
| 4/12/2022 | Price change | $834,990-14.4%$252/sqft |
Source: Doorify MLS #2433643 Report a problem | ||
| 2/28/2022 | Listed for sale | $975,000$294/sqft |
Source: Doorify MLS #2433643 Report a problem | ||
Public tax history
| Year | Property taxes | Tax assessment |
|---|---|---|
| 2025 | $1,919 +0.4% | $220,000 |
| 2024 | $1,911 +38.6% | $220,000 +73.9% |
| 2023 | $1,379 | $126,500 |
| 2022 | -- | $126,500 +129.2% |
| 2021 | $537 +1.9% | $55,200 |
| 2020 | $527 +216% | $55,200 +283.3% |
| 2019 | $167 | $14,400 |
| 2018 | $167 +11.4% | $14,400 |
| 2017 | $150 +2.1% | $14,400 |
| 2016 | $147 | $14,400 +2.9% |
| 2015 | -- | $14,000 |
Find assessor info on the county website
Monthly payment
Est. payment
Payment breakdown
Explore the cost of this home by adjusting the details. Changes won't be saved.Climate risks
Neighborhood: East Raleigh
Nearby schools
Schools provided by the listing agent
- Elementary: Wake - Powell Elementary
- Middle: Wake - Martin Middle
- High: Wake - William G Enloe High
Source: Doorify MLS. This data may not be complete. We recommend contacting the local school district to confirm school assignments for this home.

Similar homes
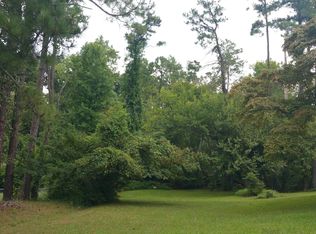
- $1,100,0003 bd4 ba2.8k sqft1003 Phoenix Pl, Raleigh, NC 27610New Construction

 MLS ID #10148654, Jim Allen. Doorify MLS
- $1,575,0004 bd5 ba3.7k sqft528 Barksdale Dr, Raleigh, NC 27604New Construction
 MLS ID #10168143, Jim Allen. Doorify MLS
- $1,445,0004 bd4 ba3.1k sqft3004 Ruffin St, Raleigh, NC 27607New Construction
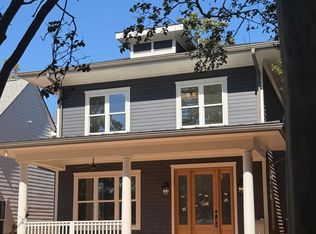 MLS ID #10195664, Katherine Cannon. Doorify MLS
- $935,0004 bd3 ba2.4k sqft1512 E Jones St, Raleigh, NC 27610New Construction
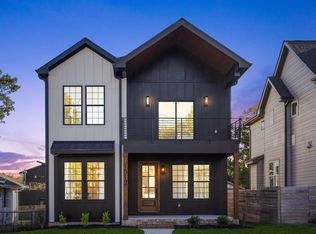 MLS ID #10197205, Beatriz Elena Gutierrez. Doorify MLS
- $1,489,0004 bd5 ba3.5k sqftThe Crowley, Raleigh, NC 27607New ConstructionMLS ID #10174346, Nick Thagard. Doorify MLS
- $1,625,0005 bd5 ba3.8k sqft308 E Whitaker Mill Rd, Raleigh, NC 27608New ConstructionMLS ID #10199802, Alicia Barnes. Doorify MLS
- $975,0003 bd3 ba1.7k sqft504 Holden St, Raleigh, NC 27604For SaleMLS ID #10199161, David Wilson. Doorify MLS
- $1,359,0004 bd4 ba4.3k sqft325 Black Caviar Way, Raleigh, NC 27603New ConstructionMLS ID #10197408, Jim Allen. Doorify MLS
- $1,200,0005 bd5 ba3.8k sqft813 E Hargett St, Raleigh, NC 27601New ConstructionMLS ID #10177955, John Anton. Doorify MLS
- $1,469,0004 bd5 ba3.2k sqftThe Goode, Raleigh, NC 27607New ConstructionMLS ID #10174382, Nick Thagard. Doorify MLS
- $1,700,0004 bd4 ba3.6k sqft7300 Valleycross Cir, Raleigh, NC 27615New ConstructionMLS ID #10196579, Paul Clayborne Corsa. Doorify MLS
- $1,449,0004 bd5 ba3.2k sqftThe Martha, Raleigh, NC 27607New ConstructionMLS ID #10174394, Nick Thagard. Doorify MLS
- $860,0004 bd6 ba4.5k sqft6508 Litchford Rd, Raleigh, NC 27615For SaleMLS ID #10187176, Lisa Rivera. Doorify MLS
- $714,9004 bd4 ba2.4k sqft1409 Trailwood Dr, Raleigh, NC 27606For SaleMLS ID #10198771, Christine M Eisenberg. Doorify MLS
- $1,220,0005 bd3 ba3.8k sqft5808 Jill Marie Ct, Wendell, NC 27591New ConstructionMLS ID #10191351, Jim Allen. Doorify MLS
- $1,425,0004 bd5 ba3.8k sqft13533 Old Creedmoor Rd, Wake Forest, NC 27587New ConstructionMLS ID #10161770, Jim Allen. Doorify MLS
- $1,300,0005 bd5 ba4.1k sqft2536 Rosslare Pond, Wendell, NC 27591New ConstructionMLS ID #10185063, Jim Allen. Doorify MLS
- $1,275,0004 bd5 ba3.6k sqft240 Ironwood Blvd, Youngsville, NC 27596New ConstructionMLS ID #10193585, Jim Allen. Doorify MLS
- $1,285,0004 bd4 ba3.8k sqft333 Black Caviar Way, Raleigh, NC 27603New ConstructionMLS ID #10161351, Jim Allen. Doorify MLS
- $1,235,0004 bd5 ba4.2k sqft1044 Azalea Garden Cir, Raleigh, NC 27603New ConstructionMLS ID #10181556, Candice Lynn York. Doorify MLS
