$10K Credit towards Interest Rate Buy Down. Experience the perfect blend of modern luxury and timeless farmhouse charm in this stunning 4-bedroom, 4.5-bath home. Thoughtfully designed for comfort and functionality, the main level features a spacious owner's suite offering a private retreat, along with a guest suite complete with its own en-suite bath. The heart of the home is the beautifully appointed kitchen, featuring, premium Bosch appliances, a generous walk-in pantry, and an open-concept design that overlooks the inviting family room with a cozy fireplace—creating the perfect space for everyday living and entertaining. Upstairs, you'll find two additional bedrooms, two full baths, a spacious game room with a wet bar providing endless possibilities. Step outside to the rear screened porch, he perfect setting for year-round outdoor living and entertaining. Additional highlights include a three-car garage and a front-yard irrigation system. With its exceptional floor plan, upscale finishes, and thoughtfully designed spaces, this home offers the ideal balance of elegance, comfort, and modern convenience.
New construction
Price increase: $105K (8/14)
$1,285,000
1044 Azalea Garden Cir, Raleigh, NC 27603
4beds
3,872sqft
Single Family Residence
Built in 2026
0.69 Acres Lot
$1,265,900 Zestimate®
$332/sqft
$37/mo HOA
What's special
Upscale finishesCozy fireplaceThree-car garagePremium bosch appliancesBeautifully appointed kitchenFront-yard irrigation systemGenerous walk-in pantry
- 63 days
- 137
- 7
Zillow last checked:
Listing updated:
Listed by:
Candice Lynn York 910-880-2511,
Long & Foster Real Estate INC/Cary
Source: Doorify MLS,MLS#: 10181556
Facts & features
Interior
Bedrooms & bathrooms
- Bedrooms: 4
- Bathrooms: 5
- Full bathrooms: 4
- 1/2 bathrooms: 1
- Main level bedrooms: 2
Primary bedroom
- Level: Main
Heating
- None
Cooling
- Central Air
Features
- Flooring: Carpet, Luxury Vinyl, Tile
- Basement: Crawl Space
Interior area
- Total structure area: 3,872
- Total interior livable area: 3,872 sqft
- Finished area above ground: 3,872
- Finished area below ground: 0
Property
Parking
- Total spaces: 3
- Parking features: Garage
- Garage spaces: 3
Features
- Levels: Two
- Stories: 2
Lot
- Size: 0.69 Acres
Details
- Parcel number: 069702867611000 0511953
- Zoning: R-30
- Special conditions: Standard
Construction
Type & style
- Home type: SingleFamily
- Architectural style: Farmhouse
- Property subtype: Single Family Residence
Materials
- Board & Batten Siding, Lap Siding
- Foundation: Block
- Roof: Shingle
Condition
- New construction: Yes
- Year built: 2026
- Major remodel year: 2026
Details
- Builder model: Loblolly
Utilities & green energy
- Sewer: Septic Tank
- Water: Well, Community Water
Community & HOA
Community
- Subdivision: Mornington Estates
HOA
- Has HOA: Yes
- Services included: Storm Water Maintenance
- HOA fee: $447 annually
- HOA name: Morningotn Estates HOA
- HOA phone: 336-265-5549
Location
- Region: Raleigh
Financial & listing details
- Price per square foot: $332/sqft
- Tax assessed value: $100,000
- Annual tax amount: $639
- Date on market: 7/21/2026
- Listing agreement: Exclusive Right To Sell
- Listing terms: Cash,Conventional,FHA,VA Loan
Estimated market value
$1,265,900
$1.20M - $1.33M
$4,221/mo
Price history
| Date | Event | Price |
|---|---|---|
| 8/14/2026 | Price change | $1,285,000+8.9%$332/sqft |
Source:  Doorify MLS #10181556 Report a problem Doorify MLS #10181556 Report a problem | ||
| 7/21/2026 | Listed for sale | $1,180,000$305/sqft |
Source: Doorify MLS #10181556 Report a problem | ||
Public tax history
| Year | Property taxes | Tax assessment |
|---|---|---|
| 2025 | $397 -36.1% | $100,000 |
| 2024 | $621 | $100,000 |
Find assessor info on the county website
Monthly payment
Est. payment
Payment breakdown
Explore the cost of this home by adjusting the details. Changes won't be saved.Climate risks
Neighborhood: 27603
Nearby schools
Schools provided by the listing agent
- Elementary: Wake - Vance Elementary
- Middle: Wake - North Garner Middle
- High: Wake - Garner High
Source: Doorify MLS. This data may not be complete. We recommend contacting the local school district to confirm school assignments for this home.
- $695,400-- bd-- ba-- sqft1040 Azalea Garden Cir, Raleigh, NC 27603Off Market
- $1,300,0004 bd6 ba4.2k sqft1052 Azalea Garden Cir, Raleigh, NC 27603New Construction
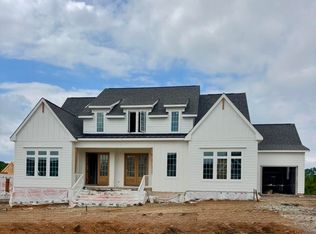
- $1,100,0004 bd5 ba4.1k sqft1036 Azalea Garden Cir, Raleigh, NC 27603New Construction
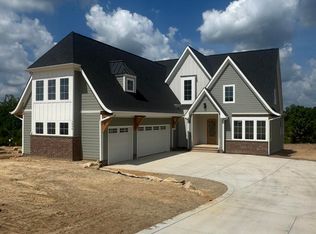
- $1,170,700-- bd-- ba-- sqft1060 Azalea Garden Cir, Raleigh, NC 27603Off Market
Similar homes
- $1,300,0004 bd6 ba4.2k sqft1052 Azalea Garden Cir, Raleigh, NC 27603New Construction
 MLS ID #10181514, Candice Lynn York. Doorify MLS
 - $1,350,0004 bd5 ba4.2k sqft1032 Azalea Garden Cir, Raleigh, NC 27603New Construction
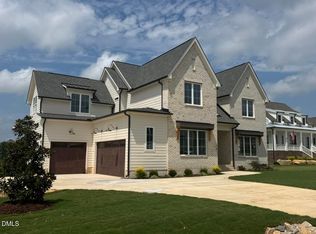 MLS ID #10179665, Candice Lynn York. Doorify MLS
 - $1,275,0004 bd5 ba3.6k sqft317 Black Caviar Way, Raleigh, NC 27603New Construction
 MLS ID #10181436, Jim Allen. Doorify MLS
 - $1,254,0004 bd4 ba3.5k sqft5864 Carriage Gate Dr, Raleigh, NC 27603New Construction
 MLS ID #10151649, Jim Allen. Doorify MLS
 - $1,500,0004 bd5 ba4k sqft5904 Leone Pride Cir, Raleigh, NC 27603New ConstructionMLS ID #10157776, Jim Allen. Doorify MLS
- $819,9004 bd4 ba3.2k sqft6521 Camellia Creek Dr, Raleigh, NC 27603For SaleMLS ID #10191037, Kelly Bossman. Doorify MLS
- $1,500,0004 bd5 ba3.6k sqft1304 Sanctuary Pond Dr, Raleigh, NC 27603New ConstructionMLS ID #10152562, Jim Allen. Doorify MLS
- $1,350,0004 bd5 ba3.3k sqft1001 Phoenix Pl, Raleigh, NC 27610New ConstructionMLS ID #10193993, Jim Allen. Doorify MLS
- $730,0003 bd3 ba2.8k sqft1201 Torchlight Way, Raleigh, NC 27603For SaleMLS ID #10183509, Sonya Sue Keene. Doorify MLS
- $1,700,0005 bd6 ba4.5k sqft2805 Theresa Eileen Way, Raleigh, NC 27603New ConstructionMLS ID #10153474, Jim Allen. Doorify MLS
- $1,480,0004 bd4 ba4.4k sqft5200 Milner Dr, Raleigh, NC 27606For SaleMLS ID #10150196, Tony Yao. Doorify MLS
- $1,275,0004 bd4 ba3k sqft814 E Davie St, Raleigh, NC 27601New ConstructionMLS ID #10191797, Lori Walls. Doorify MLS
- $1,199,0004 bd6 ba4.6k sqft3805 Bengal Stripe Way #2, Fuquay Varina, NC 27526New ConstructionMLS ID #10154572, Gerry Moreno. Doorify MLS
- $665,0004 bd3 ba3.4k sqft109 Chapel Fields Ln, Garner, NC 27529For SaleMLS ID #10192665, DENNIS Peebles. Doorify MLS
- $1,195,0004 bd4 ba3.6k sqft3829 Cobbler View Way, Fuquay Varina, NC 27526New ConstructionMLS ID #10181541, Kenneth Ray Godwin. Doorify MLS
- $1,350,0005 bd7 ba5.5k sqft717 Penn Rd, Raleigh, NC 27604For SaleMLS ID #10189552, Nicholas Huscroft. Doorify MLS
- $825,0004 bd3 ba3.2k sqft5753 Brushy Meadows Dr, Fuquay Varina, NC 27526For SaleMLS ID #10166088, Alexa L Torres. Doorify MLS
- $1,489,0004 bd5 ba3.5k sqftThe Crowley, Raleigh, NC 27607New ConstructionMLS ID #10174346, Nick Thagard. Doorify MLS
- $989,9094 bd5 ba3.4k sqft1011 Lily Claire Ln, Fuquay Varina, NC 27526New ConstructionMLS ID #10186787, Jim Allen. Doorify MLS
- $1,380,0004 bd4 ba3.2k sqft605 Ridgecrest Rd, Cary, NC 27511New ConstructionMLS ID #10193390, Nancy Grace. Doorify MLS
