Custom built by Wardson Construction in the boutique-style luxury community of Carriage Farm. Positioned on a .70-acre home site with the owner's suite, guest suite, and dedicated study all conveniently located on the main level. The gourmet kitchen features custom white painted cabinetry, quartz countertops, an oversized stained island with ciruclar pendants, professional stainless steel appliances, butler's pantry and walk-in pantry with generous prep storage. The main level primary suite offers an elegant tray ceiling with cove crown molding, wide plank harwoods and luxurious en-suite bath featuring a custom dual vanity with quartz top, fully tiled shower with bench seat, freestanding soaking tub, and a huge walk-in closet offering custom built-ins. The family room features painted accent beams, a gas log fireplace with custom trim surround and flanking built-in cabinetry with floating shelves, and large sliding glass doors leading to the rear covered porch with its own outdoor fireplace. Upstairs, a massive recreational room with adjoining exercise room, craft room, and two spacious en-suite bedrooms. Complete with 3-car garage for ample parking and storage space.
New construction
$1,359,000
325 Black Caviar Way, Raleigh, NC 27603
4beds
4,391sqft
Single Family Residence
Built in 2026
0.7 Acres Lot
$-- Zestimate®
$309/sqft
$125/mo HOA
What's special
Gourmet kitchenCraft roomLarge sliding glass doorsMain level primary suiteAdjoining exercise roomQuartz countertopsLuxurious en-suite bath
- 17 days
- 225
- 25
Likely to sell faster than
Zillow last checked:
Listing updated:
Listed by:
Jim Allen 919-645-2114,
Coldwell Banker HPW
Source: Doorify MLS,MLS#: 10197408
Facts & features
Interior
Bedrooms & bathrooms
- Bedrooms: 4
- Bathrooms: 4
- Full bathrooms: 4
- Main level bedrooms: 2
Primary bedroom
- Level: Main
- Area: 252 Square Feet
- Dimensions: 18.0 x 14.0
Bedroom 2
- Level: Second
- Area: 203 Square Feet
- Dimensions: 14.5 x 14.0
Bedroom 3
- Level: Second
- Area: 240 Square Feet
- Dimensions: 16.0 x 15.0
Bedroom 4
- Level: Main
- Area: 144 Square Feet
- Dimensions: 12.0 x 12.0
Dining room
- Level: Main
- Area: 203 Square Feet
- Dimensions: 14.5 x 14.0
Exercise room
- Level: Second
- Area: 260 Square Feet
- Dimensions: 20.0 x 13.0
Family room
- Level: Main
- Area: 351.5 Square Feet
- Dimensions: 19.0 x 18.5
Kitchen
- Level: Main
- Area: 165 Square Feet
- Dimensions: 15.0 x 11.0
Office
- Level: Main
- Area: 144 Square Feet
- Dimensions: 12.0 x 12.0
Other
- Description: Craft Room
- Level: Second
- Area: 203 Square Feet
- Dimensions: 14.5 x 14.0
Other
- Description: 2-Car Garage
- Level: Main
- Area: 535.5 Square Feet
- Dimensions: 25.5 x 21.0
Other
- Description: 1-Car Garage
- Level: Main
- Area: 209 Square Feet
- Dimensions: 19.0 x 11.0
Other
- Description: Walk-up Attic
- Level: Second
- Area: 506 Square Feet
- Dimensions: 23.0 x 22.0
Recreation room
- Level: Second
- Area: 402.5 Square Feet
- Dimensions: 23.0 x 17.5
Heating
- Central
Cooling
- Central Air, Ceiling Fan(s), Heat Pump
Appliances
- Included: Built-In Electric Oven, Convection Oven, Exhaust Fan, ENERGY STAR Qualified Appliances, Gas Cooktop, Microwave, Plumbed For Ice Maker, Range Hood, Stainless Steel Appliance(s), Tankless Water Heater
- Laundry: Electric Dryer Hookup, Laundry Room, Main Level, Washer Hookup
Features
- Breakfast Bar, Bookcases, Ceiling Fan(s), Crown Molding, Double Vanity, Entrance Foyer, Eat-in Kitchen, High Ceilings, High Speed Internet, In-Law Floorplan, Kitchen Island, Pantry, Primary Downstairs, Recessed Lighting, Soaking Tub, Walk-In Closet(s), Separate Shower, Bathtub/Shower Combination, Walk-In Shower, Water Closet, Quartz Counters, Smooth Ceilings
- Flooring: Carpet, Hardwood, Tile
- Doors: Sliding Doors
- Windows: Low-Emissivity Windows
- Number of fireplaces: 2
- Fireplace features: Family Room, Gas, Gas Log, Outside, Propane
- Common walls with other units/homes: No Common Walls
Interior area
- Total structure area: 4,391
- Total interior livable area: 4,391 sqft
- Finished area above ground: 4,391
- Finished area below ground: 0
Property
Parking
- Total spaces: 6
- Parking features: Attached, Driveway, Garage Faces Side, Garage, Garage Door Opener, Inside Entrance
- Garage spaces: 3
- Uncovered spaces: 3
Features
- Levels: Two
- Stories: 2
- Patio & porch: Covered, Front Porch, Rear Porch
- Exterior features: Private Yard, Rain Gutters
- Fencing: None
Lot
- Size: 0.7 Acres
- Features: Landscaped, Level
Details
- Parcel number: 160701181872
- Special conditions: Standard
Construction
Type & style
- Home type: SingleFamily
- Architectural style: Traditional,Transitional
- Property subtype: Single Family Residence
Materials
- Brick, Fiber Cement
- Foundation: Crawlspace
- Roof: Shingle,Architectural Shingle
Condition
- New Construction,Under Construction
- New construction: Yes
- Year built: 2026
- Major remodel year: 2026
Details
- Builder model: Custom
- Builder name: Wardson Construction
Utilities & green energy
- Sewer: Septic Tank
- Water: Community Water
- Utilities for property: Cable Available, Electricity Connected, Phone Available, Water Connected, Septic Connected
Green energy
- Energy efficient items: Thermostat
Community & HOA
Community
- Features: Street Lights
- Security: Carbon Monoxide Detector(s), Smoke Detector(s)
- Subdivision: Carriage Farm
HOA
- Has HOA: Yes
- Services included: Maintenance Grounds, Storm Water Maintenance
- HOA fee: $750 semi-annually
- HOA name: Wake HOA- George Pittman
- HOA phone: 919-790-5350
Location
- Region: Raleigh
Financial & listing details
- Price per square foot: $309/sqft
- Date on market: 10/8/2026
- Listing agreement: Exclusive Right To Sell
- Listing terms: Cash,Conventional,FHA,VA Loan
- Road surface type: Asphalt
Estimated market value
Not available
Estimated sales range
Not available
Not available
Price history
| Date | Event | Price |
|---|---|---|
| 10/8/2026 | Listed for sale | $1,359,000$309/sqft |
Source:  Doorify MLS #10197408 Report a problem | ||
Public tax history
Tax history is unavailable.
Monthly payment
Est. payment
Payment breakdown
Explore the cost of this home by adjusting the details. Changes won't be saved.Climate risks
Neighborhood: 27603
Nearby schools
Schools provided by the listing agent
- Elementary: Wake - Rand Road Elementary
- Middle: Wake - North Garner Middle
- High: Wake - Garner High
Source: Doorify MLS. This data may not be complete. We recommend contacting the local school district to confirm school assignments for this home.
- $1,275,0004 bd5 ba3.6k sqft317 Black Caviar Way, Raleigh, NC 27603New Construction
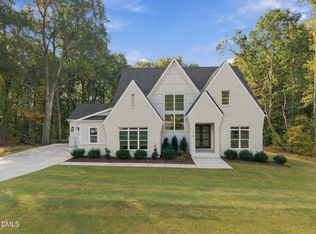
- $1,285,0004 bd4 ba3.8k sqft333 Black Caviar Way, Raleigh, NC 27603New Construction

- $617,3004 bd3 ba3.1k sqft1709 Sunderland Ct, Raleigh, NC 27603Off Market
- $432,100-- bd5 ba1.9k sqft1713 Sunderland Ct, Raleigh, NC 27603Off Market
Similar homes
- $1,275,0004 bd5 ba3.6k sqft317 Black Caviar Way, Raleigh, NC 27603New Construction
 MLS ID #10181436, Jim Allen. Doorify MLS
- $1,254,0004 bd4 ba3.5k sqft5864 Carriage Gate Dr, Raleigh, NC 27603New Construction
 MLS ID #10151649, Jim Allen. Doorify MLS
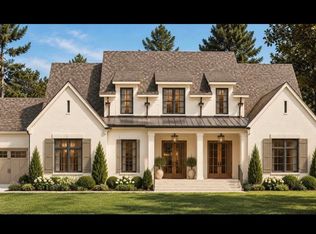
- $1,300,0004 bd6 ba4.2k sqft1052 Azalea Garden Cir, Raleigh, NC 27603New Construction
 MLS ID #10181514, Candice Lynn York. Doorify MLS
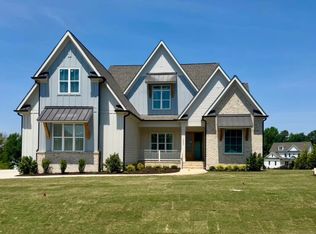
- $1,195,0004 bd4 ba3.9k sqft1020 Azalea Garden Cir, Raleigh, NC 27603New Construction
 MLS ID #10175392, Candice Lynn York. Doorify MLS
- $1,075,0004 bd5 ba4.1k sqft1036 Azalea Garden Cir, Raleigh, NC 27603New ConstructionMLS ID #10179160, Candice Lynn York. Doorify MLS
- $1,150,0004 bd4 ba4k sqft2756 Flume Gate Dr, Raleigh, NC 27603For SaleMLS ID #10196774, Jenn Cole. Doorify MLS
- $1,500,0004 bd5 ba3.6k sqft1304 Sanctuary Pond Dr, Raleigh, NC 27603New ConstructionMLS ID #10152562, Jim Allen. Doorify MLS
- $1,499,9004 bd6 ba4.2k sqft2604 Tealin Ln, Raleigh, NC 27606For SaleMLS ID #10186240, Karen Wang. Doorify MLS
- $730,0003 bd3 ba2.8k sqft1201 Torchlight Way, Raleigh, NC 27603For SaleMLS ID #10183509, Sonya Sue Keene. Doorify MLS
- $1,700,0005 bd6 ba4.5k sqft2805 Theresa Eileen Way, Raleigh, NC 27603New ConstructionMLS ID #10153474, Jim Allen. Doorify MLS
- $1,335,0005 bd7 ba5.5k sqft717 Penn Rd, Raleigh, NC 27604For SaleMLS ID #10189552, Nicholas Huscroft. Doorify MLS
- $714,9004 bd4 ba2.4k sqft1409 Trailwood Dr, Raleigh, NC 27606For SaleMLS ID #10198771, Christine M Eisenberg. Doorify MLS
- $1,445,0004 bd4 ba3.1k sqft3004 Ruffin St, Raleigh, NC 27607New ConstructionMLS ID #10195664, Katherine Cannon. Doorify MLS
- $1,199,9004 bd4 ba3k sqftCentral Carolina Construction Inc., Raleigh, NC 27609For SaleMLS ID #10192290, Clair Fullerton. Doorify MLS
- $895,0004 bd3 ba3.5k sqft7915 Longleaf Branch Ct, Raleigh, NC 27612For SaleMLS ID #10200009, Anne Godwin. Doorify MLS
- $1,650,0004 bd5 ba3.7k sqft528 Barksdale Dr, Raleigh, NC 27604New ConstructionMLS ID #10168143, Jim Allen. Doorify MLS
- $825,0004 bd3 ba3.2k sqft5753 Brushy Meadows Dr, Fuquay Varina, NC 27526For SaleMLS ID #10166088, Alexa L Torres. Doorify MLS
- $1,200,0005 bd5 ba3.8k sqft813 E Hargett St, Raleigh, NC 27601New ConstructionMLS ID #10177955, John Anton. Doorify MLS
- $1,469,0004 bd5 ba3.2k sqftThe Goode, Raleigh, NC 27607New ConstructionMLS ID #10174382, Nick Thagard. Doorify MLS
- $1,625,0005 bd4 ba3.2k sqft2923 Claremont Rd, Raleigh, NC 27608New ConstructionMLS ID #10190658, Marshall Rich. Doorify MLS
