COMING SOON! A ZENITH HOMES CUSTOM BUILD SPEC HOME. PRE-SALE OPPORTUNITY WHILE PLANS ARE BEING PERMITTED AND CUSTOMIZATION AVAILABLE UNTIL HOUSE STARTS...
New construction
$1,250,000
120 Boyd St, Cary, NC 27513
5beds
3,006sqft
Single Family Residence
Built in 2027
6,534 Square Feet Lot
$1,232,800 Zestimate®
$416/sqft
$-- HOA
What's special
- 84 days
- 997
- 51
Zillow last checked:
Listing updated:
Listed by:
Keith Bliss 919-467-0707,
LPT Realty, LLC,
Gioia Bliss 919-337-5279,
LPT Realty, LLC
Source: Doorify MLS,MLS#: 10181115
Facts & features
Interior
Bedrooms & bathrooms
- Bedrooms: 5
- Bathrooms: 4
- Full bathrooms: 4
- Main level bathrooms: 2
- Main level bedrooms: 2
Primary bedroom
- Level: Main
Bedroom 2
- Level: Main
Bedroom 3
- Level: Second
Bedroom 4
- Level: Second
Bedroom 5
- Level: Second
Dining room
- Level: Main
Other
- Level: Main
Family room
- Level: Main
Kitchen
- Level: Main
Loft
- Level: Second
Heating
- None
Cooling
- Central Air, Dual
Appliances
- Included: Disposal, Dishwasher, Gas Range
- Laundry: Laundry Closet, Main Level, See Remarks, Upper Level
Features
- Flooring: Combination, Hardwood, Tile
- Number of fireplaces: 1
- Fireplace features: Family Room, Gas Log
- Common walls with other units/homes: No Common Walls
Interior area
- Total structure area: 3,006
- Total interior livable area: 3,006 sqft
- Finished area above ground: 3,006
- Finished area below ground: 0
Property
Parking
- Total spaces: 4
- Parking features: Attached, Concrete, Driveway, Garage
- Garage spaces: 2
- Uncovered spaces: 2
Features
- Levels: One and One Half,Two
- Stories: 2
- Patio & porch: Covered, Front Porch, Patio, Porch
- Has view: Yes
- View description: Neighborhood, See Remarks
Lot
- Size: 6,534 Square Feet
- Features: City Lot, Few Trees, Near Public Transit, See Remarks, Partially Cleared
Details
- Additional structures: None
- Parcel number: 076415534210000 0020163
- Zoning: TRP
- Special conditions: Standard
- Other equipment: None
Construction
Type & style
- Home type: SingleFamily
- Architectural style: Craftsman,Farmhouse,Transitional
- Property subtype: Single Family Residence
Materials
- Board & Batten Siding, Fiber Cement, Vertical Siding
- Foundation: Crawlspace
- Roof: Metal,Shingle,Architectural Shingle
Condition
- New Construction,To Be Built
- New construction: Yes
- Year built: 2027
- Major remodel year: 2027
Details
- Builder model: EMERALD CUSTOM PLAN
- Builder name: Zenith Homes
Utilities & green energy
- Sewer: Public Sewer
- Water: Public
Community & HOA
Community
- Security: Prewired
HOA
- Has HOA: No
Location
- Region: Cary
Financial & listing details
- Price per square foot: $416/sqft
- Tax assessed value: $276,250
- Annual tax amount: $2,367
- Date on market: 7/18/2026
- Listing agreement: Exclusive Right To Sell
- Listing terms: Cash,Conventional
- Road surface type: Asphalt
Estimated market value
$1,232,800
$1.17M - $1.29M
$3,488/mo
Price history
| Date | Event | Price |
|---|---|---|
| 7/18/2026 | Listed for sale | $1,250,000+336.3%$416/sqft |
Source:  Doorify MLS #10181115 Report a problem Doorify MLS #10181115 Report a problem | ||
| 7/1/2026 | Sold | $286,500+120.4%$95/sqft |
Source: Public Record Report a problem | ||
| 12/22/2017 | Sold | $130,000+25900%$43/sqft |
Source: Public Record Report a problem | ||
| 9/17/2015 | Sold | $500 |
Source: Public Record Report a problem | ||
Public tax history
| Year | Property taxes | Tax assessment |
|---|---|---|
| 2025 | $2,368 +2.2% | $276,250 |
| 2024 | $2,316 +346.7% | $276,250 +433.8% |
| 2023 | $519 +3.9% | $51,750 |
| 2022 | $499 +2.1% | $51,750 |
| 2021 | $489 | $51,750 |
| 2020 | -- | $51,750 +38.6% |
| 2019 | -- | $37,350 |
| 2018 | -- | $37,350 |
| 2017 | -- | $37,350 |
| 2016 | -- | $37,350 +22.1% |
| 2015 | -- | $30,600 |
Find assessor info on the county website
Monthly payment
Est. payment
Payment breakdown
Explore the cost of this home by adjusting the details. Changes won't be saved.Climate risks
Neighborhood: 27513
Nearby schools
Schools provided by the listing agent
- Elementary: Wake - Kingswood Elementary
- Middle: Wake - East Cary Middle
- High: Wake - Cary High
Source: Doorify MLS. This data may not be complete. We recommend contacting the local school district to confirm school assignments for this home.
Similar homes
- $1,275,9955 bd5 ba4.2k sqft323 Peak View Pl, Chapel Hill, NC 27517New Construction
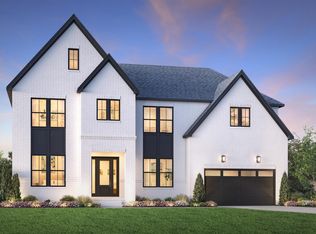
 MLS ID #10196507, Kristin Ann Dyrdal. Doorify MLS
 - $1,200,0004 bd4 ba3.4k sqft616 Bladestone Ct, Apex, NC 27502New Construction
 MLS ID #10185228, Gretchen Coley. Doorify MLS
 - $1,300,0005 bd4 ba3.6k sqft8016 Penny Rd #Nc, Raleigh, NC 27606New Construction
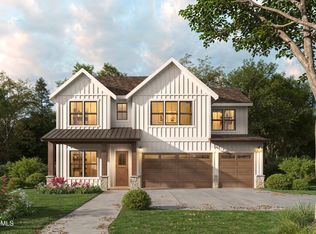 MLS ID #10132495, Keith Bliss. Doorify MLS
 - $1,450,0005 bd6 ba4.2k sqft1535 Salem Church Rd, Apex, NC 27523New Construction
 MLS ID #10181740, Laurel Jawny. Doorify MLS
 - $1,445,0004 bd4 ba3.1k sqft3004 Ruffin St, Raleigh, NC 27607New ConstructionMLS ID #10195664, Katherine Cannon. Doorify MLS
- $1,489,0004 bd5 ba3.5k sqftThe Crowley, Raleigh, NC 27607New ConstructionMLS ID #10174346, Nick Thagard. Doorify MLS
- $1,200,0004 bd5 ba3.1k sqft306 N State St N, Raleigh, NC 27601New ConstructionMLS ID #10177959, John Anton. Doorify MLS
- $1,285,0004 bd5 ba4.2k sqft1044 Azalea Garden Cir, Raleigh, NC 27603New ConstructionMLS ID #10181556, Candice Lynn York. Doorify MLS
- $1,125,9954 bd5 ba4k sqft520 Peak View Pl, Chapel Hill, NC 27517New ConstructionMLS ID #10196512, Kristin Ann Dyrdal. Doorify MLS
- $1,775,0003 bd4 ba3.2k sqft423 S Harrison Ave, Cary, NC 27511New ConstructionMLS ID #10129433, Keith Bliss. Doorify MLS
- $1,075,0003 bd3 ba3.2k sqft4246 Henderson Pl, Pittsboro, NC 27312For SaleMLS ID #10191158, Dottie Willard. Doorify MLS
- $1,285,0004 bd4 ba3.8k sqft333 Black Caviar Way, Raleigh, NC 27603New ConstructionMLS ID #10161351, Jim Allen. Doorify MLS
- $1,449,0004 bd5 ba3.2k sqftThe Martha, Raleigh, NC 27607New ConstructionMLS ID #10174394, Nick Thagard. Doorify MLS
- $1,469,0004 bd5 ba3.2k sqftThe Goode, Raleigh, NC 27607New ConstructionMLS ID #10174382, Nick Thagard. Doorify MLS
- $849,9005 bd4 ba2.9k sqft700 Mildred Oaks Ct, Cary, NC 27519New ConstructionMLS ID #10167546, Christina Valkanoff. Doorify MLS
- $1,300,0004 bd6 ba4.2k sqft1052 Azalea Garden Cir, Raleigh, NC 27603New ConstructionMLS ID #10181514, Candice Lynn York. Doorify MLS
- $1,195,0004 bd4 ba3.6k sqft3829 Cobbler View Way, Fuquay Varina, NC 27526New ConstructionMLS ID #10181541, Kenneth Ray Godwin. Doorify MLS
