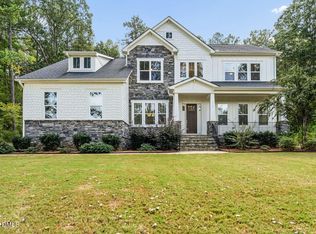
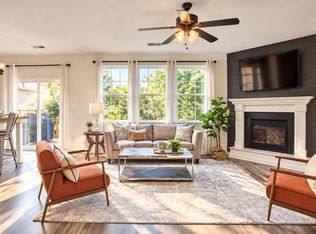
Classic architecture and elevated craftsmanship in a custom Poythress Construction Company build, set minutes from historic Downtown Apex. Estimated completion Winter 2026. Upstairs, a spacious recreation room anchors a second gathering space, joined by a private fourth bedroom and generous unfinished storage that makes for meaningful future expansion potential. The main level is anchored by a serene primary suite, delivering the ease of first-floor living, with two additional bedrooms ready for guest quarters, a dedicated home office, or a study. Four bedrooms, three and a half baths, approximately 3,440 square feet. Carefully selected finishes and a thoughtfully designed floor plan hold the residence to one standard. Each space is intended to read as sophisticated and effortlessly livable. The address puts historic Downtown Apex within minutes. North Salem Street holds the Apex Union Depot, listed on the National Register of Historic Places, and the Halle Cultural Arts Center in the 1912 Town Hall, inside a district designated historic since 1994. Common Grounds Coffee House & Desserts, The Provincial, Salem Street Pub, and Anna's Pizzeria are all on that street, with Daniel's Restaurant & Catering serving Italian on West Williams Street. Apex Community Park, Pleasant Park, and the American Tobacco Trail are close, and Jordan Lake's 13,940 acres sit a short drive west. NC 540 connects to Research Triangle Park and RDU International Airport, and US 1 connects to downtown Raleigh. Money magazine named Apex the number one place to live in America in 2015, and the town carries the motto The Peak of Good Living.
New construction
$1,200,000
616 Bladestone Ct, Apex, NC 27502
4beds
3,440sqft
Single Family Residence
Built in 2026
0.4 Acres Lot
$1,172,100 Zestimate®
$349/sqft
$-- HOA
What's special
Spacious recreation roomFirst-floor livingDedicated home officeCarefully selected finishesSerene primary suiteTwo additional bedroomsThoughtfully designed floor plan
- 62 days
- 1,028
- 34
Zillow last checked:
Listing updated:
Listed by:
Gretchen Coley 919-526-0401,
Compass -- Raleigh,
Carly Davis 704-699-2538,
Compass -- Raleigh
Source: Doorify MLS,MLS#: 10185228
Facts & features
Interior
Bedrooms & bathrooms
- Bedrooms: 4
- Bathrooms: 4
- Full bathrooms: 3
- 1/2 bathrooms: 1
- Main level bedrooms: 3
Primary bedroom
- Level: Main
Heating
- None
Cooling
- Central Air
Appliances
- Included: Dishwasher, Gas Range, Microwave, Range Hood, Stainless Steel Appliance(s)
- Laundry: Laundry Room, Main Level
Features
- Built-in Features, Ceiling Fan(s), Crown Molding, Double Vanity, Entrance Foyer, Eat-in Kitchen, High Ceilings, Kitchen Island, Open Floorplan, Pantry, Primary Downstairs, Soaking Tub, Storage, Walk-In Closet(s), Butler's Pantry, Walk-In Shower, Smooth Ceilings
- Flooring: Carpet, Hardwood, Tile
- Number of fireplaces: 1
- Fireplace features: Double Sided, Gas
Interior area
- Total structure area: 3,440
- Total interior livable area: 3,440 sqft
- Finished area above ground: 3,440
- Finished area below ground: 0
Property
Parking
- Total spaces: 2
- Parking features: Driveway, Garage
- Garage spaces: 2
- Has uncovered spaces: Yes
Features
- Levels: Two
- Stories: 1
- Patio & porch: Covered, Enclosed, Front Porch, Porch, Rear Porch
- Exterior features: Lighting, Private Entrance, Private Yard
Lot
- Size: 0.4 Acres
Details
- Parcel number: 074214435711000 0191139
- Zoning: MD
- Special conditions: Standard
Construction
Type & style
- Home type: SingleFamily
- Architectural style: Craftsman,Traditional,Transitional
- Property subtype: Single Family Residence
Materials
- Fiber Cement
- Foundation: Crawlspace
- Roof: Shingle
Condition
- New Construction
- New construction: Yes
- Year built: 2026
- Major remodel year: 2026
Details
- Builder name: Poythress Construction
Utilities & green energy
- Sewer: Public Sewer
- Water: Public
Community & HOA
Community
- Subdivision: Bladestone
HOA
- Has HOA: No
Location
- Region: Apex
Financial & listing details
- Price per square foot: $349/sqft
- Tax assessed value: $386,067
- Annual tax amount: $3,390
- Date on market: 8/21/2026
- Listing agreement: Exclusive Right To Sell
- Listing terms: Cash,Conventional,FHA,VA Loan
Estimated market value
$1,172,100
$1.11M - $1.23M
$3,232/mo
Price history
| Date | Event | Price |
|---|---|---|
| 8/21/2026 | Listed for sale | $1,200,000+269.2%$349/sqft |
Source:  Doorify MLS #10185228 Report a problem Doorify MLS #10185228 Report a problem | ||
| 5/11/2026 | Sold | $325,000+3.2%$94/sqft |
Source: Doorify MLS #10158171 Report a problem | ||
| 4/9/2026 | Pending sale | $315,000+152%$92/sqft |
Source: Doorify MLS #10158171 Report a problem | ||
| 8/31/2006 | Sold | $125,000+50.6%$36/sqft |
Source: Public Record Report a problem | ||
| 12/8/2005 | Sold | $83,000$24/sqft |
Source: Public Record Report a problem | ||
Public tax history
| Year | Property taxes | Tax assessment |
|---|---|---|
| 2025 | $3,391 +2.3% | $386,067 |
| 2024 | $3,315 +43.9% | $386,067 +85.5% |
| 2023 | $2,303 +6.5% | $208,124 |
| 2022 | $2,163 +4% | $208,124 |
| 2021 | $2,080 +1% | $208,124 |
| 2020 | $2,060 +25.7% | $208,124 +46.1% |
| 2019 | $1,638 | $142,501 |
| 2018 | $1,638 +13.9% | $142,501 |
| 2017 | $1,438 +1.5% | $142,501 |
| 2016 | $1,417 +2.6% | $142,501 +5.1% |
| 2015 | $1,381 +3.7% | $135,528 |
| 2014 | $1,332 | $135,528 |
| 2013 | -- | $135,528 |
| 2012 | -- | $135,528 |
| 2011 | -- | $135,528 |
| 2010 | -- | $135,528 |
| 2009 | -- | $135,528 |
| 2008 | -- | -- |
| 2007 | -- | -- |
| 2006 | -- | -- |
| 2005 | -- | -- |
| 2004 | -- | -- |
| 2003 | -- | -- |
| 2002 | -- | -- |
| 2001 | -- | -- |
Find assessor info on the county website
Monthly payment
Est. payment
Payment breakdown
Explore the cost of this home by adjusting the details. Changes won't be saved.Climate risks
Neighborhood: 27502
Nearby schools
Schools provided by the listing agent
- Elementary: Wake - Baucom Elementary
- Middle: Wake - Apex Middle
- High: Wake - Apex High
Source: Doorify MLS. This data may not be complete. We recommend contacting the local school district to confirm school assignments for this home.
Similar homes
- $1,325,0004 bd4 ba3k sqft2769 Weaver Hill Dr, Apex, NC 27502For Sale

 MLS ID #10193457, Colleen Patricia Pirozzi. Doorify MLS
 - $1,150,0004 bd4 ba4k sqft2756 Flume Gate Dr, Raleigh, NC 27603For Sale
 MLS ID #10196774, Jenn Cole. Doorify MLS
 - $1,420,0005 bd5 ba4.2k sqft705 Oak Ridge Dr, Cary, NC 27519New Construction
 MLS ID #10196182, Liana Saugstad. Doorify MLS
 - $680,0005 bd3 ba2.8k sqft1909 Baldhead Island Dr, Apex, NC 27502For Sale
 MLS ID #10194788, Alli Pepperling. Doorify MLS
 - $1,199,0004 bd4 ba3.1k sqft440 Dunton St, Holly Springs, NC 27540For SaleMLS ID #10182327, Stephanie Beltrone. Doorify MLS
- $1,150,0004 bd4 ba3.6k sqftTriple A Homes, Fuquay Varina, NC 27526New ConstructionMLS ID #10151470, Laurel Jawny. Doorify MLS
- $1,300,0005 bd4 ba3.6k sqft8016 Penny Rd #Nc, Raleigh, NC 27606New ConstructionMLS ID #10132495, Keith Bliss. Doorify MLS
- $749,9005 bd4 ba3k sqft2478 Vetrina Way, Apex, NC 27502New ConstructionDoorify MLS
- $942,0006 bd6 ba4.2k sqft2324 Englemann Dr #93, Apex, NC 27502New ConstructionMLS ID #10191934, Alison Hicks. Doorify MLS
- $1,115,0005 bd5 ba4.2k sqft1128 Covered Bridge Trl, Chapel Hill, NC 27517For SaleMLS ID #10178719, David Wilson. Doorify MLS
- $1,125,0005 bd5 ba4.3k sqft2703 Cameron Pond Dr, Cary, NC 27519For SaleMLS ID #10189069, Beth Marks. Doorify MLS
- $1,450,0004 bd5 ba3.6k sqftcustom build, Pittsboro, NC 27312New ConstructionMLS ID #10196140, Lara Alexis Travars. Doorify MLS
- $1,250,0005 bd4 ba3k sqftBOYD STREET #10, Cary, NC 27513New ConstructionMLS ID #10181115, Keith Bliss. Doorify MLS
- $1,499,9004 bd6 ba4.2k sqft2604 Tealin Ln, Raleigh, NC 27606For SaleMLS ID #10186240, Karen Wang. Doorify MLS
- $1,400,0004 bd5 ba4.3k sqft3830 Cobbler View Way, Fuquay Varina, NC 27526New ConstructionMLS ID #10185027, Laurel Jawny. Doorify MLS
- $969,9004 bd3 ba3.1k sqft305 Grigsby Ave, Holly Springs, NC 27540New ConstructionMLS ID #10173361, Jason Paul Brown. Doorify MLS
- $998,9004 bd5 ba3.6k sqft225 Daydream Xing, Fuquay Varina, NC 27526New ConstructionMLS ID #10181196, Amanda Arlauskas. Doorify MLS
- $1,375,0004 bd4 ba4.5k sqft1060 Azalea Garden Cir, Raleigh, NC 27603New ConstructionMLS ID #10195396, Candice Lynn York. Doorify MLS
- $989,9094 bd5 ba3.4k sqft1011 Lily Claire Ln, Fuquay Varina, NC 27526New ConstructionMLS ID #10186787, Jim Allen. Doorify MLS
