Introducing The "PINDARI", a stunning custom-built 3-bedroom, 3.5-bath home in the desirable Indian Trail neighborhood of Apex! Thoughtfully designed with luxury finishes and room to grow, this home features 10-foot ceilings on the main level, LVP flooring, beautiful built-ins, and a spacious open-concept layout perfect for entertaining. The first-floor primary suite offers a private retreat with a generous walk-in closet. Upstairs, you'll find two spacious bedrooms, unfinished office, an expansive recreation room and PLENTY of storage. A unfinished third floor provides even more potential for future expansion. Options are endless, could be a man cave, playroom or adding bedroom. Enjoy exceptional craftsmanship, a flexible floor plan, and a convenient location just minutes from Apex shopping, dining, and amenities. NO HOA! A limited-time opportunity to personalize select finishes and make this home truly yours!
New construction
$880,000
1204 Boxwood Ln, Apex, NC 27502
3beds
2,666sqft
Single Family Residence
Built in 2027
10,018 Square Feet Lot
$-- Zestimate®
$330/sqft
$-- HOA
What's special
Plenty of storageLvp flooringExpansive recreation roomGenerous walk-in closetBeautiful built-ins
- 1 day
- 265
- 15
Zillow last checked:
Listing updated:
Listed by:
Anika Davis 919-235-2147,
Davis & Co. Realty
Source: Doorify MLS,MLS#: 10202215
Facts & features
Interior
Bedrooms & bathrooms
- Bedrooms: 3
- Bathrooms: 4
- Full bathrooms: 3
- 1/2 bathrooms: 1
- Main level bedrooms: 1
Primary bedroom
- Level: First
Heating
- Natural Gas
Cooling
- Electric, Gas Pack
Appliances
- Included: Built-In Gas Oven, Gas Oven, Microwave
- Laundry: Main Level, Upper Level
Features
- Ceiling Fan(s), Coffered Ceiling(s), Eat-in Kitchen, Kitchen Island, Pantry, Primary Downstairs, Recessed Lighting, Storage, Tray Ceiling(s), Walk-In Closet(s), Butler's Pantry, Walk-In Shower
- Flooring: Carpet, Luxury Vinyl
- Number of fireplaces: 1
- Fireplace features: Family Room
Interior area
- Total structure area: 2,666
- Total interior livable area: 2,666 sqft
- Finished area above ground: 2,666
- Finished area below ground: 0
Property
Parking
- Total spaces: 2
- Parking features: Driveway, Garage
- Garage spaces: 2
- Has uncovered spaces: Yes
Features
- Levels: Three Or More
- Stories: 3
Lot
- Size: 10,018 Square Feet
Details
- Parcel number: 074216844639000 0538222
- Zoning: MD
- Special conditions: Standard
Construction
Type & style
- Home type: SingleFamily
- Architectural style: Traditional
- Property subtype: Single Family Residence
Materials
- HardiPlank Type, Stone Veneer
- Foundation: Crawlspace
- Roof: Architectural Shingle
Condition
- New Construction
- New construction: Yes
- Year built: 2027
- Major remodel year: 2027
Utilities & green energy
- Sewer: Public Sewer
- Water: Public
Community & HOA
Community
- Subdivision: Indian Trail
HOA
- Has HOA: No
Location
- Region: Apex
Financial & listing details
- Price per square foot: $330/sqft
- Annual tax amount: $1,821
- Date on market: 11/6/2026
- Listing agreement: Exclusive Right To Sell
- Listing terms: Cash,Conventional,FHA,VA Loan
Estimated market value
Not available
Estimated sales range
Not available
Not available
Price history
| Date | Event | Price |
|---|---|---|
| 11/6/2026 | Listed for sale | $880,000$330/sqft |
Source:  Doorify MLS #10202215 Report a problem | ||
Public tax history
Tax history is unavailable.
Monthly payment
Est. payment
Payment breakdown
Explore the cost of this home by adjusting the details. Changes won't be saved.Climate risks
Neighborhood: 27502
Nearby schools
Schools provided by the listing agent
- Elementary: Wake - Apex Elementary
- Middle: Wake - Apex Middle
- High: Wake - Apex Friendship High
Source: Doorify MLS. This data may not be complete. We recommend contacting the local school district to confirm school assignments for this home.


Similar homes
- $650,0003 bd3 ba2.1k sqft402 Cameron Glen Dr, Apex, NC 27502For Sale
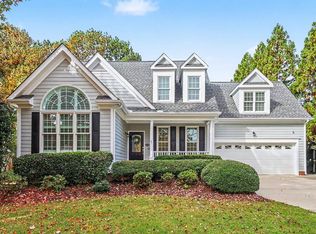
 MLS ID #10201581, Caroline Numbers. Doorify MLS
- $899,5005 bd4 ba3.4k sqft1935 Mostyn Ln, Apex, NC 27502For Sale
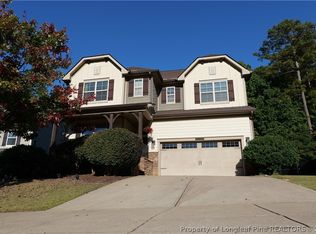 MLS ID #771128, AMANDA INGHAM, Wesko Carolina Group Inc.. LPRMLS
- $700,0005 bd4 ba2.7k sqft518 Mill Hopper Ln, Apex, NC 27502For Sale
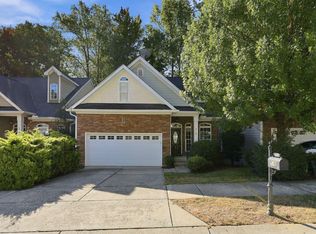 MLS ID #10200678, Dylan Hale. Doorify MLS
- $650,0003 bd3 ba2.4k sqft1006 Oakwell Ct, Apex, NC 27502For Sale
 MLS ID #10187436, Michelle Gelston. Doorify MLS
- $739,9004 bd4 ba2.7k sqft186 Briarfield Dr, Apex, NC 27502For SaleMLS ID #10188552, Marti Hampton. Doorify MLS
- $775,0003 bd4 ba3.9k sqft720 Angelica Cir, Cary, NC 27518For SaleMLS ID #10202125, Scott Korbin. Doorify MLS
- $514,9003 bd3 ba1.8k sqft1002 Apache Ln, Apex, NC 27502For SaleMLS ID #10195081, Marjorie Nieto. Doorify MLS
- $525,0003 bd3 ba2.1k sqft1001 Lantern Light Ct, Apex, NC 27502For SaleMLS ID #10183616, Michelle Gelston. Doorify MLS
- $675,0005 bd3 ba3.1k sqft2500 Watersglen Dr, Apex, NC 27502For SaleMLS ID #10200475, Mindy Vowell. Doorify MLS
- $785,0005 bd3 ba3.2k sqft717 Brittley Way, Apex, NC 27502For SaleMLS ID #10170353, Patrick Lawson. Doorify MLS
- $773,3005 bd4 ba3.4k sqft202 Briarfield Dr, Apex, NC 27502For SaleMLS ID #10191417, Glenn Schubert. Doorify MLS
- $629,9004 bd3 ba2.3k sqft1003 Inglenook Pl, Apex, NC 27502For SaleMLS ID #10170306, Emma Greijn. Doorify MLS
- $599,9004 bd4 ba2.2k sqft1301 Lake Pine Dr, Cary, NC 27511For SaleMLS ID #10202207, Laurie Lynch. Doorify MLS
- $725,0004 bd4 ba3.2k sqft1203 Celandine Dr, Apex, NC 27502For SaleMLS ID #10190325, Allison Iudica. Doorify MLS
- $699,9005 bd4 ba3.1k sqft101 Dumont Ct, Apex, NC 27502For SaleMLS ID #10193604, Thomas Wohl. Doorify MLS
- $497,0003 bd3 ba1.7k sqft1008 Beringer Pl, Apex, NC 27502For SaleMLS ID #10186023, Jen Trudnak. Doorify MLS
- $685,0004 bd4 ba3.1k sqft1444 Padstone Dr, Apex, NC 27502For SaleMLS ID #10191828, Deb Lepper. Doorify MLS
- $900,0004 bd4 ba3.3k sqft200 Killingsworth Dr, Cary, NC 27518For SaleMLS ID #10197267, Victoria Pasquale Broccolo. Doorify MLS
- $585,0004 bd4 ba2.3k sqft902 Shoofly Path, Apex, NC 27502For SaleMLS ID #10190471, Paul Haynes. Doorify MLS
- $670,0004 bd3 ba2.8k sqft109 Menteith Ct, Apex, NC 27502For SaleMLS ID #10197210, Michelle Gelston. Doorify MLS
