G'day, mate! There's a whole lot more to love Down Under! Welcome to this spacious 2,700-square-foot beauty just minutes from charming downtown Apex! With 5 bedrooms, including TWO primary suites, this home has room for the whole crew-and then some! The main-floor primary suite offers everyday convenience, while the second primary suite downstairs provide a fantastic private retreat for guests or extended family. Head upstairs and you'll find two additional bedrooms connected by a convenient Jack-and-Jill bathroom. Important updates include a new roof, new appliances, and new HVAC. Fresh paint and new carpet give the home a crisp, move-in-ready feel, while the private screened porch is the perfect spot to kick back with a cold beverage and enjoy some peace and quiet-no mozzies allowed! Need storage? Crikey, we've got it! Massive walk-in storage areas on BOTH the second floor and in the basement mean you'll have plenty of room for all your gear, holiday decorations, and whatever else you've collected along the way. And with downtown Apex's restaurants, shops, and entertainment just minutes away, the location is an absolute ripper! Five bedrooms, two primary suites, loads of storage, and room to spread out above AND below. No worries, mate-this one's a beauty!
For sale
$700,000
518 Mill Hopper Ln, Apex, NC 27502
5beds
2,779sqft
Single Family Residence
Built in 2008
3,484 Square Feet Lot
$682,400 Zestimate®
$252/sqft
$-- HOA
What's special
Two primary suitesFresh paintPrivate screened porchNew roofMain-floor primary suiteNew hvacNew carpet
- 8 days
- 549
- 20
Likely to sell faster than
Zillow last checked:
Listing updated:
Listed by:
Dylan Hale 919-414-9085,
Keller Williams Elite Realty
Source: Doorify MLS,MLS#: 10200678
Facts & features
Interior
Bedrooms & bathrooms
- Bedrooms: 5
- Bathrooms: 4
- Full bathrooms: 3
- 1/2 bathrooms: 1
- Main level bedrooms: 2
Primary bedroom
- Level: First
- Area: 214.52 Square Feet
- Dimensions: 17.3 x 12.4
Bedroom 2
- Level: First
- Area: 100 Square Feet
- Dimensions: 10.0 x 10.0
Bedroom 3
- Level: Second
- Area: 163.2 Square Feet
- Dimensions: 12.0 x 13.6
Bedroom 4
- Level: Second
- Area: 122.96 Square Feet
- Dimensions: 10.6 x 11.6
Bedroom 5
- Level: Basement
- Area: 187 Square Feet
- Dimensions: 11.0 x 17.0
Bonus room
- Level: Basement
- Area: 266.7 Square Feet
- Dimensions: 21.0 x 12.7
Dining room
- Level: First
- Area: 114 Square Feet
- Dimensions: 12.0 x 9.5
Family room
- Level: First
- Area: 228.48 Square Feet
- Dimensions: 16.8 x 13.6
Kitchen
- Level: First
- Area: 113 Square Feet
- Dimensions: 11.3 x 10.0
Other
- Description: Storage
- Level: Basement
- Area: 325.5 Square Feet
- Dimensions: 21.7 x 15.0
Other
- Description: Storage
- Level: Basement
- Area: 144 Square Feet
- Dimensions: 12.0 x 12.0
Other
- Description: Storage
- Level: Basement
- Area: 36 Square Feet
- Dimensions: 6.0 x 6.0
Other
- Description: Attic Storage
- Level: Second
- Area: 420 Square Feet
- Dimensions: 21.0 x 20.0
Other
- Description: Storage
- Level: Second
- Area: 48 Square Feet
- Dimensions: 6.0 x 8.0
Other
- Description: Screen Porch
- Level: First
- Area: 126 Square Feet
- Dimensions: 9.0 x 14.0
Other
- Description: Patio
- Level: Basement
- Area: 126 Square Feet
- Dimensions: 9.0 x 14.0
Other
- Description: Garage
- Level: First
- Area: 397.7 Square Feet
- Dimensions: 20.5 x 19.4
Heating
- Forced Air
Cooling
- Central Air
Appliances
- Included: Dishwasher, Microwave
- Laundry: Main Level
Features
- Flooring: Carpet, Hardwood, Luxury Vinyl
- Basement: Other,Storage Space
- Number of fireplaces: 1
- Fireplace features: Living Room
Interior area
- Total structure area: 2,779
- Total interior livable area: 2,779 sqft
- Finished area above ground: 1,978
- Finished area below ground: 800
Property
Parking
- Total spaces: 2
- Parking features: Driveway
- Garage spaces: 2
- Has uncovered spaces: Yes
Features
- Levels: Two
- Stories: 2
- Patio & porch: Patio, Porch, Screened
Lot
- Size: 3,484 Square Feet
Details
- Parcel number: 074219712664000 0364896
- Zoning: PUD-C
- Special conditions: Standard
Construction
Type & style
- Home type: SingleFamily
- Architectural style: Craftsman
- Property subtype: Single Family Residence
Materials
- Fiber Cement, Stone
- Foundation: Other
- Roof: Shingle
Condition
- New construction: No
- Year built: 2008
Utilities & green energy
- Sewer: Public Sewer
- Water: Public
Community & HOA
Community
- Subdivision: Old Mill Village
HOA
- Has HOA: No
Location
- Region: Apex
Financial & listing details
- Price per square foot: $252/sqft
- Tax assessed value: $561,949
- Annual tax amount: $5,137
- Date on market: 10/29/2026
- Listing agreement: Exclusive Right To Sell
- Listing terms: Cash,Conventional,FHA,VA Loan
Estimated market value
$682,400
$648,000 - $717,000
$2,753/mo
Price history
| Date | Event | Price |
|---|---|---|
| 10/29/2026 | Listed for sale | $700,000+148.2%$252/sqft |
Source:  Doorify MLS #10200678 Report a problem | ||
| 7/15/2013 | Sold | $282,000-2.8%$101/sqft |
Source: Public Record Report a problem | ||
| 5/21/2013 | Listed for sale | $290,000+18.4%$104/sqft |
Source: Coldwell Banker Howard Perry and Walston #1891532 Report a problem | ||
| 7/15/2011 | Sold | $245,000-5.7%$88/sqft |
Source: Public Record Report a problem | ||
| 5/5/2011 | Price change | $259,900-8.8%$94/sqft |
Source: Dream Living Realty Report a problem | ||
| 2/15/2011 | Listed for sale | $284,900+26.7%$103/sqft |
Source: Dream Living Realty Report a problem | ||
| 7/3/2010 | Listed for sale | $224,900+2%$81/sqft |
Source: Jamie Dawson Report a problem | ||
| 3/11/2010 | Sold | $220,500$79/sqft |
Source: Public Record Report a problem | ||
Public tax history
| Year | Property taxes | Tax assessment |
|---|---|---|
| 2025 | $4,926 +2.3% | $561,949 |
| 2024 | $4,816 +19.7% | $561,949 +54% |
| 2023 | $4,024 +6.5% | $364,956 |
| 2022 | $3,777 +4% | $364,956 |
| 2021 | $3,633 | $364,956 |
| 2020 | -- | $364,956 +29.3% |
| 2019 | $3,227 | $282,341 |
| 2018 | -- | $282,341 |
| 2017 | -- | $282,341 |
| 2016 | -- | $282,341 -0.7% |
| 2015 | $2,875 | $284,208 |
| 2014 | -- | $284,208 |
| 2013 | -- | $284,208 |
| 2012 | -- | $284,208 +13.2% |
| 2011 | -- | $251,026 |
| 2010 | -- | $251,026 |
Find assessor info on the county website
Monthly payment
Est. payment
Payment breakdown
Explore the cost of this home by adjusting the details. Changes won't be saved.Climate risks
Neighborhood: 27502
Nearby schools
Schools provided by the listing agent
- Elementary: Wake - Apex Elementary
- Middle: Wake - Apex Middle
- High: Wake - Apex High
Source: Doorify MLS. This data may not be complete. We recommend contacting the local school district to confirm school assignments for this home.


Similar homes
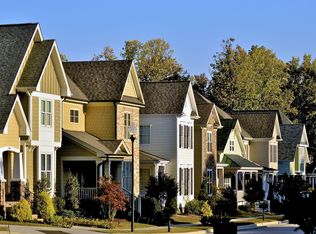
- $675,0005 bd3 ba3.1k sqft2500 Watersglen Dr, Apex, NC 27502For Sale

 MLS ID #10200475, Mindy Vowell. Doorify MLS
- $650,0003 bd3 ba2.1k sqft402 Cameron Glen Dr, Apex, NC 27502For Sale
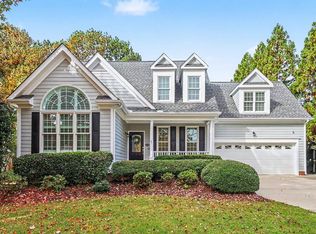 MLS ID #10201581, Caroline Numbers. Doorify MLS
- $739,9004 bd4 ba2.7k sqft186 Briarfield Dr, Apex, NC 27502For Sale
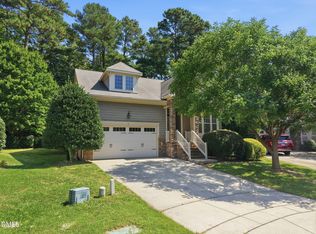 MLS ID #10188552, Marti Hampton. Doorify MLS
- $629,9004 bd3 ba2.3k sqft1003 Inglenook Pl, Apex, NC 27502For Sale
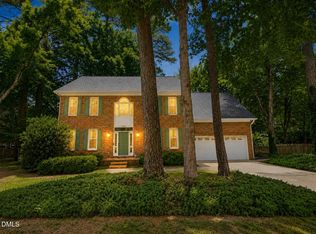 MLS ID #10170306, Emma Greijn. Doorify MLS
- $679,0005 bd3 ba3k sqft2005 Red Sage Ct, Apex, NC 27502For SaleMLS ID #10176565, Kathleen Carlton. Doorify MLS
- $773,3005 bd4 ba3.4k sqft202 Briarfield Dr, Apex, NC 27502For SaleMLS ID #10191417, Glenn Schubert. Doorify MLS
- $650,0005 bd4 ba2.4k sqft1721 White Dogwood Rd, Apex, NC 27502For SaleMLS ID #10198154, Samara Presley. Doorify MLS
- $670,0004 bd3 ba2.8k sqft109 Menteith Ct, Apex, NC 27502For SaleMLS ID #10197210, Michelle Gelston. Doorify MLS
- $685,0004 bd4 ba3.1k sqft1444 Padstone Dr, Apex, NC 27502For SaleMLS ID #10191828, Deb Lepper. Doorify MLS
- $685,0004 bd4 ba3.2k sqft1578 Tice Hurst Ln, Apex, NC 27502For SaleMLS ID #10187730, Thomas Ladane Shoupe. Doorify MLS
- $725,0004 bd4 ba3.2k sqft1203 Celandine Dr, Apex, NC 27502For SaleMLS ID #10190325, Allison Iudica. Doorify MLS
- $670,0004 bd3 ba2.7k sqft1548 Tice Hurst Ln, Apex, NC 27502For SaleMLS ID #10188882, Kathy Salz. Doorify MLS
- $569,0004 bd3 ba2k sqft107 Pine Mill Ln, Apex, NC 27502For SaleMLS ID #10202023, Kelli Kaspar. Doorify MLS
- $650,0003 bd3 ba2.4k sqft1006 Oakwell Ct, Apex, NC 27502For SaleMLS ID #10187436, Michelle Gelston. Doorify MLS
- $785,0005 bd3 ba3.2k sqft717 Brittley Way, Apex, NC 27502For SaleMLS ID #10170353, Patrick Lawson. Doorify MLS
- $585,0004 bd4 ba2.3k sqft902 Shoofly Path, Apex, NC 27502For SaleMLS ID #10190471, Paul Haynes. Doorify MLS
- $675,0003 bd3 ba2.5k sqft1805 Bodwin Ln, Apex, NC 27502For SaleMLS ID #10182317, Tina Caul. Doorify MLS
- $694,9005 bd3 ba2.8k sqft205 Bethabara Ln, Cary, NC 27513For SaleMLS ID #10194047, Richard Burghgraef. Doorify MLS
- $557,0005 bd3 ba2.8k sqft152 Sharp Top Trl, Apex, NC 27502For SaleMLS ID #10185487, Kathy Beacham. Doorify MLS
- $549,0004 bd3 ba2.5k sqft515 Gablefield Ln, Apex, NC 27502For SaleMLS ID #10159627, Meisha Spang. Doorify MLS
