Skip main navigation
Sold for $550,000
  • $550,000

    512 Mill Hopper Ln, Apex, NC 27502

    3beds
    2,005sqft
    Single Family Residence
    Built in 2016
    3,049 Square Feet Lot
    $541,900 Zestimate®
    $274/sqft
    $2,247 Estimated rent

    Home value

    $541,900

    $515,000 - $574,000

    $2,247/mo

    Zestimate® history
    Loading
    Loading...

    Owner options

    List your home for rent

    $2,247/mo

    Rent Zestimate®

    Find your next renter with Zillow Rental Manager. Plus, with online applications, you can quickly screen prospective tenants – for free.

    Learn more

    $2,247/mo

    Rent Zestimate®

    Refinance and save

    $3,745/mo

    Est. payment

    Refinancing to a lower rate could help reduce your monthly payments and save thousands over the life of the loan.

    See today's rates

    $3,745/mo

    Est. payment

    Explore your selling options

    Work with a Zillow partner agent

    Leverage their expertise and Zillow's premium Showcase listings to get your home seen by more buyers.

    Get started

    List with your own agent

    Get your home in front of millions of buyers by listing it on Zillow.

    Learn how to do it

    Sell it yourself

    Take full control of how buyers see your home on Zillow by listing For Sale by Owner (FSBO).

    List your home

    What's special

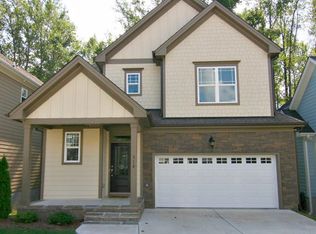
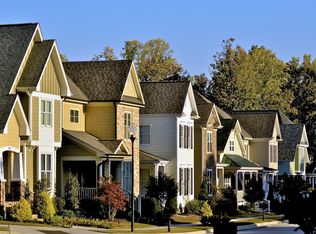
    Welcome to 512 Mill Hopper Lane — a beautifully maintained home offering exceptional value just minutes from the heart of Downtown Apex. Located less than a mile from the shops, restaurants, and year-round events that make this town so special, you'll love being able to stroll to Anna's Pizzeria or catch fireworks from your own neighborhood. Inside, enjoy an open and functional layout featuring a spacious loft, perfect for a home office, play area, or flex space. The primary suite boasts an upgraded shower, and thoughtful features throughout include a tankless water heater and abundant natural light. Step outside to a screened-in porch that overlooks the private, tree-lined backyard—your own peaceful retreat. And don't miss the walk-in under-home storage, a rare and practical bonus! With excellent condition, smart upgrades, and a location that perfectly balances convenience and community, this home is a standout in Apex.

    Zillow last checked:

    Listing updated:

    Listed by:

    Mandy Moultrie 404-987-1463,

    Berkshire Hathaway HomeService

    Bought with:

    Irene Mistretta, 268246

    Kai Realty & Design LLC

    Source: Doorify MLS,MLS#: 10106326MLS Logo

    Facts & features

    Interior

    Bedrooms & bathrooms
    • Bedrooms: 3
    • Bathrooms: 3
    • Full bathrooms: 2
    • 1/2 bathrooms: 1
    Primary bedroom
    • Level: Second
    • Area: 208 Square Feet
    • Dimensions: 13 x 16
    Bedroom 2
    • Level: Second
    • Area: 121 Square Feet
    • Dimensions: 11 x 11
    Bedroom 3
    • Level: Second
    • Area: 154.98 Square Feet
    • Dimensions: 12.3 x 12.6
    Dining room
    • Level: Main
    • Area: 162.5 Square Feet
    • Dimensions: 12.5 x 13
    Other
    • Level: Main
    • Area: 124.11 Square Feet
    • Dimensions: 6.3 x 19.7
    Family room
    • Level: Main
    • Area: 218.04 Square Feet
    • Dimensions: 13.8 x 15.8
    Kitchen
    • Level: Main
    • Area: 151.2 Square Feet
    • Dimensions: 11.2 x 13.5
    Laundry
    • Level: Second
    • Area: 51.6 Square Feet
    • Dimensions: 6 x 8.6
    Loft
    • Level: Second
    • Area: 168.2 Square Feet
    • Dimensions: 11.6 x 14.5
    Heating
    • Central, Electric, Heat Pump
    Cooling
    • Central Air
    Appliances
    • Included: Dishwasher, Gas Cooktop, Microwave, Tankless Water Heater
    • Laundry: Laundry Room, Upper Level
    Features
    • Ceiling Fan(s), Entrance Foyer, Granite Counters, Pantry, Walk-In Closet(s), Kitchen/Dining Room Combination, Separate Shower
    • Flooring: Carpet, Hardwood, Tile
    • Basement: Crawl Space
    • Number of fireplaces: 1
    • Fireplace features: Family Room, Gas Log
    Interior area
    • Total structure area: 2,005
    • Total interior livable area: 2,005 sqft
    • Finished area above ground: 2,005
    • Finished area below ground: 0

    Property

    Parking
    • Total spaces: 2
    • Parking features: Attached, Concrete, Driveway, Garage Faces Front
    • Garage spaces: 2
    • Has uncovered spaces: Yes
    Features
    • Levels: Two
    • Stories: 2
    • Patio & porch: Front Porch, Rear Porch, Screened
    • Exterior features: Rain Gutters
    Lot
    • Size: 3,049 Square Feet
    • Features: Back Yard, Few Trees, Hardwood Trees
    Details
    • Parcel number: 0742711643
    • Special conditions: Standard

    Construction

    Type & style
    • Home type: SingleFamily
    • Architectural style: Traditional
    • Property subtype: Single Family Residence
    Materials
    • Fiber Cement, Stone
    • Foundation: Block, Brick/Mortar, Combination, Permanent, See Remarks
    • Roof: Shingle
    Condition
    • New construction: No
    • Year built: 2016

    Utilities & green energy

    • Sewer: Public Sewer
    • Water: Public

    Community & HOA

    Community
    • Security: Smoke Detector(s)
    • Subdivision: Old Mill Village
    HOA
    • Has HOA: Yes
    • Amenities included: Clubhouse, Pool
    • Services included: None
    • HOA fee: $287 quarterly
    • HOA name: Village of Apex
    • HOA phone: 919-367-7711
    Location
    • Region: Apex

    Financial & listing details

    • Price per square foot: $274/sqft
    • Tax assessed value: $552,432
    • Annual tax amount: $4,735
    • Date on market: 6/28/2025
    • Listing agreement: Exclusive Right To Sell
    • Listing terms: Cash,Conventional

    Price history

    DateEventPrice
    8/6/2025Sold$550,000$274/sqft
    Source: Doorify MLS #10106326 Report a problem
    7/7/2025Pending sale$550,000$274/sqft
    Source: Doorify MLS #10106326 Report a problem
    6/28/2025Listed for sale$550,000+58.5%$274/sqft
    Source: Doorify MLS #10106326 Report a problem
    4/20/2018Sold$347,000+0.6%$173/sqft
    Source: Public Record Report a problem
    3/7/2018Pending sale$345,000$172/sqft
    Source: Allen Tate Company/Cary-Searstone #2176395 Report a problem
    3/2/2018Listed for sale$345,000+7.6%$172/sqft
    Source: Allen Tate Company/Cary-Searstone #2176395 Report a problem
    7/5/2016Sold$320,500+316.2%$160/sqft
    Source: Public Record Report a problem
    7/1/2015Sold$77,000$38/sqft
    Source: Public Record Report a problem

    Public tax history

    YearProperty taxesTax assessment
    2025$4,843 +2.3%$552,432
    2024$4,735 +21.8%$552,432 +56.8%
    2023$3,886 +6.5%$352,417
    2022$3,648 +4%$352,417
    2021$3,509 +1%$352,417
    2020$3,474 +2.3%$352,417 +18.6%
    2019$3,394 $297,114
    2018$3,394 +14%$297,114
    2017$2,976 +378.8%$297,114 +368.6%
    2016$622 -1.8%$63,400 +0.6%
    2015$633 $63,000
    Find assessor info on the county website

    Neighborhood: 27502

    Nearby schools

    GreatSchools rating
    Schools provided by the listing agent
    • Elementary: Wake - Apex Elementary
    • Middle: Wake - Apex Middle
    • High: Wake - Apex High

    Source: Doorify MLS. This data may not be complete. We recommend contacting the local school district to confirm school assignments for this home.

    Get a cash offer in 3 minutes
    Find out how much your home could sell for in as little as 3 minutes with a no-obligation cash offer.
    Estimated market value
    $541,900
    Get a cash offer in 3 minutes
    Find out how much your home could sell for in as little as 3 minutes with a no-obligation cash offer.
    Estimated market value
    $541,900