Skip main navigation
Sold for $450,000
  • $450,000

    508 Mill Hopper Ln, Apex, NC 27502

    3beds
    1,727sqft
    Single Family Residence
    Built in 2016
    3,049 Square Feet Lot
    $451,000 Zestimate®
    $261/sqft
    $2,151 Estimated rent

    Home value

    $451,000

    $428,000 - $474,000

    $2,151/mo

    Zestimate® history
    Loading
    Loading...

    Owner options

    List your home for rent

    $2,151/mo

    Rent Zestimate®

    Find your next renter with Zillow Rental Manager. Plus, with online applications, you can quickly screen prospective tenants – for free.

    Learn more

    $2,151/mo

    Rent Zestimate®

    Refinance and save

    $3,084/mo

    Est. payment

    Refinancing to a lower rate could help reduce your monthly payments and save thousands over the life of the loan.

    See today's rates

    $3,084/mo

    Est. payment

    Explore your selling options

    Work with a Zillow partner agent

    Leverage their expertise and Zillow's premium Showcase listings to get your home seen by more buyers.

    Get started

    List with your own agent

    Get your home in front of millions of buyers by listing it on Zillow.

    Learn how to do it

    Sell it yourself

    Take full control of how buyers see your home on Zillow by listing For Sale by Owner (FSBO).

    List your home

    What's special

    Oversized walk-in showerFresh interior paintLarge islandGenerous laundry roomCustom pantry storageThoughtfully designed kitchenConvenient drawer microwave
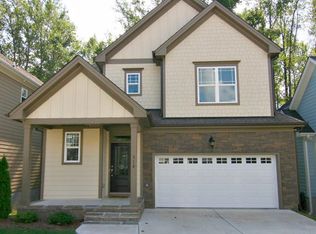
    This Apex location SHINES! Open concept living at its best in this beautifully updated 3-bedroom, 2.5-bath home with a 2-car garage and 1,727 square feet in one of Apex's most convenient locations! Enjoy the ease of being just a short walk to grocery shopping, Downtown Apex, and the Town Hall Campus while tucked away on a quiet street with a level driveway. Step inside to discover fresh interior paint, brand-new carpet, and site-finished hardwood floors that flow throughout the main living areas. Designed for both everyday living and entertaining, the heart of the home is the thoughtfully designed kitchen featuring a large island, custom pantry storage, and a convenient drawer microwave. Living room with gas log fireplace anchors the home. Extend the living outside on your private balcony overlooking serene natural buffer. Upstairs, the spacious Primary Suite is filled with natural light and offers a relaxing retreat complete with an oversized walk-in shower, dual vanity, and custom closet with beautiful cedar wood accents. Two additional bedrooms, a full bath, and a generous laundry room provide flexible space for family, guests, or work-from-home needs. Storage and organization shine throughout with custom-designed shelving systems in every closet. Solar panels installed in 2023 help improve energy efficiency and reduce utility costs. With thoughtful design, functional spaces, and an unbeatable location close to everything Apex has to offer, this home is ready to welcome its next owner.

    Zillow last checked:

    Listing updated:

    Listed by:

    Michael Proctor 919-815-4263,

    Triangle Home Team Realty

    Bought with:

    Mike Montpetit, 181906

    Town & Country Realty, Inc.

    Source: Doorify MLS,MLS#: 10173438MLS Logo

    Facts & features

    Interior

    Bedrooms & bathrooms
    • Bedrooms: 3
    • Bathrooms: 3
    • Full bathrooms: 2
    • 1/2 bathrooms: 1
    • Main level bathrooms: 1
    • Main level bedrooms: 2
    Primary bedroom
    • Level: Second
    • Area: 246.4 Square Feet
    • Dimensions: 16.0 x 15.4
    Bedroom 2
    • Level: First
    • Area: 117.37 Square Feet
    • Dimensions: 11.0 x 10.67
    Bedroom 3
    • Level: First
    • Area: 144.87 Square Feet
    • Dimensions: 11.0 x 13.17
    Dining room
    • Level: Second
    • Area: 118.1 Square Feet
    • Dimensions: 13.42 x 8.8
    Kitchen
    • Level: Second
    • Area: 172.24 Square Feet
    • Dimensions: 15.42 x 11.17
    Laundry
    • Level: First
    • Area: 93.41 Square Feet
    • Dimensions: 9.75 x 9.58
    Living room
    • Level: Second
    • Area: 216 Square Feet
    • Dimensions: 13.5 x 16.0
    Heating
    • None
    Cooling
    • Central Air
    Appliances
    • Included: Disposal, Dishwasher, Electric Range, Gas Water Heater, Microwave, Plumbed For Ice Maker, Range Hood
    • Laundry: Lower Level, Laundry Room, Sink
    Features
    • Cedar Closet(s), Ceiling Fan(s), Double Vanity, Kitchen Island, Pantry, Walk-In Closet(s), Shower Only, Bathtub/Shower Combination, Walk-In Shower, Water Closet, Smooth Ceilings
    • Flooring: Carpet, Hardwood, Tile
    • Number of fireplaces: 1
    • Fireplace features: Gas Log, Living Room
    Interior area
    • Total structure area: 1,727
    • Total interior livable area: 1,727 sqft
    • Finished area above ground: 1,727
    • Finished area below ground: 0

    Property

    Parking
    • Total spaces: 2
    • Parking features: Concrete, Garage Faces Front, Garage Door Opener
    • Garage spaces: 2
    Features
    • Levels: Two
    • Stories: 2
    • Patio & porch: Deck, Front Porch, Wrap Around
    • Exterior features: Balcony, Rain Gutters
    • Has view: Yes
    • View description: Trees/Woods
    Lot
    • Size: 3,049 Square Feet
    Details
    • Parcel number: 074219710662000 0364891
    • Zoning: PUD-C
    • Special conditions: Standard

    Construction

    Type & style
    • Home type: SingleFamily
    • Architectural style: Traditional
    • Property subtype: Single Family Residence
    Materials
    • Fiber Cement
    • Foundation: Crawlspace
    • Roof: Shingle
    Condition
    • New construction: No
    • Year built: 2016

    Utilities & green energy

    • Sewer: Public Sewer
    • Water: Public

    Community & HOA

    Community
    • Features: Clubhouse, Fitness Center, Pool, Sidewalks
    • Subdivision: Old Mill Village
    HOA
    • Has HOA: Yes
    • Amenities included: Clubhouse, Fitness Center, Pool, Pond Year Round, Trail(s)
    • Services included: Unknown
    • HOA fee: $277 quarterly
    • HOA name: Villages of Apex
    • HOA phone: 919-363-1997
    Location
    • Region: Apex

    Financial & listing details

    • Price per square foot: $261/sqft
    • Tax assessed value: $481,490
    • Annual tax amount: $4,223
    • Date on market: 6/11/2026
    • Listing agreement: Exclusive Right To Sell
    • Listing terms: Cash,Conventional

    Price history

    DateEventPrice
    9/2/2026Sold$450,000-2%$261/sqft
    Source: Doorify MLS #10173438 Report a problem
    7/29/2026Pending sale$459,000$266/sqft
    Source: Doorify MLS #10173438 Report a problem
    7/23/2026Price change$459,000-3.4%$266/sqft
    Source: Doorify MLS #10173438 Report a problem
    6/11/2026Listed for sale$475,000+58.3%$275/sqft
    Source: Doorify MLS #10173438 Report a problem
    6/30/2016Sold$300,000+100%$174/sqft
    Source: Public Record Report a problem
    7/8/2015Sold$150,000$87/sqft
    Source: Public Record Report a problem

    Public tax history

    YearProperty taxesTax assessment
    2025$4,224 +2.3%$481,490
    2024$4,130 +21.9%$481,490 +56.9%
    2023$3,387 +6.5%$306,962
    2022$3,180 +4%$306,962
    2021$3,059 +1%$306,962
    2020$3,028 +2%$306,962 +18.2%
    2019$2,970 $259,716
    2018$2,970 +14%$259,716
    2017$2,604 +318.9%$259,716 +309.6%
    2016$622 -1.8%$63,400 +0.6%
    2015$633 $63,000
    Find assessor info on the county website

    Neighborhood: 27502

    Nearby schools

    GreatSchools rating
    Schools provided by the listing agent
    • Elementary: Wake - Apex Elementary
    • Middle: Wake - Apex Middle
    • High: Wake - Apex High

    Source: Doorify MLS. This data may not be complete. We recommend contacting the local school district to confirm school assignments for this home.

    Get a cash offer in 3 minutes
    Find out how much your home could sell for in as little as 3 minutes with a no-obligation cash offer.
    Estimated market value
    $451,000
    Get a cash offer in 3 minutes
    Find out how much your home could sell for in as little as 3 minutes with a no-obligation cash offer.
    Estimated market value
    $451,000