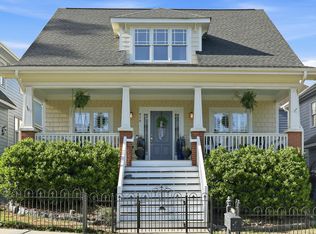
This beautiful 5 bedroom transitional home with bright open floor plan has a 1st floor primary bedroom and an additional 1st floor bedroom/office! Located in popular Peakway Village-- just 3 minutes to Beaver Creek Commons shopping, dining and Chick-Fil-a! Plus, freshly painted interior throughout! The inviting Foyer has hardwoods, entry door with side light windows, chair rail molding and a coat closet. Large Family room with cathedral ceiling, gas log fireplace, hardwoods, ceiling fan and French doors to the backyard and patio. Dining room with trey ceiling, crown and chair rail molding, hardwoods and bay alcove. The sunny Kitchen features hardwood floor, lots of cabinet and counterspace, breakfast bar and a breakfast nook with a light filled bay alcove! You will love the huge 1st floor Primary bedroom with vaulted ceiling, fan, walk-in closet and relaxing sitting area. Primary bath with a tile floor, dual vanity, walk-in tile shower and a soaking tub! The second floor includes a Loft/Bonus room, a study area and 3 additional spacious bedrooms. Additionally, it offers a huge 16x16 walk-in storage that could be finished for additional space! The wonderful fenced backyard is great for entertaining or relaxing and boasts an over-sized patio!
For sale
Price cut: $10K (9/17)
$589,900
152 Sharp Top Trl, Apex, NC 27502
5beds
2,839sqft
Single Family Residence
Built in 2007
5,227 Square Feet Lot
$579,500 Zestimate®
$208/sqft
$40/mo HOA
What's special
Gas log fireplaceSunny kitchenBreakfast barFreshly painted interior throughoutWalk-in tile showerStudy areaBright open floor plan
- 49 days
- 926
- 41
Likely to sell faster than
Zillow last checked:
Listing updated:
Listed by:
Kathy Beacham 919-632-1807,
Coldwell Banker HPW
Source: Doorify MLS,MLS#: 10185487
Facts & features
Interior
Bedrooms & bathrooms
- Bedrooms: 5
- Bathrooms: 3
- Full bathrooms: 3
- Main level bathrooms: 2
- Main level bedrooms: 2
Primary bedroom
- Level: Main
- Area: 188.34 Square Feet
- Dimensions: 14.6 x 12.9
Bedroom 2
- Level: Main
- Area: 129.8 Square Feet
- Dimensions: 11.8 x 11.0
Bedroom 3
- Level: Second
- Area: 249.9 Square Feet
- Dimensions: 21.0 x 11.9
Bedroom 4
- Level: Second
- Area: 197.2 Square Feet
- Dimensions: 17.0 x 11.6
Bedroom 5
- Level: Second
- Area: 132 Square Feet
- Dimensions: 12.0 x 11.0
Primary bathroom
- Level: Main
- Area: 88 Square Feet
- Dimensions: 10.0 x 8.8
Bonus room
- Level: Second
- Area: 240 Square Feet
- Dimensions: 20.0 x 12.0
Breakfast room
- Level: Main
- Area: 116.6 Square Feet
- Dimensions: 11.0 x 10.6
Dining room
- Level: Main
- Area: 147.34 Square Feet
- Dimensions: 13.9 x 10.6
Other
- Level: Main
- Area: 120.4 Square Feet
- Dimensions: 14.0 x 8.6
Kitchen
- Level: Main
- Area: 132 Square Feet
- Dimensions: 12.0 x 11.0
Living room
- Level: Main
- Area: 289.06 Square Feet
- Dimensions: 19.4 x 14.9
Office
- Level: Second
- Area: 71.28 Square Feet
- Dimensions: 10.8 x 6.6
Other
- Description: Storage
- Level: Second
- Area: 256 Square Feet
- Dimensions: 16.0 x 16.0
Other
- Description: Primary Sitting rm
- Level: Main
- Area: 114.24 Square Feet
- Dimensions: 13.6 x 8.4
Heating
- Forced Air, Natural Gas
Cooling
- Central Air
Appliances
- Included: Disposal, Dishwasher, Electric Range, Gas Water Heater, Microwave, Plumbed For Ice Maker, Refrigerator
- Laundry: Main Level
Features
- Breakfast Bar, Ceiling Fan(s), Double Vanity, Entrance Foyer, High Ceilings, Open Floorplan, Pantry, Primary Downstairs, Soaking Tub, Storage, Tray Ceiling(s), Walk-In Closet(s), Separate Shower, Bathtub/Shower Combination, Smooth Ceilings
- Flooring: Carpet, Tile, Vinyl, Wood
- Windows: Insulated Windows
- Number of fireplaces: 1
- Fireplace features: Gas Log
Interior area
- Total structure area: 2,839
- Total interior livable area: 2,839 sqft
- Finished area above ground: 2,839
- Finished area below ground: 0
Property
Parking
- Total spaces: 2
- Parking features: Attached, Concrete, Garage
- Garage spaces: 2
Features
- Levels: Two
- Stories: 2
- Entry location: Main
- Patio & porch: Patio, Porch
- Exterior features: Rain Gutters, Fenced Yard
- Fencing: Back Yard
- Has view: Yes
- View description: Neighborhood
Lot
- Size: 5,227 Square Feet
- Features: Landscaped, Level
Details
- Parcel number: 073216827641000 0344376
- Zoning: PUD-CU
- Special conditions: Standard
Construction
Type & style
- Home type: SingleFamily
- Architectural style: Transitional
- Property subtype: Single Family Residence
Materials
- Vinyl Siding
- Foundation: Slab
- Roof: Shingle
Condition
- New construction: No
- Year built: 2007
Utilities & green energy
- Sewer: Public Sewer
- Water: Public
Community & HOA
Community
- Security: Security System
- Subdivision: Peakway Village
HOA
- Has HOA: Yes
- Services included: None
- HOA fee: $242 semi-annually
- HOA name: Pindell Wilson Property Management
- HOA phone: 919-676-4008
Location
- Region: Apex
Financial & listing details
- Price per square foot: $208/sqft
- Tax assessed value: $567,066
- Annual tax amount: $5,183
- Date on market: 8/11/2026
- Listing agreement: Exclusive Right To Sell
- Listing terms: Cash,Conventional,FHA,VA Loan
- Road surface type: Paved
Estimated market value
$579,500
$551,000 - $608,000
$2,937/mo
Price history
| Date | Event | Price |
|---|---|---|
| 9/17/2026 | Price change | $589,900-1.7%$208/sqft |
Source:  Doorify MLS #10185487 Report a problem Doorify MLS #10185487 Report a problem | ||
| 8/11/2026 | Listed for sale | $599,900+87.2%$211/sqft |
Source: Doorify MLS #10185487 Report a problem | ||
| 6/26/2007 | Sold | $320,500$113/sqft |
Source: Public Record Report a problem | ||
Public tax history
| Year | Property taxes | Tax assessment |
|---|---|---|
| 2025 | $4,971 +2.3% | $567,066 |
| 2024 | $4,860 +20.8% | $567,066 +55.4% |
| 2023 | $4,023 +6.5% | $364,890 |
| 2022 | $3,777 +4% | $364,890 |
| 2021 | $3,632 +1% | $364,890 |
| 2020 | $3,596 -3.7% | $364,890 +11.6% |
| 2019 | $3,734 | $326,994 |
| 2018 | $3,734 +14.1% | $326,994 |
| 2017 | $3,274 +1.5% | $326,994 |
| 2016 | $3,226 -2.7% | $326,994 -0.3% |
| 2015 | $3,314 +3.7% | $327,958 |
| 2014 | $3,195 | $327,958 |
| 2013 | -- | $327,958 |
| 2012 | -- | $327,958 |
| 2011 | -- | $327,958 |
| 2010 | -- | $327,958 |
| 2009 | -- | $327,958 |
| 2008 | -- | -- |
| 2007 | -- | -- |
Find assessor info on the county website
Monthly payment
Est. payment
Payment breakdown
Explore the cost of this home by adjusting the details. Changes won't be saved.Climate risks
Neighborhood: 27502
Nearby schools
Schools provided by the listing agent
- Elementary: Wake - Baucom Elementary
- Middle: Wake - Apex Middle
- High: Wake - Apex High
Source: Doorify MLS. This data may not be complete. We recommend contacting the local school district to confirm school assignments for this home.
Similar homes
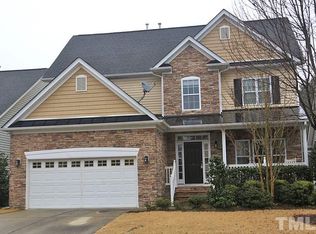
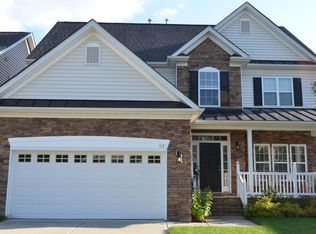
- $579,0004 bd3 ba2.5k sqft1487 Big Leaf Loop, Apex, NC 27502For Sale

 MLS ID #10178644, Thomas Ladane Shoupe. Doorify MLS
 - $570,0004 bd3 ba2.5k sqft515 Gablefield Ln, Apex, NC 27502For Sale
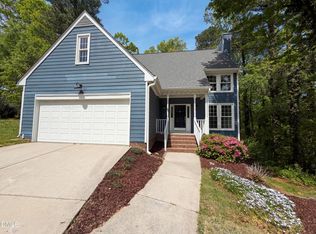 MLS ID #10159627, Meisha Spang. Doorify MLS
 - $630,0004 bd3 ba2.3k sqft1003 Inglenook Pl, Apex, NC 27502For Sale
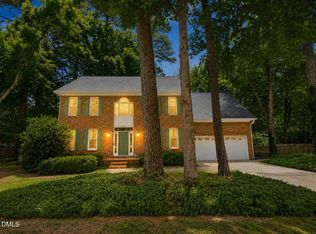 MLS ID #10170306, Emma Greijn. Doorify MLS
 - $550,0004 bd4 ba2.3k sqft470 Magdala Pl, Apex, NC 27502For Sale
 MLS ID #10187001, Linda Trevor. Doorify MLS
 - $590,0004 bd3 ba2.9k sqft104 Wedgemere St, Cary, NC 27519For SaleMLS ID #10187912, Mike Montpetit. Doorify MLS
- $754,9004 bd4 ba2.7k sqft186 Briarfield Dr, Apex, NC 27502For SaleMLS ID #10188552, Marti Hampton. Doorify MLS
- $565,0003 bd4 ba2.4k sqft4913 Rhythm Dr, Apex, NC 27539For SaleMLS ID #10186084, Ginger Peters. Doorify MLS
- $649,9006 bd4 ba3.4k sqft715 Straywhite Ave, Apex, NC 27539For SaleMLS ID #10189369, Tina Caul. Doorify MLS
- $557,5003 bd3 ba2.2k sqft121 Dutch Hill Rd, Holly Springs, NC 27540For SaleMLS ID #10192154, Lauren Fours. Doorify MLS
- $635,0004 bd3 ba2.5k sqft635 Piper Stream Cir, Cary, NC 27519For SaleMLS ID #10190106, Joe Matthews. Doorify MLS
- $570,0004 bd3 ba2.4k sqft1113 Circandian Ct, Morrisville, NC 27560For SaleMLS ID #10188651, Shreyans Kochar. Doorify MLS
- $619,0004 bd3 ba2.4k sqft205 Shakespeare St, Morrisville, NC 27560For SaleMLS ID #10172301, Narsa Gaddam. Doorify MLS
- $589,0004 bd3 ba2.5k sqft908 Pirouette Ct, Raleigh, NC 27606For SaleMLS ID #10160587, John Cole. Doorify MLS
- $428,0003 bd4 ba2.4k sqft1127 Platform Dr, Apex, NC 27502For SaleMLS ID #10173508, Patrick Joseph Cullnan. Doorify MLS
- $695,0003 bd3 ba2.7k sqft108 Marvista Ct, Cary, NC 27518For SaleMLS ID #10192077, Leigh Anne Hammill. Doorify MLS
- $499,9006 bd3 ba3k sqft104 Touvelle Ct, Holly Springs, NC 27540For SaleMLS ID #10190065, Calder Viney. Doorify MLS
- $600,0004 bd3 ba2.8k sqft6 Upton Ct, Durham, NC 27713For SaleMLS ID #10155547, Melissa H White. Doorify MLS
- $650,0004 bd3 ba2.9k sqft218 Landreth Ct, Durham, NC 27713For SaleMLS ID #10180423, Lisa Ellis. Doorify MLS
- $509,9883 bd2 ba1.8k sqft4308 Hawksong Pl, Cary, NC 27518For SaleMLS ID #10191161, Phillip George. Doorify MLS
- $624,9003 bd2 ba1.9k sqft20072 Long, Chapel Hill, NC 27517For SaleMLS ID #10192487, Jay Kennihan. Doorify MLS
