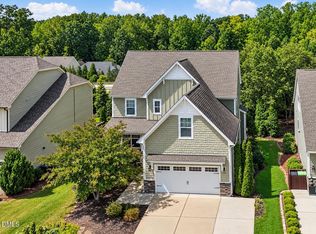
Beautifully Maintained Craftsman Home in an Incredible Apex Community, close to the Heart of Historic Downtown Apex.
This stunning Craftsman-style home is in immaculate condition and offers three levels of thoughtfully designed living space, featuring 5 bedrooms, 4 full bathrooms, and a beautiful open floor plan. The updated kitchen showcases gorgeous granite countertops and a stylish tile backsplash, creating the perfect space for cooking and entertaining.
The spacious primary suite features a private bathroom and two large walk-in closets. A versatile bonus room with a closet and full bathroom offers excellent potential for a guest retreat or in-law suite.
Enjoy peace of mind with a new roof in 2023 and a new water heater in 2024. Outside, enjoy beautiful, mature landscaping surrounds while sitting on a gorgeous custom designed flagstone patio complete with a fire pit and built-in grill, overlooking a peaceful, wooded backdrop that provides wonderful privacy.
Located in a quiet, active community just three minutes from historic downtown Apex, this home offers access to wonderful nearby schools, shopping, dining, and convenient routes to US-1, I-40, and I-540. Don't miss this exceptional home that combines Craftsman, charm, modern updates, privacy, and an outstanding location!
For sale
$899,500
1935 Mostyn Ln, Apex, NC 27502
5beds
3,416sqft
Single Family Residence
Built in 2012
8,712 Square Feet Lot
$869,000 Zestimate®
$263/sqft
$92/mo HOA
What's special
Beautiful open floor planGorgeous granite countertopsBeautiful mature landscaping surroundsStylish tile backsplashSpacious primary suiteTwo large walk-in closetsPrivate bathroom
- 15 days
- 479
- 26
Zillow last checked:
Listing updated:
Listed by:
AMANDA INGHAM,
Wesko Carolina Group Inc.
Source: LPRMLS,MLS#: 771128 Originating MLS: Longleaf Pine Realtors
Facts & features
Interior
Bedrooms & bathrooms
- Bedrooms: 5
- Bathrooms: 4
- Full bathrooms: 4
Heating
- Forced Air, Heat Pump
Cooling
- Central Air
Appliances
- Included: Double Oven, Dryer, Dishwasher, Free-Standing Gas Range, Disposal, Gas Range, Microwave, Oven, Range, Refrigerator, Range Hood, Self Cleaning Oven, Stainless Steel Appliance(s), Water Heater, Washer
- Laundry: In Unit, Upper Level
Features
- Bathtub, Ceiling Fan(s), Crown Molding, Den, Dual Closets, High Ceilings, His and Hers Closets, Kitchen Island, Kitchen/Dining Combo, Living/Dining Room, Bath in Primary Bedroom, Multiple Closets, Open Floorplan, Pantry, Soaking Tub, Separate Shower, Walk-In Closet(s), Walk-In Shower
- Flooring: Hardwood, Tile, Carpet
- Basement: Crawl Space,None
- Number of fireplaces: 1
- Fireplace features: Gas Log, Living Room
Interior area
- Total interior livable area: 3,416 sqft
Property
Parking
- Total spaces: 2
- Parking features: Attached, Garage, Garage Door Opener, Garage Faces Rear, Garage Faces Side
- Attached garage spaces: 2
Features
- Patio & porch: Covered, Front Porch, Patio, Porch, Screened
- Exterior features: Built-in Barbecue, Barbecue, Fence, Fire Pit, Lighting, Outdoor Grill, Outdoor Kitchen, Playground, Porch, Patio, Rain Gutters, Smart Camera(s)/Recording, Smart Lock(s)
- Fencing: Yard Fenced
Lot
- Size: 8,712 Square Feet
- Features: < 1/4 Acre, Backs To Trees, Level
- Topography: Level,Sloping
Details
- Parcel number: 0409165
- Special conditions: Standard
Construction
Type & style
- Home type: SingleFamily
- Architectural style: Craftsman
- Property subtype: Single Family Residence
Materials
- Blown-In Insulation, Brick, Fiber Cement
Condition
- Good Condition
- New construction: No
- Year built: 2012
Utilities & green energy
- Sewer: Public Sewer
- Water: Public
Community & HOA
Community
- Features: Clubhouse, Community Pool, Curbs, Fitness Center, Gutter(s), Street Lights, Sidewalks
- Security: Smoke Detector(s)
- Subdivision: None
HOA
- Has HOA: Yes
- Services included: Maintenance Grounds
- HOA fee: $275 quarterly
- HOA name: Cas Community Association Management
Location
- Region: Apex
Financial & listing details
- Price per square foot: $263/sqft
- Tax assessed value: $741,222
- Annual tax amount: $6,492
- Date on market: 10/17/2026
- Cumulative days on market: 16 days
- Listing terms: Cash,Conventional,FHA
- Inclusions: All fixtures attached and Appliances. All furniture in home is negotiable for sale.
- Exclusions: All personal property, ring cameras.
- Ownership: More than a year
- Road surface type: Paved
Estimated market value
$869,000
$826,000 - $912,000
$3,051/mo
Price history
| Date | Event | Price |
|---|---|---|
| 10/17/2026 | Listed for sale | $899,500+99.9%$263/sqft |
Source:  LPRMLS #771128 Report a problem | ||
| 5/1/2017 | Sold | $450,000+29.7%$132/sqft |
Source: Public Record Report a problem | ||
| 10/10/2012 | Sold | $347,000$102/sqft |
Source: Public Record Report a problem | ||
Public tax history
| Year | Property taxes | Tax assessment |
|---|---|---|
| 2025 | $6,492 +2.3% | $741,222 |
| 2024 | $6,346 +22.9% | $741,222 +58.1% |
| 2023 | $5,163 +6.5% | $468,811 |
| 2022 | $4,846 +4% | $468,811 |
| 2021 | $4,661 +1% | $468,811 |
| 2020 | $4,614 -2.5% | $468,811 +13% |
| 2019 | $4,733 | $415,000 |
| 2018 | $4,733 +14.1% | $415,000 |
| 2017 | $4,149 +1.5% | $415,000 |
| 2016 | $4,089 +12% | $415,000 +14.8% |
| 2015 | $3,652 +3.7% | $361,524 |
| 2014 | $3,520 | $361,524 |
| 2013 | -- | $361,524 |
Find assessor info on the county website
Monthly payment
Est. payment
Payment breakdown
Explore the cost of this home by adjusting the details. Changes won't be saved.Climate risks
Neighborhood: 27502
Nearby schools
Schools provided by the listing agent
- Elementary: Wake - Salem
- Middle: Wake - Apex
- High: Wake - Apex Friendship
Source: LPRMLS. This data may not be complete. We recommend contacting the local school district to confirm school assignments for this home.
Similar homes
- $899,9005 bd4 ba3.3k sqft1993 Steeple Chase Bnd, Apex, NC 27502For Sale

 MLS ID #10189891, Linda Trevor. Doorify MLS
- $685,0004 bd4 ba3.1k sqft1444 Padstone Dr, Apex, NC 27502For Sale
 MLS ID #10191828, Deb Lepper. Doorify MLS
- $773,3005 bd4 ba3.4k sqft202 Briarfield Dr, Apex, NC 27502For Sale
 MLS ID #10191417, Glenn Schubert. Doorify MLS
- $725,0004 bd4 ba3.2k sqft1203 Celandine Dr, Apex, NC 27502For Sale
 MLS ID #10190325, Allison Iudica. Doorify MLS
- $850,0004 bd4 ba2.7k sqft5600 Merion Station Dr, Apex, NC 27539For SaleMLS ID #10182070, Nicholas Giuggio. Doorify MLS
- $899,9005 bd4 ba4.8k sqft8107 Henderson Rd, Apex, NC 27539For SaleMLS ID #10193367, Erica Jevons Sizemore. Doorify MLS
- $799,0004 bd4 ba2.6k sqft105 Bellagio Dr, Apex, NC 27539For SaleMLS ID #10187524, Anna Powell. Doorify MLS
- $915,0005 bd4 ba4.1k sqft1108 Riggins Mill Rd, Cary, NC 27519For SaleMLS ID #10176821, Irene Mistretta. Doorify MLS
- $629,9004 bd3 ba2.3k sqft1003 Inglenook Pl, Apex, NC 27502For SaleMLS ID #10170306, Emma Greijn. Doorify MLS
- $585,0004 bd4 ba2.6k sqft2323 Mount Zion Church Rd, Apex, NC 27502For SaleMLS ID #10197506, Jennifer Coleman. Doorify MLS
- $895,0004 bd3 ba3.5k sqft7915 Longleaf Branch Ct, Raleigh, NC 27612For SaleMLS ID #10200009, Anne Godwin. Doorify MLS
- $539,0004 bd4 ba2.3k sqft470 Magdala Pl, Apex, NC 27502For SaleMLS ID #10187001, Linda Trevor. Doorify MLS
- $949,0006 bd6 ba4.4k sqft1132 Cozy Oak Ave, Cary, NC 27519For SaleMLS ID #10197054, Shrijan Neupane. Doorify MLS
- $729,0005 bd5 ba3.8k sqft104 Evans Crest Ln, Holly Springs, NC 27540For SaleMLS ID #10173962, Tania Tinsley Little. Doorify MLS
- $565,0003 bd3 ba2.3k sqft441 Magdala Pl, Apex, NC 27502For SaleMLS ID #10183910, Cindy Johnson-Brown. Doorify MLS
- $779,0005 bd4 ba3.4k sqft7016 Rex Rd, Holly Springs, NC 27540For SaleMLS ID #10187675, Devin E Giovacchini. Doorify MLS
- $809,0004 bd3 ba2.9k sqft187 Broad Leaf Ct, Chapel Hill, NC 27517For SaleMLS ID #10199665, Chanel Hart D'Aprix. Doorify MLS
- $830,0004 bd4 ba3k sqft84 Brown Bear, Chapel Hill, NC 27517For SaleMLS ID #10198214, Mary Kathleen Shell. Doorify MLS
- $1,059,1006 bd6 ba5k sqft2713 Tunstall Grove Dr, Apex, NC 27523For SaleMLS ID #10178012, Sudhir Talwar. Doorify MLS
- $749,0004 bd4 ba3.2k sqft116 Danagher Ct, Holly Springs, NC 27540For SaleMLS ID #10183288, David Wilson. Doorify MLS
