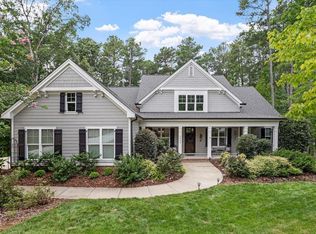
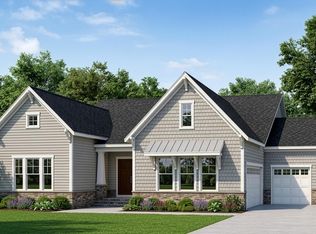
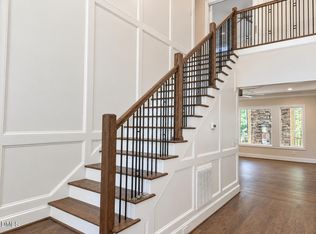
This beautiful ''Henderson Farmhouse'' model is located on .98/acres in coveted Fearrington Village. Sliding glass doors open to the spacious screened porch overlooking the wooded and private back yard. The owner's suite, 2 guest rooms, and 2.5 baths are on the main level. Quartz counter tops and large island in the kitchen, upgraded appliances, beautiful open floor plan!The huge bonus room on the second level is ideal TV or game room! Over 1800 sq. ft. of walk-in, unfinished storage/attic space off second floor; walk-in closets, whole house generator and water filtration system, Plantation shutters, hardwood floors, Tankless hot water heater, sealed crawl space too! Professional landscaping completed in 2026. Carpeting and home professionally cleaned 9/2026.
For sale
Price cut: $50K (10/7)
$1,075,000
4246 Henderson Pl, Pittsboro, NC 27312
3beds
3,263sqft
Single Family Residence
Built in 2017
0.98 Acres Lot
$1,052,200 Zestimate®
$329/sqft
$116/mo HOA
What's special
Hardwood floorsBeautiful open floor planSpacious screened porchUpgraded appliancesQuartz countertopsWalk-in closetsPlantation shutters
- 48 days
- 634
- 30
Zillow last checked:
Listing updated:
Listed by:
Dottie Willard 919-593-2286,
Berkshire Hathaway HomeService
Source: Doorify MLS,MLS#: 10191158
Facts & features
Interior
Bedrooms & bathrooms
- Bedrooms: 3
- Bathrooms: 3
- Full bathrooms: 2
- 1/2 bathrooms: 1
- Main level bathrooms: 3
- Main level bedrooms: 3
Primary bedroom
- Level: Main
- Area: 260.8 Square Feet
- Dimensions: 16.3 x 16.0
Bedroom 2
- Level: Main
- Area: 136.64 Square Feet
- Dimensions: 12.2 x 11.2
Bedroom 3
- Level: Main
- Area: 148.5 Square Feet
- Dimensions: 13.5 x 11.0
Bonus room
- Level: Second
- Area: 278.4 Square Feet
- Dimensions: 17.4 x 16.0
Bonus room
- Description: Bonus Area #2
- Level: Second
- Area: 143.51 Square Feet
- Dimensions: 12.7 x 11.3
Breakfast room
- Level: Main
- Area: 129.78 Square Feet
- Dimensions: 12.6 x 10.3
Other
- Level: Main
- Area: 60 Square Feet
- Dimensions: 12.0 x 5.0
Family room
- Level: Main
- Area: 267.75 Square Feet
- Dimensions: 17.5 x 15.3
Kitchen
- Level: Main
- Area: 172.8 Square Feet
- Dimensions: 13.5 x 12.8
Office
- Level: Main
- Area: 156 Square Feet
- Dimensions: 13.0 x 12.0
Other
- Description: Screened Porch
- Level: Main
- Area: 212.5 Square Feet
- Dimensions: 17.0 x 12.5
Other
- Description: Garage
- Level: Main
- Area: 465.75 Square Feet
- Dimensions: 22.5 x 20.7
Other
- Description: Front Porch
- Level: Main
- Area: 262.5 Square Feet
- Dimensions: 37.5 x 7.0
Other
- Description: Deck
- Level: Main
- Area: 70 Square Feet
- Dimensions: 10.0 x 7.0
Utility room
- Level: Main
- Area: 54.72 Square Feet
- Dimensions: 7.6 x 7.2
Heating
- Central, Fireplace(s), Forced Air, Natural Gas
Cooling
- Central Air, Ceiling Fan(s), Dual, Electric, Gas, Heat Pump
Appliances
- Included: Disposal, Double Oven, Dishwasher, Gas Range, Microwave, Refrigerator, Range Hood, Self Cleaning Oven, Stainless Steel Appliance(s), Tankless Water Heater, Water Purifier Owned, Wall Oven
- Laundry: Electric Dryer Hookup, Inside, Laundry Room, Main Level, Washer Hookup
Features
- Bookcases, Ceiling Fan(s), Crown Molding, Double Vanity, Entrance Foyer, Eat-in Kitchen, High Speed Internet, Kitchen Island, Open Floorplan, Pantry, Primary Downstairs, Storage, Solar Tube(s), Walk-In Closet(s), Separate Shower, Bathtub/Shower Combination, Walk-In Shower, Water Closet, Quartz Counters, Smooth Ceilings
- Flooring: Carpet, Ceramic Tile, Hardwood
- Doors: Sliding Doors
- Windows: ENERGY STAR Qualified Windows, Insulated Windows, Low-Emissivity Windows, Shutters, Window Treatments
- Number of fireplaces: 1
- Fireplace features: Family Room, Gas, Gas Log, Fireplace Screen
- Common walls with other units/homes: No Common Walls
Interior area
- Total structure area: 3,263
- Total interior livable area: 3,263 sqft
- Finished area above ground: 3,263
- Finished area below ground: 0
Property
Parking
- Total spaces: 4
- Parking features: Attached, Concrete, Driveway, Garage Faces Side, Garage, Garage Door Opener, Parking Pad, Private
- Garage spaces: 2
- Uncovered spaces: 2
Accessibility
- Accessibility features: Accessible Bedroom, Level Flooring
Features
- Levels: One and One Half
- Stories: 1
- Patio & porch: Deck, Front Porch, Rear Porch, Screened, Side Porch
- Exterior features: Garden, Other, Private Yard, Rain Gutters, Fenced Yard
- Fencing: Back Yard
- Has view: Yes
- View description: Garden, Neighborhood, Trees/Woods
Lot
- Size: 0.98 Acres
- Dimensions: 125 x 327 x 136 x 316
- Features: Back Yard, Front Yard, Garden, Gentle Sloping, Landscaped, Many Trees, Native Plants, Private, Rectangular Lot, Sprinklers In Front, Sprinklers In Rear, Hardwood Trees
- Residential vegetation: Partially Wooded
Details
- Additional structures: None
- Parcel number: 0090305
- Zoning: R-1
- Special conditions: Standard
- Other equipment: Irrigation Equipment, List Available
Construction
Type & style
- Home type: SingleFamily
- Architectural style: Farmhouse,Transitional
- Property subtype: Single Family Residence
Materials
- Block, Fiber Cement, HardiPlank Type
- Foundation: Block, Crawlspace
- Roof: Shingle
Condition
- New construction: No
- Year built: 2017
- Major remodel year: 2017
Details
- Builder model: Henderson Farmhouse
- Builder name: Homes By Dickerson
Utilities & green energy
- Sewer: Community Sewer
- Water: Community Water
- Utilities for property: Cable Available, Electricity Connected, Natural Gas Connected, Sewer Connected, Underground Utilities, Water Connected
Green energy
- Energy efficient items: Appliances, HVAC, Insulation, Lighting, Windows, Water Heater
- Water conservation: Low-Flow Fixtures
Community & HOA
Community
- Features: Clubhouse, Park, Playground, Pool, Restaurant, Street Lights, Tennis Court(s)
- Security: Carbon Monoxide Detector(s), Fire Alarm, Smoke Detector(s), Security System Owned
- Subdivision: Fearrington
HOA
- Has HOA: Yes
- Amenities included: Barbecue, Game Court Exterior, Jogging Path, Meeting Room, Park, Picnic Area, Playground, Pool, Pond Year Round, Recreation Facilities, Tennis Court(s), Trail(s)
- Services included: Trash
- HOA fee: $1,386 annually
- HOA name: Henderson Place HOA ~ Associa Property Mgmt.
- HOA phone: 919-787-9000
- Second HOA name: Fearrington Village HOA
- Additional fee info: Second HOA Fee $315 Annually
Location
- Region: Pittsboro
Financial & listing details
- Price per square foot: $329/sqft
- Tax assessed value: $912,789
- Annual tax amount: $6,407
- Date on market: 9/7/2026
- Listing agreement: Exclusive Right To Sell
- Listing terms: Cash,Conventional
- Road surface type: Asphalt, Paved, See Remarks
Estimated market value
$1,052,200
$1.00M - $1.10M
$3,314/mo
Price history
| Date | Event | Price |
|---|---|---|
| 10/7/2026 | Price change | $1,075,000-4.4%$329/sqft |
Source:  Doorify MLS #10191158 Report a problem Doorify MLS #10191158 Report a problem | ||
| 9/7/2026 | Listed for sale | $1,125,000+14.2%$345/sqft |
Source: Doorify MLS #10191158 Report a problem | ||
| 9/4/2024 | Sold | $985,000$302/sqft |
Source: Doorify MLS #10047556 Report a problem | ||
| 8/18/2024 | Pending sale | $985,000+12.6%$302/sqft |
Source: Doorify MLS #10047556 Report a problem | ||
| 9/30/2022 | Sold | $875,000-2.2%$268/sqft |
Source: Public Record Report a problem | ||
| 8/23/2022 | Pending sale | $895,000$274/sqft |
Source:  Berkshire Hathaway HomeServices Carolinas Realty #2456149 Report a problem Berkshire Hathaway HomeServices Carolinas Realty #2456149 Report a problem | ||
| 8/23/2022 | Contingent | $895,000$274/sqft |
Source: Doorify MLS #2456149 Report a problem | ||
| 6/20/2022 | Listed for sale | $895,000+11.9%$274/sqft |
Source: Doorify MLS #2456149 Report a problem | ||
| 9/15/2021 | Sold | $800,000+4.6%$245/sqft |
Source: Public Record Report a problem | ||
| 8/31/2021 | Pending sale | $765,000+24.4%$234/sqft |
Source: Doorify MLS #2397377 Report a problem | ||
| 2/1/2021 | Sold | $615,000-1.6%$188/sqft |
Source: Public Record Report a problem | ||
| 1/5/2021 | Contingent | $625,000-1.9%$192/sqft |
Source: Doorify MLS #2342268 Report a problem | ||
| 10/11/2017 | Sold | $637,000$195/sqft |
Source: Public Record Report a problem | ||
Public tax history
| Year | Property taxes | Tax assessment |
|---|---|---|
| 2025 | $6,565 +17.5% | $912,789 +42.8% |
| 2024 | $5,589 +7.6% | $639,154 |
| 2023 | $5,196 +3.8% | $639,154 |
| 2022 | $5,005 +1.3% | $639,154 |
| 2021 | $4,941 -9.4% | $639,154 -8.8% |
| 2020 | $5,454 +5.7% | $701,035 |
| 2019 | $5,160 +441.7% | $701,035 +438.1% |
| 2017 | $953 | $130,287 +33% |
| 2016 | $953 +32% | $97,960 |
| 2015 | $722 | $97,960 |
Find assessor info on the county website
Monthly payment
Est. payment
Payment breakdown
Explore the cost of this home by adjusting the details. Changes won't be saved.Climate risks
Neighborhood: 27312
Nearby schools
Schools provided by the listing agent
- Elementary: Chatham - Perry W Harrison Elementary
- Middle: Chatham - Margaret B Pollard Middle School
- High: Chatham - Seaforth High School
Source: Doorify MLS. This data may not be complete. We recommend contacting the local school district to confirm school assignments for this home.

Similar homes
- $1,125,0005 bd4 ba3.7k sqft4235 Henderson Pl, Pittsboro, NC 27312For Sale
 MLS ID #10188438, Dottie Willard. Doorify MLS
 - $1,059,9904 bd4 ba3.3k sqft247 Ivy Ridge Rd, Chapel Hill, NC 27516New Construction
 Doorify MLS
 - $1,140,0004 bd4 ba2.9k sqft4025 Hamlets Chapel Rd, Pittsboro, NC 27312New Construction
 MLS ID #10196141, Lara Alexis Travars. Doorify MLS
 - $875,0005 bd5 ba4.1k sqft23 Butterfly Ct, Chapel Hill, NC 27517For Sale
 MLS ID #10193093, Heather Taylor. Doorify MLS
 - $725,0004 bd3 ba2.4k sqft450 Ryan Rd, Pittsboro, NC 27312For SaleMLS ID #10191572, Eric Andrews. Doorify MLS
- $1,200,0004 bd4 ba3.4k sqft431 Fieldstone Ln, Pittsboro, NC 27312New ConstructionMLS ID #10079735, Sharon Clarke. Doorify MLS
- $1,100,0004 bd4 ba3.4k sqft9 High Ridge Ln, Pittsboro, NC 27312New ConstructionMLS ID #10068143, Julian Jahoo. Doorify MLS
- $1,172,0004 bd3 ba3.1k sqftcustom build, Pittsboro, NC 27312New ConstructionMLS ID #10196801, Lara Alexis Travars. Doorify MLS
- $724,9004 bd3 ba2.6k sqft53 Spring Hollow Ct, Pittsboro, NC 27312For SaleMLS ID #10180739, Ryan Ford. Doorify MLS
- $825,0006 bd4 ba4.5k sqft409 Rolling Meadows Ln, Chapel Hill, NC 27517For SaleMLS ID #10187308, Tina Caul. Doorify MLS
- $1,195,0004 bd5 ba3.7k sqftBrighton, Pittsboro, NC 27312New ConstructionDoorify MLS
- $1,185,0005 bd4 ba3.6k sqft453 Golfers Vw, Pittsboro, NC 27312New ConstructionMLS ID #10190532, Brad Phelps. Doorify MLS
- $719,0003 bd3 ba2.6k sqft316 Ross Dr, Pittsboro, NC 27312For SaleMLS ID #10177395, Scott Hawkins. Doorify MLS
- $609,9003 bd3 ba1.9k sqft240 McGregor Woods Rd, Chapel Hill, NC 27517For SaleMLS ID #10190834, Nicole Anglin. Doorify MLS
- $710,0005 bd5 ba3.3k sqft354 Crimson Way, Pittsboro, NC 27312For SaleMLS ID #10184621, Thomas Ladane Shoupe. Doorify MLS
- $825,0006 bd4 ba3.9k sqft20 Brushwood Ct, Pittsboro, NC 27312For SaleMLS ID #10170894, Kendall Johnson. Doorify MLS
- $799,8003 bd3 ba2.9k sqft82101 Ehringhaus, Chapel Hill, NC 27517For SaleMLS ID #10160005, Jill Ehrenfeld. Doorify MLS
- $995,0003 bd5 ba3.5k sqft275 Mill Stone Road Ext, Moncure, NC 27559For SaleMLS ID #10186410, Tanya Papandrea. Doorify MLS
- $995,0005 bd4 ba4.1k sqft611 Greenwood Rd, Chapel Hill, NC 27514For SaleMLS ID #10190810, Armand Lenchek. Doorify MLS
