
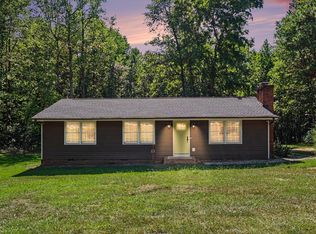
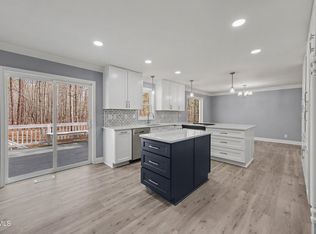
Privacy and seclusion but easy access to major roads and services! This 3-bedroom, 2.5-bath single-family residence in Apex sits on an expansive 6.1-acre wooded lot with access from a private road. The location offers rare privacy and space for a country-style setting close to town and amenities. The home's layout accommodates modern living while the generous acreage provides for the secluded setting. A screened porch off the living room offers relaxing views of the natural landscape surroundings. The master bedroom is located on the main floor featuring a walk in closet, ensuite bathroom, and french doors leading to a back deck. The two-car garage provides ample vehicle storage and weather protection. Additionally, there is a separate storage shed. This property presents genuine opportunities for outdoor activities or future expansion projects. Research the highly ranked public schools nearby! Please note, showings are by appointment only accompanied by a broker. Brokers, please contact Listing Agent.
For sale
$1,047,000
1040 Rolling Knoll Rd, Apex, NC 27523
3beds
1,768sqft
Single Family Residence
Built in 1988
6.1 Acres Lot
$995,800 Zestimate®
$592/sqft
$-- HOA
What's special
Back deckEnsuite bathroomSeparate storage shed
- 11 days
- 940
- 92
Likely to sell faster than
Zillow last checked:
Listing updated:
Listed by:
Kimberly Siran 919-539-0012,
COALY REALTY LLC
Source: Doorify MLS,MLS#: 10192699
Facts & features
Interior
Bedrooms & bathrooms
- Bedrooms: 3
- Bathrooms: 3
- Full bathrooms: 2
- 1/2 bathrooms: 1
- Main level bathrooms: 2
Primary bedroom
- Level: Main
- Area: 200.2 Square Feet
- Dimensions: 15.4 x 13.0
Bedroom 2
- Level: Second
- Area: 148.5 Square Feet
- Dimensions: 13.5 x 11.0
Bedroom 3
- Level: Second
- Area: 175.15 Square Feet
- Dimensions: 15.5 x 11.3
Bonus room
- Level: Second
- Area: 233.2 Square Feet
- Dimensions: 11.0 x 21.2
Dining room
- Level: Main
- Area: 172.7 Square Feet
- Dimensions: 11.0 x 15.7
Kitchen
- Level: Main
- Area: 140 Square Feet
- Dimensions: 14.0 x 10.0
Heating
- Heat Pump
Cooling
- Central Air
Appliances
- Included: Dishwasher, Electric Range, Microwave, Oven, Range, Refrigerator, Water Heater
- Laundry: Laundry Closet, In Hall
Features
- Ceiling Fan(s), Bathtub/Shower Combination
- Flooring: Carpet, Hardwood, Tile
- Doors: Storm Door(s)
- Number of fireplaces: 1
- Fireplace features: Great Room
- Common walls with other units/homes: No Common Walls
Interior area
- Total structure area: 1,768
- Total interior livable area: 1,768 sqft
- Finished area above ground: 1,768
- Finished area below ground: 0
Property
Parking
- Total spaces: 4
- Parking features: Circular Driveway, Driveway, Garage
- Garage spaces: 2
- Uncovered spaces: 2
Features
- Levels: Two
- Stories: 2
- Patio & porch: Covered, Deck, Porch, Screened
- Exterior features: Storage
- Fencing: Front Yard
Lot
- Size: 6.1 Acres
- Features: Back Yard, Many Trees, Private, Secluded, Wooded, Hardwood Trees
- Residential vegetation: Wooded
Details
- Additional structures: Outbuilding
- Parcel number: 072403408832000 0120640
- Zoning: R40
- Special conditions: Standard
Construction
Type & style
- Home type: SingleFamily
- Architectural style: Contemporary
- Property subtype: Single Family Residence
Materials
- Wood Siding
- Foundation: Crawlspace
- Roof: Shingle
Condition
- New construction: No
- Year built: 1988
Utilities & green energy
- Sewer: Septic Tank
- Water: Well
- Utilities for property: Cable Available, Electricity Connected, Water Connected, Septic Connected
Community & HOA
HOA
- Has HOA: No
Location
- Region: Apex
Financial & listing details
- Price per square foot: $592/sqft
- Tax assessed value: $709,600
- Annual tax amount: $4,700
- Date on market: 9/15/2026
- Listing agreement: Exclusive Right To Sell
- Listing terms: Cash,Conventional
- Road surface type: Gravel
Estimated market value
$995,800
$946,000 - $1.05M
$2,651/mo
Price history
| Date | Event | Price |
|---|---|---|
| 9/15/2026 | Listed for sale | $1,047,000+80.8%$592/sqft |
Source:  Doorify MLS #10192699 Report a problem Doorify MLS #10192699 Report a problem | ||
| 9/1/2020 | Sold | $579,000-7.4%$327/sqft |
Source: Doorify MLS #2318979 Report a problem | ||
| 7/21/2020 | Pending sale | $625,000$354/sqft |
Source: Berkshire Hathaway HomeServices Carolinas Realty #2318979 Report a problem | ||
| 6/16/2020 | Price change | $625,000-3.8%$354/sqft |
Source: Berkshire Hathaway HomeServices Carolinas Realty #2318979 Report a problem | ||
| 5/14/2020 | Listed for sale | $650,000$368/sqft |
Source: Berkshire Hathaway HomeServices YSU #2318979 Report a problem | ||
Public tax history
| Year | Property taxes | Tax assessment |
|---|---|---|
| 2025 | $4,559 +3% | $709,600 |
| 2024 | $4,427 +11.3% | $709,600 +39.8% |
| 2023 | $3,977 +7.9% | $507,495 |
| 2022 | $3,685 +2.8% | $507,495 |
| 2021 | $3,586 | $507,495 |
| 2020 | -- | $507,495 -11.7% |
| 2019 | -- | $574,431 |
| 2018 | -- | $574,431 |
| 2017 | $4,104 +2.1% | $574,431 |
| 2016 | $4,021 +5.5% | $574,431 +5.2% |
| 2015 | $3,813 +5.5% | $546,121 |
| 2014 | $3,613 | $546,121 |
| 2013 | -- | $546,121 |
| 2012 | -- | $546,121 |
| 2011 | -- | $546,121 |
| 2010 | -- | $546,121 |
| 2009 | -- | $546,121 |
| 2008 | -- | -- |
| 2007 | -- | -- |
| 2006 | -- | -- |
| 2005 | -- | -- |
| 2004 | -- | -- |
| 2003 | -- | -- |
| 2002 | -- | -- |
| 2001 | -- | -- |
Find assessor info on the county website
Monthly payment
Est. payment
Payment breakdown
Explore the cost of this home by adjusting the details. Changes won't be saved.Climate risks
Neighborhood: 27523
Nearby schools
Schools provided by the listing agent
- Elementary: Wake County Schools
- Middle: Wake County Schools
- High: Wake County Schools
Source: Doorify MLS. This data may not be complete. We recommend contacting the local school district to confirm school assignments for this home.
Similar homes
- $1,050,0003 bd2 ba2.1k sqft3100 Pleasant Plains Rd, Apex, NC 27502For Sale
 MLS ID #10181399, Jamie Tulak. Doorify MLS
 - $1,000,0003 bd3 ba2.3k sqft757 Turtle Creek Dr, Pittsboro, NC 27312For Sale
 MLS ID #10192842, Gavin Mekemson. Doorify MLS
 - $625,0003 bd2 ba1.2k sqft1700 New Hill Olive Chapel Rd, Apex, NC 27502For Sale
 MLS ID #10192437, Brittney Leanne Ocasio. Doorify MLS
 - $564,9003 bd3 ba1.8k sqft105 Trailwood Ct, Chapel Hill, NC 27516For Sale
 MLS ID #10194320, Kelly Bethany McNabb. Doorify MLS
 - $639,9004 bd4 ba2.2k sqft1301 Lake Pine Dr, Cary, NC 27511For SaleMLS ID #10193324, Cristina Mariano. Doorify MLS
- $835,0003 bd3 ba2.2k sqft506 Weaver Mine Trl, Chapel Hill, NC 27517For SaleMLS ID #10194634, Ellen P Bell. Doorify MLS
- $630,0004 bd3 ba2.3k sqft1003 Inglenook Pl, Apex, NC 27502For SaleMLS ID #10170306, Emma Greijn. Doorify MLS
- $749,0004 bd3 ba2.5k sqft115 High Country Dr, Cary, NC 27513For SaleMLS ID #10184442, Maya Galletta. Doorify MLS
- $528,9503 bd2 ba1.7k sqft100 Culcross Ct, Cary, NC 27513For SaleMLS ID #10186305, Dandan Zu. Doorify MLS
- $550,0003 bd3 ba2.3k sqft104 Acadia Ct, Cary, NC 27513For SaleMLS ID #10186879, Annette Holt. Doorify MLS
- $725,0004 bd3 ba2.4k sqft450 Ryan Rd, Pittsboro, NC 27312For SaleMLS ID #10191572, Eric Andrews. Doorify MLS
- $579,9003 bd2 ba2.1k sqft1396 Bynum Ridge Rd, Pittsboro, NC 27312For SaleMLS ID #10177049, Paul Russell. Doorify MLS
- $624,9003 bd2 ba1.9k sqft20072 Long, Chapel Hill, NC 27517For SaleMLS ID #10192487, Jay Kennihan. Doorify MLS
- $650,0003 bd2 ba2.1k sqft4521 Briarglen Ln, Holly Springs, NC 27540For SaleMLS ID #10192123, Tina Caul. Doorify MLS
- $999,0004 bd2 ba2.4k sqft213 Hillsborough St, Chapel Hill, NC 27514For SaleMLS ID #10169542, Laura Morgan. Doorify MLS
- $567,0004 bd3 ba1.9k sqft1704 Ashley Downs Dr, Apex, NC 27502For SaleMLS ID #10189202, Tina Ley. Doorify MLS
- $635,0003 bd3 ba2k sqft7026 Robbie Dr, Raleigh, NC 27607For SaleMLS ID #10181658, Sophia Paige Carter. Doorify MLS
- $649,9003 bd2 ba1.4k sqft7105 Kemp Rd, Raleigh, NC 27613For SaleMLS ID #10190346, Su Ju Chen. Doorify MLS
- $625,0003 bd3 ba2.4k sqft6309 Windy Ridge Ct, Raleigh, NC 27606For SaleMLS ID #10160750, Sandy Lytle. Doorify MLS
- $929,0004 bd2 ba2.4k sqft4419 Laurel Hills Rd, Raleigh, NC 27612For SaleMLS ID #10173773, Casey Styers. Doorify MLS
