Welcome home to this beautifully reimagined 3-bedroom, 3-bath split-level residence, where every detail has been thoughtfully updated with modern living in mind. Featuring stylish finishes, quality upgrades, and a fresh, contemporary feel throughout, this move-in-ready home while offering the comfort and charm of an established neighborhood. Enjoy peace of mind with all major systems replaced in 2025, including a new roof, HVAC system, tankless water heater, HardiePlank siding, energy-efficient windows, exterior and interior doors, flooring throughout, and a brand-new deck. The spacious split-level floor plan provides flexibility for everyday living, entertaining, or working from home. Step outside to a quiet, private, fully fenced backyard—ideal for relaxing, pets, or outdoor gatherings. Conveniently located just minutes from I-40, Downtown Cary, SAS, shopping, dining, and parks, this home offers exceptional accessibility while maintaining a peaceful residential setting. This is a rare opportunity to own a like-new home in one of Cary's most desirable locations.
For sale
Price cut: $10K (9/8)
$635,000
7026 Robbie Dr, Raleigh, NC 27607
3beds
2,042sqft
Single Family Residence
Built in 1978
0.5 Acres Lot
$612,200 Zestimate®
$311/sqft
$-- HOA
What's special
Fresh contemporary feel throughoutStylish finishesBrand-new deckHardieplank sidingMove-in-ready homeSpacious split-level floor planEnergy-efficient windows
- 54 days
- 1,027
- 69
Zillow last checked:
Listing updated:
Listed by:
Sophia Paige Carter 919-880-1692,
Long & Foster Real Estate INC/Raleigh
Source: Doorify MLS,MLS#: 10181658
Facts & features
Interior
Bedrooms & bathrooms
- Bedrooms: 3
- Bathrooms: 3
- Full bathrooms: 3
- Main level bathrooms: 1
- Main level bedrooms: 1
Primary bedroom
- Level: Second
- Area: 2618 Square Feet
- Dimensions: 154.0 x 17.0
Heating
- None
Cooling
- Central Air, Ceiling Fan(s)
Appliances
- Included: Convection Oven, Electric Oven, Gas Water Heater, Microwave, Refrigerator, Range Hood, Smart Appliance(s), Tankless Water Heater, Wine Refrigerator
- Laundry: In Bathroom
Features
- Ceiling Fan(s), Entrance Foyer, Kitchen Island, Walk-In Closet(s), Kitchen/Dining Room Combination, Walk-In Shower, Smooth Ceilings
- Flooring: Luxury Vinyl, Tile
- Doors: French Doors, Sliding Doors
- Windows: Blinds, Double Pane Windows, Insulated Windows, Skylight(s)
- Basement: Crawl Space,Partially Finished,Walk-In Crawl Space
- Number of fireplaces: 1
- Fireplace features: Den, See Remarks, Wood Burning
Interior area
- Total structure area: 2,042
- Total interior livable area: 2,042 sqft
- Finished area above ground: 2,042
- Finished area below ground: 0
Property
Parking
- Total spaces: 5
- Parking features: Garage, Open
- Garage spaces: 1
- Uncovered spaces: 4
Features
- Levels: Multi/Split
- Entry location: Front
- Patio & porch: Deck, Front Porch
- Exterior features: Rain Gutters, Fenced Yard
Lot
- Size: 0.5 Acres
- Features: Back Yard, Front Yard, Secluded, Sloped Down, Partially Cleared
- Residential vegetation: Grassed, Partially Wooded
Details
- Parcel number: 077409077431000 0098222
- Zoning: R20
- Special conditions: Standard
Construction
Type & style
- Home type: SingleFamily
- Architectural style: Transitional
- Property subtype: Single Family Residence
Materials
- HardiPlank Type
- Foundation: Crawlspace
- Roof: Asphalt
Condition
- Updated/Remodeled
- New construction: No
- Year built: 1978
Utilities & green energy
- Sewer: Public Sewer
- Water: Private
Community & HOA
Community
- Subdivision: Medfield Estates
HOA
- Has HOA: No
Location
- Region: Raleigh
Financial & listing details
- Price per square foot: $311/sqft
- Tax assessed value: $470,834
- Annual tax amount: $3,031
- Date on market: 7/22/2026
- Listing agreement: Exclusive Agency
- Listing terms: Cash,Conventional,FHA,VA Loan
Estimated market value
$612,200
$582,000 - $643,000
$2,709/mo
Price history
| Date | Event | Price |
|---|---|---|
| 9/8/2026 | Price change | $635,000-1.6%$311/sqft |
Source:  Doorify MLS #10181658 Report a problem Doorify MLS #10181658 Report a problem | ||
| 8/10/2026 | Price change | $645,000-0.8%$316/sqft |
Source: Doorify MLS #10181658 Report a problem | ||
| 7/22/2026 | Listed for sale | $649,900+128%$318/sqft |
Source: Doorify MLS #10181658 Report a problem | ||
| 1/31/2025 | Sold | $285,000+63.8%$140/sqft |
Source: Public Record Report a problem | ||
| 11/14/2000 | Sold | $174,000+4.8%$85/sqft |
Source: Public Record Report a problem | ||
| 6/17/1998 | Sold | $166,000$81/sqft |
Source: Public Record Report a problem | ||
Public tax history
| Year | Property taxes | Tax assessment |
|---|---|---|
| 2025 | $3,031 +3% | $470,834 |
| 2024 | $2,944 +15.2% | $470,834 +44.8% |
| 2023 | $2,556 +7.9% | $325,221 |
| 2022 | $2,369 +2.8% | $325,221 |
| 2021 | $2,305 +1.7% | $325,221 |
| 2020 | $2,267 +5.1% | $325,221 +24.3% |
| 2019 | $2,156 | $261,597 |
| 2018 | $2,156 +14.7% | $261,597 |
| 2017 | $1,880 +2.1% | $261,597 |
| 2016 | $1,842 +19.7% | $261,597 +19.6% |
| 2015 | $1,539 +5.5% | $218,767 |
| 2014 | $1,459 | $218,767 |
| 2013 | -- | $218,767 |
| 2012 | -- | $218,767 |
| 2011 | -- | $218,767 |
| 2010 | -- | $218,767 |
| 2009 | -- | $218,767 |
| 2008 | -- | -- |
| 2007 | -- | -- |
| 2006 | -- | -- |
| 2005 | -- | -- |
| 2004 | -- | -- |
| 2003 | -- | -- |
| 2002 | -- | -- |
| 2001 | -- | -- |
Find assessor info on the county website
Monthly payment
Est. payment
Payment breakdown
Explore the cost of this home by adjusting the details. Changes won't be saved.Climate risks
Neighborhood: Medfield
Nearby schools
Schools provided by the listing agent
- Elementary: Wake - Reedy Creek Elementary
- Middle: Wake - Reedy Creek Middle
- High: Wake - Athens Drive High
Source: Doorify MLS. This data may not be complete. We recommend contacting the local school district to confirm school assignments for this home.
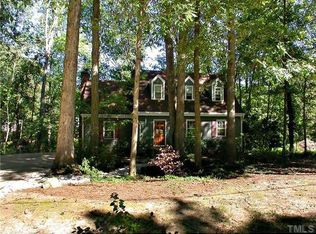
Similar homes
- $574,9005 bd4 ba2.3k sqft1204 Belhaven Rd, Cary, NC 27513For Sale

 MLS ID #10188336, Richard Fleming. Doorify MLS
 - $625,0003 bd2 ba1.2k sqft1700 New Hill Olive Chapel Rd, Apex, NC 27502For Sale
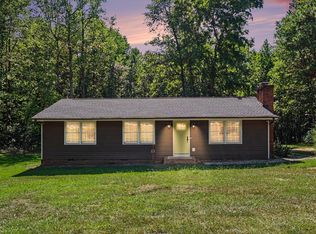 MLS ID #10192437, Brittney Leanne Ocasio. Doorify MLS
 - $554,9994 bd3 ba2.1k sqft610 SE Maynard Rd, Cary, NC 27511For Sale
 MLS ID #10165738, Lisa Rivera. Doorify MLS
 - $528,9503 bd2 ba1.7k sqft100 Culcross Ct, Cary, NC 27513For Sale
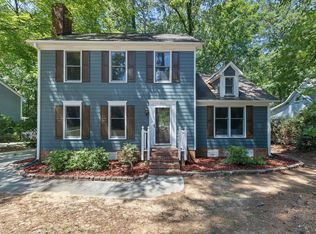 MLS ID #10186305, Dandan Zu. Doorify MLS
 - $633,0003 bd3 ba2.3k sqft4315 Holloman Rd, Durham, NC 27703For SaleMLS ID #10183476, Cecelia Saylor. Doorify MLS
- $629,0003 bd3 ba2.5k sqft7504 Waverly Pl, Raleigh, NC 27613For SaleMLS ID #10174511, Donna Bass. Doorify MLS
- $830,0003 bd4 ba1.8k sqft5542 Wade Park Blvd, Raleigh, NC 27607For SaleMLS ID #10189091, Karen Coe. Doorify MLS
- $457,0004 bd2 ba1.8k sqft1403 Maple Ave, Apex, NC 27502For SaleMLS ID #10192392, Stacy Danzey. Doorify MLS
- $613,0003 bd2 ba1.6k sqft5314 Quail Meadow Dr, Raleigh, NC 27609For SaleMLS ID #10172644, Jerry Robtoy. Doorify MLS
- $689,0003 bd3 ba2k sqft1804 Carpenter Pond Rd, Raleigh, NC 27613For SaleMLS ID #10189792, Deborah Israel. Doorify MLS
- $650,0004 bd3 ba1.8k sqft313 Crown Oaks Dr, Raleigh, NC 27615For SaleMLS ID #10162069, Hunter McNair. Doorify MLS
- $715,0004 bd4 ba2.4k sqft329 Grand Ave, Raleigh, NC 27606For SaleMLS ID #10180936, Emili Tasler. Doorify MLS
- $875,0004 bd3 ba2.3k sqft2600 Wade Ave, Raleigh, NC 27607For SaleMLS ID #10162532, Sharon Evans. Doorify MLS
- $649,0003 bd3 ba2.5k sqft309 Napa Ridge Ln, Morrisville, NC 27560For SaleMLS ID #10173356, Phillip Marquis. Doorify MLS
- $545,0003 bd3 ba1.9k sqft7912 Audubon Dr, Raleigh, NC 27615For SaleMLS ID #10185940, Lindsey Sigmon Ewing. Doorify MLS
- $490,0003 bd3 ba1.8k sqft1112 Stoneferry Ln, Raleigh, NC 27606For SaleMLS ID #10178804, Melissa Cetola. Doorify MLS
- $749,9005 bd3 ba2.9k sqft4816 Deerwood Dr, Raleigh, NC 27612For SaleMLS ID #10185884, Kelly Pittman. Doorify MLS
- $475,0003 bd3 ba2.2k sqft2409 Folger St, Raleigh, NC 27604For SaleMLS ID #10184721, Victoria Block. Doorify MLS
- $480,0004 bd3 ba2.1k sqft8113 Greywinds Dr, Raleigh, NC 27615For SaleMLS ID #10136674, Meisha Spang. Doorify MLS
- $744,0005 bd3 ba2.3k sqft900 SW Maynard Rd, Cary, NC 27511New ConstructionMLS ID #10161290, Michele Lucente. Doorify MLS
