Welcome to a property that feels more like a private retreat than a traditional home. Set on 4.69 acres in Moncure and bordered by permanently protected tracts owned and managed by NC State Parks, this one-of-a-kind timber-and-stone residence offers the kind of privacy, natural beauty and outdoor lifestyle that is increasingly difficult to find. Don't miss the drone tour to see your lifetime buffer from the outside world: Visit https://showspacesphoto.hd.pics/275-Mill-Stone-Rd-EXT/idx just copy and paste into your browser. Trails wind through the property toward Rocky Branch Creek and deeded access to the Deep River, creating an everyday opportunity for kayaking, fishing, exploring or simply enjoying the peace of the river. Inside, the character continues with exposed timber beams, knotty pine, hardwood floors, stone fireplace and thoughtfully designed spaces that feel warm, comfortable and connected to the surrounding landscape. The main level offers a spacious primary suite, while the second floor provides two additional bedrooms, full hall bath, a flex room, a bonus room with a 3rd full bath—ideal for guests, an office, or an art studio. The screened porch is made for slow mornings and long evenings overlooking the woods, while the pool offers a perfect place to unwind in warmer months. A detached workshop provides substantial space for hobbies, projects, equipment or the enthusiast who needs more than a typical garage. This is a property for someone who wants room to breathe without giving up comfort and character. A place for the outdoor enthusiast, the hobbyist, the privacy seeker, the weekend entertainer—or anyone who wants home to feel like an escape. Nearly five acres. Protected land. Creek. River access. Pool. Workshop. Trails. And a home with personality. Some properties are simply a place to live. This one gives you a place to get away—without leaving home.
For sale
$995,000
275 Mill Stone Road Ext, Moncure, NC 27559
3beds
3,529sqft
Single Family Residence
Built in 2001
4.69 Acres Lot
$950,100 Zestimate®
$282/sqft
$21/mo HOA
What's special
Stone fireplaceDetached workshopExposed timber beamsHardwood floorsRocky branch creekTimber-and-stone residenceSpacious primary suite
- 61 days
- 594
- 43
Zillow last checked:
Listing updated:
Listed by:
Tanya Papandrea 908-377-2554,
Absolute Realty Company, LLC
Source: Doorify MLS,MLS#: 10186410
Facts & features
Interior
Bedrooms & bathrooms
- Bedrooms: 3
- Bathrooms: 5
- Full bathrooms: 3
- 1/2 bathrooms: 2
- Main level bathrooms: 2
- Main level bedrooms: 1
Primary bedroom
- Level: Main
- Area: 235.84 Square Feet
- Dimensions: 13.4 x 17.6
Bedroom 2
- Level: Second
- Area: 193.2 Square Feet
- Dimensions: 13.8 x 14.0
Bedroom 3
- Level: Second
- Area: 164.98 Square Feet
- Dimensions: 14.6 x 11.3
Primary bathroom
- Level: Main
- Area: 137.64 Square Feet
- Dimensions: 12.4 x 11.1
Bathroom 3
- Level: Second
- Area: 88.32 Square Feet
- Dimensions: 6.4 x 13.8
Bonus room
- Level: Second
- Area: 636.09 Square Feet
- Dimensions: 27.3 x 23.3
Breakfast room
- Level: Main
- Area: 148.83 Square Feet
- Dimensions: 12.3 x 12.1
Dining room
- Level: Main
- Area: 175.36 Square Feet
- Dimensions: 12.8 x 13.7
Kitchen
- Level: Main
- Area: 284.4 Square Feet
- Dimensions: 18.0 x 15.8
Laundry
- Level: Main
- Area: 59.16 Square Feet
- Dimensions: 10.2 x 5.8
Living room
- Level: Main
- Area: 367.92 Square Feet
- Dimensions: 16.8 x 21.9
Other
- Description: Flex Room
- Level: Second
- Area: 171.12 Square Feet
- Dimensions: 12.4 x 13.8
Recreation room
- Level: Basement
- Area: 387.09 Square Feet
- Dimensions: 20.7 x 18.7
Workshop
- Description: Detached Gargage
- Level: Lower
- Area: 615.42 Square Feet
- Dimensions: 23.4 x 26.3
Workshop
- Description: Detached Garage/ Attic
- Level: Upper
- Area: 615.42 Square Feet
- Dimensions: 23.4 x 26.3
Heating
- Fireplace(s), Heat Pump, None
Cooling
- Central Air, Ceiling Fan(s)
Appliances
- Included: Bar Fridge, Dryer, Dishwasher, Gas Cooktop, Stainless Steel Appliance(s), Washer, Wine Cooler, Propane Water Heater, Wall Oven
- Laundry: Laundry Room, Main Level, Sink
Features
- Beamed Ceilings, Built-in Features, Cathedral Ceiling(s), Ceiling Fan(s), Chandelier, Coffered Ceiling(s), Dry Bar, Double Vanity, Eat-in Kitchen, Granite Counters, High Ceilings, In-Law Floorplan, Kitchen Island, Natural Woodwork, Open Floorplan, Pantry, Primary Downstairs, Recessed Lighting, Smart Camera(s)/Recording, Storage, Vaulted Ceiling(s), Walk-In Closet(s), Whirlpool Tub, Separate Shower, Bathtub/Shower Combination, Walk-In Shower, Water Closet, Room Over Garage
- Flooring: Carpet, Hardwood, Tile
- Basement: Daylight,Exterior Entry,Interior Entry,Unfinished,Walk-Out Access,Walk-Up Access
- Number of fireplaces: 1
- Fireplace features: Living Room, Stone
Interior area
- Total structure area: 3,529
- Total interior livable area: 3,529 sqft
- Finished area above ground: 3,529
- Finished area below ground: 0
Video & virtual tour
Property
Parking
- Total spaces: 3
- Parking features: Attached, Driveway, Garage, Gravel
- Garage spaces: 3
- Has uncovered spaces: Yes
Features
- Levels: Two
- Stories: 2
- Patio & porch: Covered, Screened, Wrap Around
- Exterior features: Fire Pit, Outdoor Shower, Private Yard, Rain Gutters, Fenced Yard
- Pool features: Above Ground, Outdoor Pool, Pool Cover
- Fencing: Partial,Wood
- Has view: Yes
- View description: Trees/Woods
Lot
- Size: 4.69 Acres
- Features: Front Yard, Many Trees, Private, Secluded, Wooded
- Residential vegetation: Wooded
Details
- Additional structures: Garage(s), Outbuilding, Workshop
- Parcel number: 0076869
- Special conditions: Standard
Construction
Type & style
- Home type: SingleFamily
- Architectural style: Craftsman,Rustic
- Property subtype: Single Family Residence
Materials
- Fiber Cement, Stone
- Foundation: Other
- Roof: Architectural Shingle
Condition
- New construction: No
- Year built: 2001
Utilities & green energy
- Sewer: Septic Tank
- Water: Well
- Utilities for property: Electricity Connected, Propane, Water Available
Community & HOA
Community
- Features: Fishing
- Security: Smoke Detector(s), Security System
- Subdivision: Deep River Bluffs
HOA
- Has HOA: Yes
- Amenities included: Stream Year Round, Trail(s)
- Services included: Road Maintenance
- HOA fee: $250 annually
- HOA name: Deep River Bluffs
- HOA phone: 919-353-5346
Location
- Region: Moncure
Financial & listing details
- Price per square foot: $282/sqft
- Tax assessed value: $851,556
- Annual tax amount: $6,437
- Date on market: 8/14/2026
- Listing agreement: Exclusive Right To Sell
- Listing terms: Cash,Conventional
- Road surface type: Gravel
Estimated market value
$950,100
$903,000 - $998,000
$3,428/mo
Price history
| Date | Event | Price |
|---|---|---|
| 8/14/2026 | Listed for sale | $995,000-7.4%$282/sqft |
Source:  Doorify MLS #10186410 Report a problem Doorify MLS #10186410 Report a problem | ||
| 7/9/2026 | Listing removed | $1,075,000$305/sqft |
Source: Doorify MLS #10174046 Report a problem | ||
| 6/14/2026 | Listed for sale | $1,075,000+168.8%$305/sqft |
Source: Doorify MLS #10174046 Report a problem | ||
| 3/29/2005 | Sold | $400,000$113/sqft |
Source: Public Record Report a problem | ||
Public tax history
| Year | Property taxes | Tax assessment |
|---|---|---|
| 2025 | $6,437 +25.5% | $851,556 +47.1% |
| 2024 | $5,130 +7.7% | $578,936 |
| 2023 | $4,762 +2.5% | $578,936 |
| 2022 | $4,646 | $578,936 |
| 2021 | $4,646 +27.5% | $578,936 +28.3% |
| 2020 | $3,644 +7.2% | $451,259 |
| 2019 | $3,398 | $451,259 |
| 2017 | -- | $451,259 +0.2% |
| 2016 | -- | $450,542 |
| 2015 | $3,551 | $450,542 |
| 2014 | -- | $450,542 |
| 2013 | -- | $450,542 |
| 2012 | -- | $450,542 |
| 2011 | -- | $450,542 |
| 2010 | -- | $450,542 |
| 2009 | -- | $450,542 +11.7% |
| 2008 | -- | $403,186 |
| 2007 | $2,780 +1.8% | $403,186 |
| 2005 | $2,730 | $403,186 |
Find assessor info on the county website
Monthly payment
Est. payment
Payment breakdown
Explore the cost of this home by adjusting the details. Changes won't be saved.Climate risks
Neighborhood: 27559
Nearby schools
Schools provided by the listing agent
- Elementary: Chatham - Moncure School
- Middle: Chatham - Moncure School
- High: Chatham - Seaforth High School
Source: Doorify MLS. This data may not be complete. We recommend contacting the local school district to confirm school assignments for this home.
Similar homes
- $650,0003 bd3 ba2.3k sqft5210 Moncure Pittsboro Rd, Moncure, NC 27559For Sale
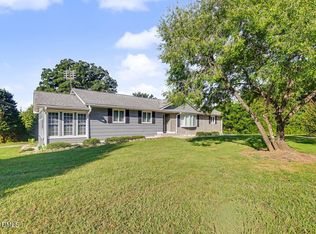
 MLS ID #10193311, Eric Andrews. Doorify MLS
 - $1,100,0004 bd4 ba4.4k sqft267 Bald Eagle Dr, Pittsboro, NC 27312For Sale
 MLS ID #10151608, Jenny Zsuppan. Doorify MLS
 - $1,000,0003 bd3 ba2.3k sqft757 Turtle Creek Dr, Pittsboro, NC 27312For Sale
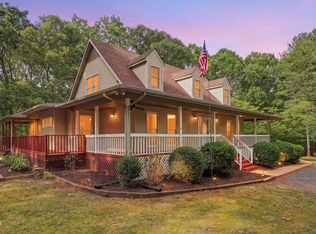 MLS ID #10192842, Gavin Mekemson. Doorify MLS
 - $1,000,0004 bd4 ba3.7k sqft148 Tobacco Rd, Pittsboro, NC 27312For Sale
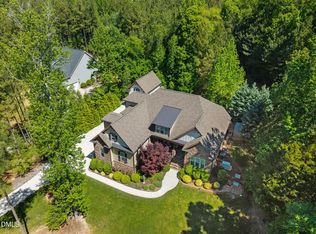 MLS ID #10163447, Kathy Shaw. Doorify MLS
 - $819,0004 bd4 ba3.6k sqft89 Lauren Ct, Pittsboro, NC 27312For SaleMLS ID #10191393, Martin Verdi. Doorify MLS
- $900,0003 bd3 ba3k sqft184 Mystic Ln, Pittsboro, NC 27312For SaleMLS ID #10196799, Julie Roland. Doorify MLS
- $1,000,0005 bd4 ba4k sqft120 Rolling Meadows Ln S, Chapel Hill, NC 27517For SaleMLS ID #10189117, Jim Allen. Doorify MLS
- $1,100,0005 bd4 ba2.9k sqft2219 Ridgewood Rd, Chapel Hill, NC 27516For SaleMLS ID #10187480, Masha Halpern. Doorify MLS
- $849,0003 bd3 ba2.9k sqft49 Donald Dr, Pittsboro, NC 27312For SaleMLS ID #10183392, Chanel Hart D'Aprix. Doorify MLS
- $725,0004 bd3 ba2.4k sqft450 Ryan Rd, Pittsboro, NC 27312For SaleMLS ID #10191572, Eric Andrews. Doorify MLS
- $724,9003 bd4 ba3.3k sqft224 Buteo Rdg, Pittsboro, NC 27312For SaleMLS ID #10184986, Amy Miller. Doorify MLS
- $857,0003 bd3 ba2k sqft205 Anolis, Pittsboro, NC 27312For SaleMLS ID #10168889, Catherine Hobbs. Doorify MLS
- $844,5004 bd4 ba3.8k sqft93 Wild Rose Ln, Pittsboro, NC 27312For SaleMLS ID #10190765, Linda Trevor. Doorify MLS
- $729,0003 bd3 ba2.6k sqft316 Ross Dr, Pittsboro, NC 27312For SaleMLS ID #10177395, Scott Hawkins. Doorify MLS
- $680,0003 bd2 ba2.7k sqft23 Turkey Creek Trl, Pittsboro, NC 27312For SaleMLS ID #10166720, Bonnie Strowd. Doorify MLS
- $989,0004 bd4 ba3.5k sqft27425 Walker, Chapel Hill, NC 27517For SaleMLS ID #10191189, Scott Kelley. Doorify MLS
- $950,0005 bd4 ba4.9k sqft490 Bear Tree Crk, Chapel Hill, NC 27517For SaleMLS ID #10197220, Julie Roland. Doorify MLS
- $1,159,0004 bd4 ba3.2k sqft67 Bingham Ridge Dr, Pittsboro, NC 27312For SaleMLS ID #10189854, Rhonda Szostak. Doorify MLS
- $1,135,0003 bd4 ba2.9k sqft160 Roberson Creek Rd, Pittsboro, NC 27312For SaleMLS ID #10190305, Dottie Willard. Doorify MLS
- $824,9004 bd3 ba3.6k sqft776 Legend Oaks Dr, Chapel Hill, NC 27517For SaleMLS ID #10175195, Chanel Hart D'Aprix. Doorify MLS
